Skip main navigation
For sale
  • $265,000

    5315 Blanchette Street, Hope Mills, NC 28348

    3beds
    1,646sqft
    : 
    Loading
    Get pre-qualified
    Single Family Residence
    Built in 1995
    0.36 Acres Lot
    $262,800 Zestimate®
    $161/sqft
    $-- HOA

    What's special

    Plush new carpetingFresh move-in-ready feelSpacious bedroomsInviting layout
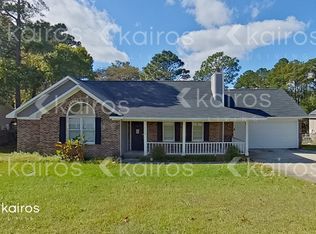
    Welcome home to this beautifully refreshed residence in Hope Mills, where modern updates and comfortable living come together seamlessly. From the moment you step inside, you'll appreciate the fresh, move-in-ready feel created by brand new luxury vinyl plank flooring throughout the main living areas, brand new carpet in the bedrooms, and fresh paint throughout the entire home. These stylish updates provide a clean, contemporary backdrop that's ready for your personal touch. The inviting layout offers comfortable spaces for everyday living, entertaining guests, or simply relaxing at the end of the day. The spacious bedrooms provide cozy retreats with plush new carpeting, while the updated interior creates a bright and welcoming atmosphere in every room. Outside, you'll find even more functional features, including a garage with a built-in workbench, perfect for hobbies, DIY projects, or extra storage. The storage shed is equipped with electricity, making it an ideal workshop, hobby space, or additional storage area. Whether you're a first-time homebuyer, downsizing, or looking for your next investment, this home offers the perfect blend of value, comfort, and convenience. Ideally located in Hope Mills, you'll enjoy easy access to shopping, dining, schools, and everyday amenities. Conveniently located approximately 11 miles from Fort Bragg and approximately 9 miles from the Skibo Road shopping, dining, and entertainment district, this home offers an easy commute while still providing the comfort of a quiet neighborhood. Don't miss your opportunity to own this freshly updated, move-in-ready home with thoughtful extras that set it apart!
    18 days
    |
    753
    |
    77
    |

    Zillow last checked:

    Listing updated:

    Listed by:

    Mayra Perry 860-308-3711,

    RE/MAX Choice

    Source: Hive MLS,MLS#: 100584931MLS LogoOriginating MLS: Mid Carolina Regional MLS

    Loading...

      Facts & features

      Interior

      Bedrooms & bathrooms
      • Bedrooms: 3
      • Bathrooms: 3
      • Full bathrooms: 2
      • 1/2 bathrooms: 1
      Rooms
      • Room types: Master Bedroom, Bedroom 2, Bedroom 3, Living Room, Office, Laundry, Dining Room, Bathroom 1
      Primary bedroom
      • Level: First
      • Dimensions: 14.9 x 11.11
      Bedroom 2
      • Level: First
      • Dimensions: 10.11 x 11.3
      Bedroom 3
      • Level: First
      • Dimensions: 9.6 x 11.3
      Bathroom 1
      • Level: First
      • Dimensions: 8.4 x 5.4
      Dining room
      • Level: First
      • Dimensions: 18.1 x 10
      Kitchen
      • Level: First
      • Dimensions: 10.6 x 9.7
      Laundry
      • Level: First
      • Dimensions: 10.8 x 8
      Living room
      • Level: First
      • Dimensions: 14.1 x 26.11
      Office
      • Level: First
      • Dimensions: 10.2 x 9.6
      Heating
      • Fireplace(s), Electric, Forced Air, Heat Pump
      Cooling
      • Central Air, Ceiling Fan(s)
      Appliances
      • Included: Built-In Microwave, Refrigerator, Dishwasher, Electric Range
      • Laundry: Dryer Hookup, Washer Hookup, Laundry Room
      Features
      • Master Downstairs, Ceiling Fan(s), Eat-in Kitchen, Gas Log
      • Flooring: LVT/LVP, Carpet, Tile
      • Basement: None
      • Has fireplace: Yes
      • Fireplace features: Gas Log
      Interior area
      • Total structure area: 1,646
      • Total interior livable area: 1,646 sqft
      Video & virtual tour

      Property

      Parking
      • Total spaces: 2
      • Parking features: Garage Faces Front, Attached, Garage
      • Attached garage spaces: 2
      Features
      • Levels: One
      • Patio & porch: Covered, Front Porch
      • Fencing: Chain Link,Back Yard
      • Has view: Yes
      • View description: See Remarks
      • Waterfront features: None
      • Frontage type: See Remarks
      Lot
      • Size: 0.36 Acres
      • Dimensions: 89 x 21 x 50 x 75 x 134 x 124
      Details
      • Additional structures: Shed(s)
      • Parcel number: 0413162932000
      • Zoning: Rural Residential
      • Special conditions: Standard

      Construction

      Type & style
      • Home type: SingleFamily
      • Property subtype: Single Family Residence
      Materials
      • Brick Veneer, Vinyl Siding, Wood Frame
      • Foundation: Slab
      • Roof: Shingle
      Condition
      • New construction: No
      • Year built: 1995

      Utilities & green energy

      • Sewer: Septic Tank
      • Water: Public
      • Utilities for property: Sewer Connected, Water Connected

      Community & HOA

      Community
      • Security: Security System
      • Subdivision: Other
      HOA
      • Has HOA: No
      Location
      • Region: Hope Mills

      Financial & listing details

      • Price per square foot: $161/sqft
      • Tax assessed value: $242,900
      • Annual tax amount: $1,697
      • Date on market: 6/27/2026
      • Cumulative days on market: 18 days
      • Listing agreement: Exclusive Right To Sell
      • Listing terms: Cash,Conventional,FHA,USDA Loan,VA Loan

        Estimated market value

        $262,800

        $250,000 - $276,000

        $1,798/mo

        Price history

        DateEventPrice
        6/27/2026Listed for sale$265,000+219.9%$161/sqft
        Source: LPRMLS #764733 Report a problem
        2/7/2003Sold$82,843$50/sqft
        Source: Public Record Report a problem

        Public tax history

        YearProperty taxesTax assessment
        2025$1,828 +39.6%$242,900 +105.7%
        2024$1,310 +2.9%$118,100
        2023$1,273 +3%$118,100
        2022$1,236 $118,100
        2021$1,236 $118,100 -7.5%
        2020-- $127,710 +8.1%
        2019$1,236 +3.7%$118,100
        2018$1,192 $118,100
        2017$1,192 +3.2%$118,100 -3.7%
        2016$1,154 $122,600
        2015$1,154 $122,600
        2014$1,154 $122,600
        2013$1,154 $122,600
        2012$1,154 $122,600
        2011$1,154 $122,600
        2010-- $122,600
        2009-- $122,600 +22.5%
        2008-- $100,100
        2007-- $100,100
        2006-- $100,100
        2005-- --
        2004-- $100,100
        2003-- $100,100 +4.2%
        2002-- $96,086
        2001-- $96,086
        Find assessor info on the county website

        Monthly payment

        Est. payment

        Payment breakdown

        Explore the cost of this home by adjusting the details. Changes won't be saved.
        All calculations are estimates and provided by Zillow, Inc. for informational purposes only. Actual amounts may vary.
        HOA fees may include property taxes on listings classified as Co-Ops. Contact the listing agent and/or owner for fee details.
        Mortgage interest rates are dependent on a number of factors, including credit score, down payment, and repayment length. Interest rate data provided by Zillow Group Marketplace, Inc. as of 1/1/1970 from various mortgage lenders with which we have lead or other similar arrangements; the Estimated Payment is an average of those rates.
        See how much you could borrow to make a competitive offer.

        Climate risks

        Neighborhood: 28348

        Getting around

        0 / 100
        Car-Dependent
        24 / 100
        Somewhat Bikeable

        Nearby schools

        GreatSchools rating
        Schools provided by the listing agent
        • Elementary: Gallberry Farm
        • Middle: Gray's Creek
        • High: Gray's Creek

        Source: Hive MLS. This data may not be complete. We recommend contacting the local school district to confirm school assignments for this home.

        A local agent can set up tours, give advice and negotiate with sellers.

        Browse local experts

        Similar homes