Skip main navigation
Sold for $385,000
  • $385,000

    5315 CAPPLEMAN LOOP, BROOKSVILLE, FL 34601

    2beds
    1,976sqft
    Single Family Residence
    Built in 2023
    7,228 Square Feet Lot
    $385,000 Zestimate®
    $195/sqft
    $2,686 Estimated rent

    Home value

    $385,000

    $354,000 - $420,000

    $2,686/mo

    Zestimate® history
    Loading
    Loading...

    Owner options

    List your home for rent

    $2,686/mo

    Rent Zestimate®

    Find your next renter with Zillow Rental Manager. Plus, with online applications, you can quickly screen prospective tenants – for free.

    Learn more

    $2,686/mo

    Rent Zestimate®

    Refinance and save

    $3,006/mo

    Est. payment

    Refinancing to a lower rate could help reduce your monthly payments and save thousands over the life of the loan.

    See today's rates

    $3,006/mo

    Est. payment

    Explore your selling options

    Work with a Zillow partner agent

    Leverage their expertise and Zillow's premium Showcase listings to get your home seen by more buyers.

    Get started

    List with your own agent

    Get your home in front of millions of buyers by listing it on Zillow.

    Learn how to do it

    Sell it yourself

    Take full control of how buyers see your home on Zillow by listing For Sale by Owner (FSBO).

    List your home

    What's special

    Large islandCased windowsQuartz countertopsUpgraded carpetStaggered wall tileCeiling fansBuilt-in oven and microwave
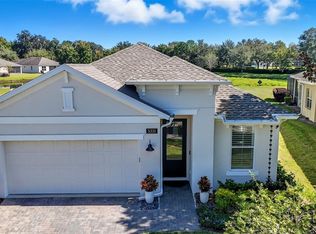
    This custom upgraded 2-bedroom, 2-bath home with a bonus room — ideal as a third bedroom, office, or den — in the Cascades at Southern Hills, a boutique gated 55+ community in Brooksville, Florida. With 1,978 square feet and nearly $100,000 in builder options and owner improvements, this Inland Homes residence offers finishes you won't find in a base-model resale. The open-concept kitchen features quartz countertops, a large island, and a coffee bar, two-tone painted upgraded cabinetry, black hexagon tile backsplash, a gas cooktop with stainless range hood, a built-in oven and microwave, a Samsung Bespoke refrigerator, a trash pull-out, and upgraded pendant lighting. Wood-look tile flooring runs through the living areas, foyer, and bonus room, framed by crown molding, cased windows, 6-inch baseboards, and upgraded ceiling fans. Eight-foot glass double French doors open to the bonus room, and the upgraded front door with bronze handleset sets the tone at the entry. The primary suite includes upgraded carpet, two walk-in closets with custom closet systems, and a bath with a granite accent wall, upgraded shower floor tile, staggered wall tile, and dual-handle fixtures. A dedicated laundry room adds a utility sink, Corian counter, and custom cabinets. Out back is the standout: an extended paver lanai under a panoramic screen enclosure, with a covered seating area, ceiling fans, hot tub on a dedicated 50-amp circuit, and a fenced backyard with open green and pond views — no rear neighbors pressing in. The garage includes upgraded epoxy flooring and storage racks, and a brick paver driveway completes the exterior. Cascades at Southern Hills a 55+ community where residents enjoy a private clubhouse, resort-style pool, fitness center, pickleball and bocce courts, and a low-maintenance lifestyle inside the gates of the Southern Hills Plantation corridor — minutes from historic downtown Brooksville with an easy drive to the Suncoast Parkway and Tampa. Whether you're relocating to Florida or rightsizing into something better built, the Cascades at Southern Hills rarely offers a home this upgraded — come see it for yourself.

    Zillow last checked:

    Listing updated:

    Listed by:

    Angelo Marcello LLC 407-489-7000,

    CHARLES RUTENBERG REALTY INC 727-538-9200

    Bought with:

    Angelo Marcello LLC, 3482471

    CHARLES RUTENBERG REALTY INC

    Source: Stellar MLS,MLS#: TB8528076MLS LogoOriginating MLS: Suncoast Tampa

    Facts & features

    Interior

    Bedrooms & bathrooms
    • Bedrooms: 2
    • Bathrooms: 2
    • Full bathrooms: 2
    Rooms
    • Room types: Bonus Room
    Primary bedroom
    • Features: Walk-In Closet(s)
    • Level: First
    • Area: 224 Square Feet
    • Dimensions: 16x14
    Bedroom 2
    • Features: Built-in Closet
    • Level: First
    • Area: 144 Square Feet
    • Dimensions: 12x12
    Dining room
    • Features: No Closet
    • Level: First
    • Area: 168 Square Feet
    • Dimensions: 12x14
    Kitchen
    • Features: Walk-In Closet(s)
    • Level: First
    • Area: 168 Square Feet
    • Dimensions: 12x14
    Living room
    • Features: No Closet
    • Level: First
    • Area: 432 Square Feet
    • Dimensions: 18x24
    Heating
    • Central
    Cooling
    • Central Air
    Appliances
    • Included: Oven, Cooktop, Dishwasher, Disposal, Dryer, Ice Maker, Microwave, Range
    • Laundry: Laundry Room
    Features
    • Cathedral Ceiling(s), Crown Molding, Living Room/Dining Room Combo, Open Floorplan, Pest Guard System, Solid Surface Counters, Solid Wood Cabinets, Split Bedroom, Walk-In Closet(s)
    • Flooring: Carpet, Ceramic Tile
    • Doors: Sliding Doors
    • Windows: Window Treatments
    • Has fireplace: No
    Interior area
    • Total structure area: 2,686
    • Total interior livable area: 1,976 sqft

    Property

    Parking
    • Total spaces: 2
    • Parking features: Garage - Attached
    • Attached garage spaces: 2
    Features
    • Levels: One
    • Stories: 1
    • Exterior features: Permeable Paving, Private Mailbox, Rain Gutters
    • Has spa: Yes
    • Spa features: Above Ground, Heated
    • Fencing: Fenced
    • Has view: Yes
    • View description: Park/Greenbelt, Water, Pond
    • Has water view: Yes
    • Water view: Water,Pond
    Lot
    • Size: 7,228 Square Feet
    • Features: Landscaped
    Details
    • Parcel number: R0922319157800000810
    • Zoning: RESIDENTIA
    • Special conditions: None

    Construction

    Type & style
    • Home type: SingleFamily
    • Property subtype: Single Family Residence
    Materials
    • Block, Stucco
    • Foundation: Slab
    • Roof: Shingle
    Condition
    • New construction: No
    • Year built: 2023

    Utilities & green energy

    • Sewer: Public Sewer
    • Water: Public
    • Utilities for property: Cable Connected, Electricity Connected, Natural Gas Connected, Sewer Connected, Underground Utilities, Water Connected

    Community & HOA

    Community
    • Features: Clubhouse, Deed Restrictions, Fitness Center, Gated Community - No Guard, Golf Carts OK, Park, Pool, Sidewalks
    • Pet fee: $0 monthly
    • Senior community: Yes
    • Subdivision: CASCADES AT S H PLANT PH 1 REP
    HOA
    • Has HOA: Yes
    • Amenities included: Cable TV, Clubhouse, Fitness Center, Gated, Maintenance, Park, Pickleball Court(s), Pool
    • Services included: Cable TV, Common Area Taxes, Community Pool, Reserve Fund, Insurance, Internet, Maintenance Structure, Pool Maintenance, Private Road
    • HOA fee: $415 monthly
    • HOA name: Chris Picciano
    • HOA phone: 813-991-1116
    Location
    • Region: Brooksville

    Financial & listing details

    • Price per square foot: $195/sqft
    • Tax assessed value: $327,122
    • Annual tax amount: $4,081
    • Date on market: 7/10/2026
    • Cumulative days on market: 7 days
    • Listing terms: Cash,Conventional,FHA,VA Loan
    • Ownership: Fee Simple
    • Total actual rent: 0
    • Electric utility on property: Yes
    • Road surface type: Asphalt

    Price history

    DateEventPrice
    8/18/2026Sold$385,000$195/sqft
    Source: Stellar MLS #TB8528076 Report a problem
    8/11/2026Listed for sale$385,000$195/sqft
    Source: Stellar MLS #TB8528076 Report a problem
    7/18/2026Contingent$385,000$195/sqft
    Source: Stellar MLS #TB8528076 Report a problem
    7/10/2026Listed for sale$385,000-8.1%$195/sqft
    Source: Stellar MLS #TB8528076 Report a problem
    5/7/2024Sold$418,900$212/sqft
    Source: Public Record Report a problem

    Public tax history

    YearProperty taxesTax assessment
    2025$4,081 -44.6%$184,813 -41.5%
    2024$7,370 +518.4%$315,906 +1486.9%
    2023$1,192 +23.1%$19,907 +10%
    2022$968 +4.1%$18,097 +10%
    2021$930 +4.4%$16,452 +10%
    2020$891 +108%$14,956 +10%
    2019$429 +60.8%$13,596 +10%
    2018$267 -67.2%$12,360
    2017$814 $12,360
    2016$814 +1.2%$12,360
    2015$804 +5.5%$12,360
    2014$763 +171.3%$12,360
    2013$281 -6.7%$12,360 -10%
    2012$301 +2.6%$13,733
    2011$294 $13,733 -5%
    2010-- $14,456 -33.3%
    2009$458 -50.7%$21,684 -50%
    2008$930 $43,368
    Find assessor info on the county website

    Neighborhood: Southern Hills Plantation

    Nearby schools

    GreatSchools rating
    Get a cash offer in 3 minutes
    Find out how much your home could sell for in as little as 3 minutes with a no-obligation cash offer.
    Estimated market value
    $385,000
    Get a cash offer in 3 minutes
    Find out how much your home could sell for in as little as 3 minutes with a no-obligation cash offer.
    Estimated market value
    $385,000