This Home is Big on Space, Right in the Heart of Norwood! Tall Ceilings & Newer Hardwood Floors Throughout. Remodeled Kitchen w/ Granite Countertops & Stainless Steel Appliances. 4 Large Bedrooms + a Dedicated Study, over 3 Levels of Living. 1st Floor Laundry & 1/2 Bathroom! Walkout to a New Deck (2026) & Fenced Yard. New Roof & Gutters (2021), Updated HVAC, Plumbing, Windows & Electric! 2-Car Driveway Parking! Conveniently Located Minutes from Shopping, Dining, Schools, Highways, & the New Factory 52 Development!
For sale
Price cut: $7.5K (8/28)
$217,500
5315 Carthage Ave, Cincinnati, OH 45212
4beds
1,878sqft
Single Family Residence
Built in 1915
4,268 Square Feet Lot
$-- Zestimate®
$116/sqft
$-- HOA
What's special
Fenced yardDedicated studyStainless steel appliancesTall ceilingsBig on spaceNewer hardwood floors throughout
- 51 days
- 1,458
- 203
Zillow last checked:
Listing updated:
Listed by:
Adam D Jessen 513-236-5088,
RE/MAX United Associates 513-655-2300
Source: Cincy MLS,MLS#: 1884195 Originating MLS: Cincinnati Area Multiple Listing Service
Originating MLS: Cincinnati Area Multiple Listing Service
Facts & features
Interior
Bedrooms & bathrooms
- Bedrooms: 4
- Bathrooms: 2
- Full bathrooms: 1
- 1/2 bathrooms: 1
Primary bedroom
- Features: Wood Floor
- Level: Second
- Area: 221
- Dimensions: 17 x 13
Bedroom 2
- Level: Second
- Area: 143
- Dimensions: 13 x 11
Bedroom 3
- Level: Third
- Area: 176
- Dimensions: 16 x 11
Bedroom 4
- Level: Third
- Area: 176
- Dimensions: 16 x 11
Bedroom 5
- Area: 0
- Dimensions: 0 x 0
Primary bathroom
- Features: Tile Floor, Double Vanity, Tub w/Shower
Bathroom 1
- Features: Full
- Level: Second
Bathroom 2
- Features: Partial
- Level: First
Dining room
- Features: Open, Wood Floor
- Level: First
- Area: 272
- Dimensions: 17 x 16
Family room
- Area: 0
- Dimensions: 0 x 0
Kitchen
- Features: Walkout, Wood Cabinets, Wood Floor, Marble/Granite/Slate
- Area: 156
- Dimensions: 12 x 13
Living room
- Features: Walkout, Wood Floor
- Area: 340
- Dimensions: 17 x 20
Office
- Features: Wood Floor
- Level: Second
- Area: 88
- Dimensions: 11 x 8
Heating
- Forced Air, Gas
Cooling
- Central Air
Appliances
- Included: Microwave, Oven/Range, Refrigerator, Gas Water Heater
Features
- High Ceilings, Natural Woodwork, Ceiling Fan(s)
- Doors: Multi Panel Doors
- Windows: Double Hung, Vinyl
- Basement: Full,Unfinished,Walk-Out Access,Glass Blk Wind
- Number of fireplaces: 1
- Fireplace features: Ceramic, Inoperable
Interior area
- Total structure area: 1,878
- Total interior livable area: 1,878 sqft
Property
Parking
- Parking features: Driveway
- Has uncovered spaces: Yes
Features
- Stories: 3
- Patio & porch: Deck, Porch
Lot
- Size: 4,268 Square Feet
- Dimensions: 34.20 x 122.52
- Features: Less than .5 Acre
Details
- Parcel number: 6510006022200
- Zoning description: Residential
Construction
Type & style
- Home type: SingleFamily
- Architectural style: Traditional
- Property subtype: Single Family Residence
Materials
- Vinyl Siding
- Foundation: Block
- Roof: Shingle
Condition
- New construction: No
- Year built: 1915
Utilities & green energy
- Electric: 220 Volts
- Gas: Natural
- Sewer: Public Sewer
- Water: Public
Community & HOA
Community
- Security: Smoke Alarm
HOA
- Has HOA: No
Location
- Region: Cincinnati
Financial & listing details
- Price per square foot: $116/sqft
- Tax assessed value: $190,000
- Annual tax amount: $3,442
- Date on market: 6/25/2026
- Listing terms: No Special Financing
Estimated market value
Not available
Estimated sales range
Not available
Not available
Price history
| Date | Event | Price |
|---|---|---|
| 8/28/2026 | Price change | $217,500-3.3%$116/sqft |
Source:  Cincy MLS #1884195 Report a problem Cincy MLS #1884195 Report a problem | ||
| 8/10/2026 | Price change | $225,000-4.3%$120/sqft |
Source: Cincy MLS #1884195 Report a problem | ||
| 7/30/2026 | Listed for sale | $235,000$125/sqft |
Source: Cincy MLS #1884195 Report a problem | ||
| 7/12/2026 | Pending sale | $235,000$125/sqft |
Source: Cincy MLS #1884195 Report a problem | ||
| 6/25/2026 | Listed for sale | $235,000+23.7%$125/sqft |
Source: Cincy MLS #1884195 Report a problem | ||
| 3/13/2023 | Listing removed | -- |
Source: Cincy MLS #1688730 Report a problem | ||
| 3/12/2021 | Sold | $190,000-5%$101/sqft |
Source: Cincy MLS #1688730 Report a problem | ||
| 1/29/2021 | Pending sale | $199,900-9.1%$106/sqft |
Source: Cincy MLS #1688730 Report a problem | ||
| 1/27/2021 | Listed for sale | $220,000+286.6%$117/sqft |
Source: Cincy MLS #1688730 Report a problem | ||
| 1/21/2021 | Listing removed | -- |
Source: Zillow Rental Manager Report a problem | ||
| 1/17/2021 | Listed for rent | $1,650$1/sqft |
Source: Zillow Rental Manager Report a problem | ||
| 10/23/2010 | Sold | $56,900-15.7%$30/sqft |
Source: Cincy MLS #1226396 Report a problem | ||
| 7/24/2010 | Price change | $67,500-10%$36/sqft |
Source: Mt. Orab #1226396 Report a problem | ||
| 6/13/2010 | Listed for sale | $75,000+21%$40/sqft |
Source: Real Living Realty Services #1226396 Report a problem | ||
| 3/31/2010 | Sold | $62,000-49.6%$33/sqft |
Source: Public Record Report a problem | ||
| 8/6/2008 | Sold | $123,000+207.5%$65/sqft |
Source: Cincy MLS #1129790 Report a problem | ||
| 8/15/2007 | Sold | $40,000$21/sqft |
Source: Public Record Report a problem | ||
Public tax history
| Year | Property taxes | Tax assessment |
|---|---|---|
| 2025 | $3,442 +3% | $66,500 |
| 2024 | $3,343 -2.6% | $66,500 |
| 2023 | $3,433 +3.6% | $66,500 +23.4% |
| 2022 | $3,312 -0.4% | $53,886 |
| 2021 | $3,325 | $53,886 |
| 2020 | $3,325 +4.9% | $53,886 +14% |
| 2019 | $3,170 +4.6% | $47,268 |
| 2018 | $3,032 | $47,268 |
| 2017 | $3,032 +172.7% | $47,268 +152.5% |
| 2016 | $1,112 | $18,722 |
| 2015 | $1,112 +0% | $18,722 |
| 2014 | $1,111 -4.9% | $18,722 -6% |
| 2013 | $1,169 +0.4% | $19,916 |
| 2012 | $1,164 +0.2% | $19,916 |
| 2011 | $1,162 -42.5% | $19,916 -53.7% |
| 2010 | $2,020 -7.9% | $43,051 |
| 2009 | $2,193 +423.5% | $43,051 +368.6% |
| 2008 | $419 -70% | $9,188 -71.4% |
| 2007 | $1,394 +2% | $32,130 |
| 2006 | $1,367 +0.7% | $32,130 |
| 2005 | $1,357 +11.6% | $32,130 +19.8% |
| 2003 | $1,216 +1.4% | $26,810 |
| 2002 | $1,199 +7.8% | $26,810 +16.4% |
| 2001 | $1,112 +3.5% | $23,030 |
| 2000 | $1,075 | $23,030 |
Find assessor info on the county website
Monthly payment
Est. payment
Payment breakdown
Explore the cost of this home by adjusting the details. Changes won't be saved.Climate risks
Neighborhood: 45212

Similar homes
- $259,9992 bd1 ba1.3k sqft5308 Rolston Ave, Cincinnati, OH 45212For Sale
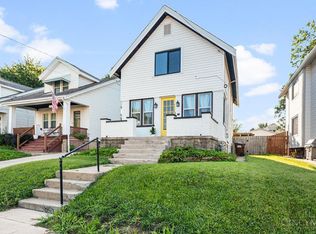
 MLS ID #1889473, James R. Wray, Keller Williams Pinnacle Group. Cincy MLS
 - $249,9004 bd2 ba2k sqft1117 Regent Ave, Cincinnati, OH 45237For Sale
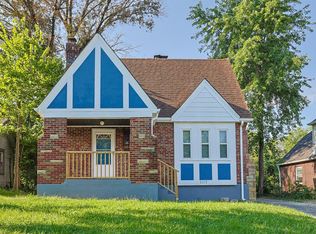 MLS ID #1891900, Holiday Baron, Sibcy Cline, Inc.. Cincy MLS
 - $235,0002 bd2 ba1.6k sqft302 Washington Ave, Cincinnati, OH 45217For Sale
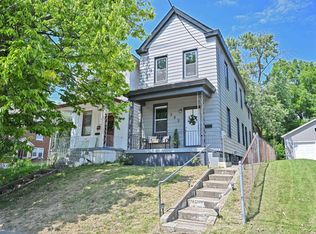 MLS ID #1891943, Daniel C Braun, Comey & Shepherd. Cincy MLS
 - $249,0005 bd2 ba1.7k sqft124 Albert St, Cincinnati, OH 45217For Sale
 MLS ID #1891794, Phillip W. Stern, Realistar. Cincy MLS
 - $219,0003 bd2 ba1.2k sqft509 S Cooper Ave, Cincinnati, OH 45215For SaleMLS ID #1883112, Flor D McNally, Keller Williams Advisors. Cincy MLS
- $249,0002 bd1 ba1.8k sqft2402 Langdon Farm Rd, Cincinnati, OH 45237For SaleMLS ID #1891176, Taylor Suggs, Keller Williams Advisors. Cincy MLS
- $235,0003 bd2 ba1.1k sqft3670 Gailynn Dr, Cincinnati, OH 45211For SaleMLS ID #1891904, Benjamin D. Chassagne, Huff Realty. Cincy MLS
- $259,9002 bd1 ba1.2k sqft1955 Elm Ave, Cincinnati, OH 45212For SaleMLS ID #1879869, Adam Sanregret, Keller Williams Advisors. Cincy MLS
- $199,9003 bd2 ba1.2k sqft7061 Clough Pike, Cincinnati, OH 45244For SaleMLS ID #1884686, Zachary Baird, Keynote Realty. Cincy MLS
- $204,0003 bd2 ba1.5k sqft5682 Colerain Ave, Cincinnati, OH 45239For SaleMLS ID #1889523, Julia Wallner, ERA REAL Solutions Realty, LLC. Cincy MLS
- $235,0003 bd2 ba1.3k sqft3505 Rosecliff Dr, Cincinnati, OH 45205For SaleMLS ID #1892256, Amanda J Pertuset, Coldwell Banker Realty. Cincy MLS
- $319,0004 bd2 ba1.6k sqft6097 W Fordham Pl, Cincinnati, OH 45213For SaleMLS ID #1891597, Todd Blersch, Coldwell Banker Realty. Cincy MLS
- $225,0003 bd1 ba1.2k sqft5659 Bramble Ave, Cincinnati, OH 45227For SaleMLS ID #1881240, Robert C Speckert, eXp Realty. Cincy MLS
- $234,9003 bd2 ba1.6k sqft3317 Hildreth Ave, Cincinnati, OH 45211For SaleMLS ID #1891080, Tim Cottrill, Sibcy Cline, Inc.. Cincy MLS
- $260,0002 bd2 ba1k sqft3000 Mapleleaf Ave, Cincinnati, OH 45213For SaleMLS ID #1889923, Jesse Myers, Sibcy Cline, Inc.. Cincy MLS
- $179,9003 bd1 ba1.2k sqft3953 Kirkup Ave, Cincinnati, OH 45213For SaleMLS ID #1888832, Timothy Bowman, Plum Tree Realty. Cincy MLS
- $209,9004 bd1 ba1.4k sqft6839 Greismer Ave, Cincinnati, OH 45239For SaleMLS ID #1869757, Triston A Burnham, 3CRE Residential Advisors, LLC. Cincy MLS
- $214,9002 bd1 ba958 sqft322 Dorchester Ave, Cincinnati, OH 45219For SaleMLS ID #1887692, Daniel C Braun, Comey & Shepherd. Cincy MLS
- $264,0003 bd1 ba1.1k sqft1937 Kinney Ave, Cincinnati, OH 45207For SaleMLS ID #1891225, Brian R. McDonough, Comey & Shepherd. Cincy MLS
