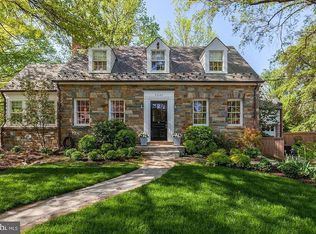
Located in the highly sought after Westmoreland Hill neighborhood, this Center Hall Colonial perfectly blends classic charm with modern updates. The traditional floor plan highlights hardwood floors throughout the first and second floors, oversized windows, and detailed crown moldings. As you enter, you're greeted by a welcoming foyer that offers a formal dining room with beautiful chair rail moldings on one side and an expansive formal living room featuring a cozy wood-burning fireplace. This entire space radiates warmth and character, perfect for hosting guests.The adjacent sunroom is bathed in natural light with sliding glass doors that open to the expansive back patio, ideal for outdoor relaxation and entertaining.The updated kitchen is a chef’s dream, featuring stunning Calcutta Valentin quartz countertops, sleek stainless steel appliances, a subway tile backsplash, and a pantry for all your storage needs. Completing the main level is the den with built-ins and direct access to the driveway, making it a great space for casual gatherings or watching your favorite shows. Upstairs, the second floor offers a private home office with a fireplace and built-ins, three generously sized bedrooms,and two bathrooms, including a spacious primary suite with a walk-in closet and an en-suite bath. The third level boasts a fifth bedroom and an expansive attic space with the potential to be finished, offering endless possibilities for additional living space or storage. The updated finished lower level is a standout feature, offering an expansive family room with a wet bar and beverage center. Additionally, there’s a bedroom and full bath for added convenience, along with a large laundry room and ample storage. Other highlights of the property include a driveway with parking, a storage shed, and a fenced-in back patio. The home is just steps from Westmoreland Hills Park and Little Falls & Capital Crescent Trails. Starbucks, Millie’s, and the Spring Valley Shopping Center are just up the road! Westmoreland hills is an ideal location being a quick drive to downtown DC, Bethesda, or Chevy Chase.
Sold for $1,680,000
Zillow last checked:
Listing updated:
Bought with:
Daniel Heider, SP98372854
TTR Sotheby's International Realty
Melanie Hayes, 0225227985
TTR Sotheby's International Realty
Source: Bright MLS,MLS#: MDMC2166686
Price history
| Date | Event | Price |
|---|---|---|
| 4/18/2025 | Sold | $1,680,000-0.9%$485/sqft |
Source:  Bright MLS #MDMC2166686 Report a problem Bright MLS #MDMC2166686 Report a problem | ||
| 3/19/2025 | Pending sale | $1,695,000$490/sqft |
Source: Bright MLS #MDMC2166686 Report a problem | ||
| 3/13/2025 | Listed for sale | $1,695,000+441.6%$490/sqft |
Source: Bright MLS #MDMC2166686 Report a problem | ||
| 9/22/2020 | Sold | $312,954$90/sqft |
Source: Public Record Report a problem | ||
Get a cash offer in 3 minutes
Find out how much your home could sell for in as little as 3 minutes with a no-obligation cash offer.
Estimated market value
$1,653,700
