"Dreamy", says all who have entered. Turnkey, magnificent designer '18 renovation offering luxurious one level living. Gorgeous '20 new landscaping & hardscaping in an incredible Boulder neighborhood. Bask in the sunshine at the front porch or sip & dine by the firepit in your resort-like back yard. Greeted by the warm and open Great Room consisting of a spacious living area with stone clad gas fireplace open to the cook's kitchen faced in gleaming white quartz and featuring cabinet clad Thermador appliances. Two dining, game playing options - the comfortably luxurious, built-in banquette at the entry or the second alcove w/ sliders to the backyard for seamless indoor/outdoor entertaining. The dark, herringbone hardwoods, warm white tones & vaulted ceiling add to the casual elegance of this spectacular 3 bedroom (or 2 plus office/gym) home. Adjacent to the kitchen is the tiled laundry room, 2 car garage w/ built-in cabinets and bedroom 3 or office/gym open to the backyard lounge chairs. The east wing features bedroom 2 and stunning bath and (drumroll)...THE PRIMARY SUITE! A SANCTUARY and enviable in any Boulder luxury home. Another gas fireplace clad in warm white stone forms the centerpiece of the sitting area of this elegant room with lofty ceilings. The spa-like ensuite bathroom features a warm, cream colored stone shower with glass doors and dual head showers, an under counter refrigerator, in-ceiling stereo speakers, radiant heated floors, built-in window seating for the dressing table nook and an extra long built-in double vanity w/ custom mirrors against a wall of the same stone mimicking the shower and the wall of the dressing table nook. The marvelous walk-in closet measures 160sf and has walls of built-ins that include mirrored cabinets, abundant drawer & hanging spaces & a cushioned seating area. This home lives as a low maintenance lock and leave or your year round staycation locale with an incredible community, trails, golf, transit and great schools.
Sold for $1,499,000
$1,499,000
5315 Centennial Trl, Boulder, CO 80303
3beds
1,952sqft
Single Family Residence
Built in 1986
7,775 Square Feet Lot
$1,439,800 Zestimate®
$768/sqft
$3,685 Estimated rent
Home value
$1,439,800
$1.37M - $1.53M
$3,685/mo
Zestimate® history
Owner options
List your home for rent
$3,685/mo
Rent Zestimate®
Find your next renter with Zillow Rental Manager. Plus, with online applications, you can quickly screen prospective tenants – for free.
$3,685/mo
Rent Zestimate®
Refinance and save
$9,790/mo
Est. payment
Refinancing to a lower rate could help reduce your monthly payments and save thousands over the life of the loan.
$9,790/mo
Est. payment
Explore your selling options
Work with a Zillow partner agent
Leverage their expertise and Zillow's premium Showcase listings to get your home seen by more buyers.
Get startedList with your own agent
Get your home in front of millions of buyers by listing it on Zillow.
Learn how to do itSell it yourself
Take full control of how buyers see your home on Zillow by listing For Sale by Owner (FSBO).
List your homeWhat's special
Zillow last checked:
Listing updated:
Listed by:
Meghan Bach meghan.bach@compass.com,
Compass - Boulder
Bought with:
Debbie Haubert, 100035683
WK Real Estate Longmont
Source: IRES as distributed by MLS GRID,MLS#: 1001105
Facts & features
Interior
Bedrooms & bathrooms
- Bedrooms: 3
- Bathrooms: 2
- 3/4 bathrooms: 2
- Main level bathrooms: 2
Primary bedroom
- Description: Wood
- Features: 3/4 Primary Bath, Luxury Features Primary Bath
- Level: Main
- Area: 272 Square Feet
- Dimensions: 17 x 16
Bedroom 2
- Description: Wood
- Level: Main
- Area: 168 Square Feet
- Dimensions: 14 x 12
Bedroom 3
- Level: Main
- Area: 180 Square Feet
- Dimensions: 10 x 18
Dining room
- Description: Wood
- Level: Main
- Area: 260 Square Feet
- Dimensions: 20 x 13
Great room
- Description: Wood
- Level: Main
- Area: 540 Square Feet
- Dimensions: 20 x 27
Kitchen
- Description: Wood
- Level: Main
- Area: 280 Square Feet
- Dimensions: 20 x 14
Laundry
- Description: Tile
- Level: Main
- Area: 77 Square Feet
- Dimensions: 7 x 11
Living room
- Description: Wood
- Level: Main
- Area: 280 Square Feet
- Dimensions: 20 x 14
Study
- Description: Wood
- Level: Main
Heating
- Forced Air, Radiant, 2 or more Heat Sources
Appliances
- Included: Gas Range, Dishwasher, Refrigerator, Bar Fridge, Washer, Dryer, Microwave, Disposal
- Laundry: Washer/Dryer Hookup
Features
- Eat-in Kitchen, Separate Dining Room, Cathedral Ceiling(s), Open Floorplan, Pantry, Walk-In Closet(s), Kitchen Island, High Ceilings
- Flooring: Wood
- Windows: Skylight(s), Window Coverings
- Basement: None
- Has fireplace: Yes
- Fireplace features: Two or More, Gas, Living Room, Bedroom
Interior area
- Total structure area: 1,952
- Total interior livable area: 1,952 sqft
- Finished area above ground: 1,952
Property
Parking
- Total spaces: 2
- Parking features: Garage Door Opener
- Attached garage spaces: 2
- Details: Attached
Accessibility
- Accessibility features: Level Lot, Near Bus, Main Floor Bath, Accessible Bedroom, Main Level Laundry
Features
- Levels: One
- Stories: 1
- Patio & porch: Patio, Enclosed
- Exterior features: Sprinkler System
- Fencing: Partial
Lot
- Size: 7,775 Square Feet
- Features: Evergreen Trees, Deciduous Trees, Level, Paved, Sidewalks
Details
- Parcel number: R0094826
- Zoning: RES
- Special conditions: Private Owner
Construction
Type & style
- Home type: SingleFamily
- Property subtype: Single Family Residence
Materials
- Frame, Brick
- Roof: Composition
Condition
- New construction: No
- Year built: 1986
Utilities & green energy
- Electric: Xcel Energy
- Gas: Xcel Energy
- Sewer: Public Sewer
- Water: City
- Utilities for property: Natural Gas Available, Electricity Available, Cable Available, Satellite Avail, High Speed Avail
Green energy
- Energy efficient items: Southern Exposure, Windows, Thermostat
Community & HOA
Community
- Features: Park
- Security: Fire Alarm
- Subdivision: Centennial Trails
HOA
- Has HOA: Yes
- Services included: Management
- HOA fee: $625 annually
- HOA name: Centennial Trail HOA
Location
- Region: Boulder
Financial & listing details
- Price per square foot: $768/sqft
- Tax assessed value: $1,237,200
- Annual tax amount: $5,696
- Date on market: 1/4/2024
- Listing terms: Cash,Conventional
- Exclusions: Staging items.
- Electric utility on property: Yes
- Road surface type: Asphalt
Price history
| Date | Event | Price |
|---|---|---|
| 2/21/2024 | Sold | $1,499,000$768/sqft |
Source:  IRES as distributed by MLS GRID #1001105 Report a problem IRES as distributed by MLS GRID #1001105 Report a problem | ||
| 1/17/2024 | Pending sale | $1,499,000$768/sqft |
Source:  REcolorado as distributed by MLS GRID #IR1001105 Report a problem REcolorado as distributed by MLS GRID #IR1001105 Report a problem | ||
| 1/4/2024 | Listed for sale | $1,499,000+3.4%$768/sqft |
Source: IRES as distributed by MLS GRID #1001105 Report a problem | ||
| 4/13/2021 | Sold | $1,450,000+7.4%$743/sqft |
Source: IRES as distributed by MLS GRID #936435 Report a problem | ||
| 4/10/2021 | Pending sale | $1,350,000$692/sqft |
Source: IRES as distributed by MLS GRID #936435 Report a problem | ||
| 4/1/2021 | Listed for sale | $1,350,000+8%$692/sqft |
Source: IRES as distributed by MLS GRID #936435 Report a problem | ||
| 2/1/2020 | Listing removed | $1,250,000$640/sqft |
Source: Kittle Real Estate #897150 Report a problem | ||
| 1/9/2020 | Pending sale | $1,250,000$640/sqft |
Source: Kittle Real Estate #897150 Report a problem | ||
| 10/18/2019 | Listed for sale | $1,250,000+69.8%$640/sqft |
Source: Kittle Real Estate #897150 Report a problem | ||
| 9/8/2017 | Sold | $736,000+2.9%$377/sqft |
Source: Public Record Report a problem | ||
| 8/15/2017 | Pending sale | $715,000$366/sqft |
Source: WK Real Estate #827665 Report a problem | ||
| 8/7/2017 | Price change | $715,000-4%$366/sqft |
Source: WK Real Estate #827665 Report a problem | ||
| 7/25/2017 | Listed for sale | $745,000+41.9%$382/sqft |
Source: WK Real Estate #827665 Report a problem | ||
| 9/18/2008 | Listing removed | $525,000$269/sqft |
Source: Wright Kingdom #580192 Report a problem | ||
| 9/13/2008 | Listed for sale | $525,000$269/sqft |
Source: Wright Kingdom #580192 Report a problem | ||
Public tax history
| Year | Property taxes | Tax assessment |
|---|---|---|
| 2025 | $7,407 +1.8% | $77,325 -12.1% |
| 2024 | $7,279 +27.8% | $87,971 -1% |
| 2023 | $5,696 +4.9% | $88,824 +44.8% |
| 2022 | $5,432 +10.6% | $61,341 -2.8% |
| 2021 | $4,909 | $63,106 +11.9% |
| 2020 | $4,909 +11% | $56,399 |
| 2019 | $4,421 | $56,399 +10.6% |
| 2018 | $4,421 | $50,990 -9.5% |
| 2017 | $4,421 +36.2% | $56,372 +24% |
| 2016 | $3,245 +5.6% | $45,443 +17.3% |
| 2015 | $3,073 +18.8% | $38,726 |
| 2014 | $2,587 -9.4% | $38,726 |
| 2013 | $2,854 -18.2% | $38,726 -7.9% |
| 2012 | $3,490 +9.5% | $42,029 |
| 2011 | $3,188 +7.1% | -- |
| 2010 | $2,977 +34.1% | $39,440 |
| 2009 | $2,220 +3.5% | $39,440 -10.1% |
| 2008 | $2,145 +10.8% | $43,850 |
| 2007 | $1,936 -20.2% | $43,850 +11.2% |
| 2006 | $2,427 -6.4% | $39,440 |
| 2005 | $2,592 +0.7% | $39,440 -7% |
| 2004 | $2,573 +35.1% | $42,420 |
| 2003 | $1,905 -17.4% | $42,420 +16.4% |
| 2002 | $2,305 | $36,450 -90.9% |
| 2001 | -- | $398,400 |
Find assessor info on the county website
Neighborhood: East Foothills
Nearby homes
- $1,253,4004 bd2 ba2.2k sqft5295 Centennial Trl, Boulder, CO 80303Off Market
- $1,204,4003 bd2 ba2.7k sqft5325 Centennial Trl, Boulder, CO 80303Off Market
- $1,705,0005 bd4 ba4.2k sqft5286 Gallatin Pl, Boulder, CO 80303Sold

- $1,400,0004 bd3 ba3.8k sqft5302 Gallatin Pl, Boulder, CO 80303Sold
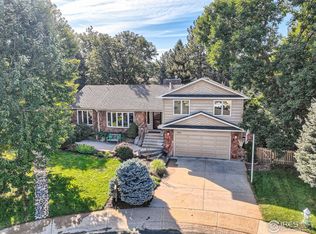
- $---- bd-- ba-- sqft5284 Centennial Trl, Boulder, CO 80303Off Market
- $1,665,7004 bd3 ba3k sqft5275 Centennial Trl, Boulder, CO 80303Off Market
- $1,449,0004 bd3 ba2.5k sqft5345 Centennial Trl, Boulder, CO 80303Off Market
- $1,157,1003 bd2 ba2.1k sqft5320 Centennial Trl, Boulder, CO 80303Off Market
Nearby schools
GreatSchools rating
- 9/10Eisenhower Elementary SchoolGrades: PK-5Distance: 0.3 mi
- 5/10Manhattan Middle School Of The Arts And AcademicsGrades: 6-8Distance: 0.9 mi
- 10/10Fairview High SchoolGrades: 9-12Distance: 2.6 mi
Schools provided by the listing agent
- Elementary: Eisenhower,Boulder Community
- Middle: Manhattan
- High: Fairview
Source: IRES as distributed by MLS GRID. This data may not be complete. We recommend contacting the local school district to confirm school assignments for this home.
Get a cash offer in 3 minutes
Find out how much your home could sell for in as little as 3 minutes with a no-obligation cash offer.
Estimated market value
$1,439,800
Get a cash offer in 3 minutes
Find out how much your home could sell for in as little as 3 minutes with a no-obligation cash offer.
Estimated market value
$1,439,800
- Colorado
- Boulder County
- Boulder
- 80303
- East Foothills
- 5315 Centennial Trl
Nearby cities
Nearby neighborhoods
Nearby zip codes
Other Boulder Topics
