Step into luxury living at its finest with this breathtaking property! Nestled in the highly coveted Westwinds-Summit at Alamo Ranch, this stunning single-story home boasts 3279 sqft of elegance and comfort. As you enter, you're greeted by the charm of stone accent walls and archways, complemented by rich wood floors that lead you through the spacious layout. With 4 bedrooms and 3 full bathrooms, including a lavish master suite with hardwood floors, tray ceilings, and a spa-like en-suite bathroom featuring his and her vanities, a separate shower, and a luxurious garden tub, every corner of this home exudes sophistication. Entertaining is a delight in the expansive outdoor living area, complete with a captivating fireplace and a fully equipped kitchen. Inside, the chef's kitchen is a dream come true, boasting granite countertops, stainless steel appliances, and a generous island perfect for culinary creations and gathering with loved ones. This home is not just about luxury; it's also about convenience and peace of mind. With recent upgrades including new interior and exterior painting, updated windows, a new HVAC unit, and a new refrigerator, every detail has been meticulously attended to. And let's not forget about the neighborhood amenities! From the controlled access for added security to the pool, tennis courts, clubhouse, and park/playground, this community offers everything you need to live the resort lifestyle you deserve. But perhaps the cherry on top is the opportunity to assume a super low-interest VA mortgage, making this dream home even more accessible to qualified buyers. Don't miss out on the chance to call this exquisite property your own. Schedule your showing today and experience luxury living at its finest!
Sold
Price Unknown
5315 CHRYSANTHEMUM, San Antonio, TX 78253
4beds
3,167sqft
Single Family Residence
Built in 2011
10,105 Square Feet Lot
$517,600 Zestimate®
$--/sqft
$2,678 Estimated rent
Home value
$517,600
$492,000 - $543,000
$2,678/mo
Zestimate® history
Owner options
List your home for rent
$2,678/mo
Rent Zestimate®
Find your next renter with Zillow Rental Manager. Plus, with online applications, you can quickly screen prospective tenants – for free.
$2,678/mo
Rent Zestimate®
Refinance and save
$264/mo
Est. payment
Refinancing to a lower rate could help reduce your monthly payments and save thousands over the life of the loan.
$264/mo
Est. payment
Explore your selling options
Work with a Zillow partner agent
Leverage their expertise and Zillow's premium Showcase listings to get your home seen by more buyers.
Get startedList with your own agent
Get your home in front of millions of buyers by listing it on Zillow.
Learn how to do itSell it yourself
Take full control of how buyers see your home on Zillow by listing For Sale by Owner (FSBO).
List your homeWhat's special
Rich wood floorsHardwood floorsGenerous islandUpdated windowsLavish master suiteSeparate showerTray ceilings
Zillow last checked:
Listing updated:
Listed by:
Rayenari Suarez TREC #676429 (210) 418-0067,
K&E Realty
Source: LERA MLS,MLS#: 1753329
Facts & features
Interior
Bedrooms & bathrooms
- Bedrooms: 4
- Bathrooms: 3
- Full bathrooms: 3
Primary bedroom
- Features: Walk-In Closet(s), Ceiling Fan(s), Full Bath
- Area: 289
- Dimensions: 17 x 17
Bedroom 2
- Area: 154
- Dimensions: 14 x 11
Bedroom 3
- Area: 143
- Dimensions: 11 x 13
Bedroom 4
- Area: 144
- Dimensions: 12 x 12
Primary bathroom
- Features: Tub/Shower Separate, Separate Vanity, Soaking Tub
- Area: 196
- Dimensions: 14 x 14
Dining room
- Area: 154
- Dimensions: 14 x 11
Family room
- Area: 378
- Dimensions: 18 x 21
Kitchen
- Area: 280
- Dimensions: 20 x 14
Office
- Area: 154
- Dimensions: 14 x 11
Heating
- Central, Natural Gas
Cooling
- 13-15 SEER AX, Central Air
Appliances
- Included: Washer, Dryer, Cooktop, Built-In Oven, Self Cleaning Oven, Microwave, Range, Gas Cooktop, Indoor Grill, Refrigerator, Disposal, Dishwasher, Plumbed For Ice Maker, Water Softener Owned, Vented Exhaust Fan, Gas Water Heater, Plumb for Water Softener, Double Oven, 2+ Water Heater Units
- Laundry: Main Level, Washer Hookup, Dryer Connection
Features
- Three Living Area, Separate Dining Room, Eat-in Kitchen, Two Eating Areas, Kitchen Island, Breakfast Bar, Pantry, Game Room, Utility Room Inside, 1st Floor Lvl/No Steps, High Ceilings, Open Floorplan, High Speed Internet, All Bedrooms Downstairs, Walk-In Closet(s), Master Downstairs, Ceiling Fan(s), Solid Counter Tops, Programmable Thermostat
- Flooring: Carpet, Ceramic Tile, Wood
- Windows: Double Pane Windows
- Has basement: No
- Attic: Pull Down Stairs
- Number of fireplaces: 2
- Fireplace features: Two, Living Room, Gas Logs Included, Wood Burning, Heatilator, Stone/Rock/Brick, Glass Doors, Other
Interior area
- Total structure area: 3,167
- Total interior livable area: 3,167 sqft
Property
Parking
- Total spaces: 3
- Parking features: Three Car Garage, Attached, Garage Door Opener
- Attached garage spaces: 3
Accessibility
- Accessibility features: No Steps Down, First Floor Bath, Full Bath/Bed on 1st Flr, First Floor Bedroom
Features
- Levels: One
- Stories: 1
- Patio & porch: Patio, Covered
- Exterior features: Sprinkler System, Rain Gutters
- Pool features: None, Community
- Fencing: Privacy,Stone/Masonry Fence
Lot
- Size: 10,105 Square Feet
- Features: Level, Curbs, Street Gutters, Sidewalks, Streetlights
Details
- Parcel number: 044133300070
Construction
Type & style
- Home type: SingleFamily
- Architectural style: Traditional
- Property subtype: Single Family Residence
Materials
- Brick, Stone, Stucco
- Foundation: Slab
- Roof: Composition
Condition
- Pre-Owned
- New construction: No
- Year built: 2011
Details
- Builder name: Chesmar Homes
Utilities & green energy
- Electric: CPS
- Gas: CPS
- Sewer: SAWS, Sewer System
- Water: SAWS, Water System
- Utilities for property: Cable Available, Private Garbage Service
Green energy
- Green verification: HERS Index Score, ENERGY STAR Certified Homes
- Indoor air quality: Integrated Pest Management
Community & HOA
Community
- Features: Tennis Court(s), Clubhouse, Playground, Basketball Court, School Bus
- Security: Smoke Detector(s), Security System Owned, Prewired, Carbon Monoxide Detector(s), Controlled Access
- Subdivision: Alamo Ranch
HOA
- Has HOA: Yes
- HOA fee: $265 quarterly
- HOA name: ALAMO RANCH HOA
Location
- Region: San Antonio
Financial & listing details
- Tax assessed value: $474,000
- Annual tax amount: $8,276
- Date on market: 9/11/2025
- Cumulative days on market: 2 days
- Listing terms: Conventional,FHA,VA Loan,Cash
- Road surface type: Paved
Price history
| Date | Event | Price |
|---|---|---|
| 3/29/2024 | Sold | -- |
Source:  LERA MLS #1753329 Report a problem LERA MLS #1753329 Report a problem | ||
| 2/23/2024 | Pending sale | $539,000$170/sqft |
Source: LERA MLS #1753329 Report a problem | ||
| 2/21/2024 | Listed for sale | $539,000+11.1%$170/sqft |
Source: LERA MLS #1753329 Report a problem | ||
| 12/8/2021 | Sold | -- |
Source: Agent Provided Report a problem | ||
| 11/10/2021 | Pending sale | $485,000$153/sqft |
Source: Phyllis Browning Company #1569835 Report a problem | ||
| 11/7/2021 | Contingent | $485,000$153/sqft |
Source: LERA MLS #1569835 Report a problem | ||
| 11/4/2021 | Listed for sale | $485,000+34.8%$153/sqft |
Source: LERA MLS #1569835 Report a problem | ||
| 10/8/2013 | Sold | -- |
Source: LERA MLS #44006_1010714 Report a problem | ||
| 8/17/2013 | Price change | $359,900-5.3%$114/sqft |
Source: RE/MAX Associates #1010714 Report a problem | ||
| 7/30/2013 | Price change | $379,900-3.8%$120/sqft |
Source: RE/MAX Associates #1010714 Report a problem | ||
| 7/24/2013 | Price change | $394,900-1.3%$125/sqft |
Source: RE/MAX Associates #1010714 Report a problem | ||
| 7/14/2013 | Listed for sale | $400,000$126/sqft |
Source: RE/MAX Associates #1010714 Report a problem | ||
Public tax history
| Year | Property taxes | Tax assessment |
|---|---|---|
| 2025 | $8,718 +61.8% | $474,000 -0.1% |
| 2024 | $5,388 -2.1% | $474,500 +5.4% |
| 2023 | $5,505 -39.5% | $450,000 +0.1% |
| 2022 | $9,098 +26.8% | $449,410 +20.7% |
| 2021 | $7,175 | $372,190 +5.9% |
| 2020 | $7,175 +1.7% | $351,350 +2.5% |
| 2019 | $7,053 | $342,620 +1.6% |
| 2018 | $7,053 -2.9% | $337,060 -1.4% |
| 2017 | $7,263 +4.6% | $341,750 +4.6% |
| 2016 | $6,944 +1% | $326,710 +0.3% |
| 2015 | $6,877 | $325,780 +2.8% |
| 2014 | $6,877 | $316,870 +6.3% |
| 2013 | -- | $298,220 +4.4% |
| 2012 | -- | $285,570 +851.9% |
| 2011 | -- | $30,000 |
| 2010 | -- | $30,000 |
| 2009 | -- | $30,000 |
| 2008 | -- | $30,000 |
Find assessor info on the county website
Neighborhood: 78253
Nearby homes
- $450,7004 bd4 ba2.8k sqft5319 Chrysanthemum, San Antonio, TX 78253Off Market
- $510,9004 bd4 ba3.4k sqft5311 Chrysanthemum, San Antonio, TX 78253Off Market
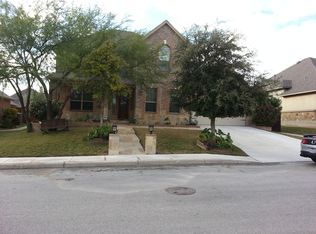
- $484,2004 bd3 ba3.1k sqft5323 Chrysanthemum, San Antonio, TX 78253Off Market
- $428,3003 bd2 ba2.8k sqft5307 Chrysanthemum, San Antonio, TX 78253Off Market
- $509,2005 bd4 ba4.1k sqft12626 Lisianthus, San Antonio, TX 78253Off Market
- $555,0005 bd3 ba4.4k sqft5318 Passion Flower, San Antonio, TX 78253Off Market
- $478,1004 bd2 ba3.3k sqft5322 Passion Flower, San Antonio, TX 78253Off Market
- $463,7004 bd3 ba3.4k sqft5327 Chrysanthemum, San Antonio, TX 78253Off Market
Nearby schools
GreatSchools rating
- 6/10Mireles Elementary SchoolGrades: PK-5Distance: 0.7 mi
- 7/10Briscoe Middle SchoolGrades: 6-8Distance: 1.3 mi
- 6/10Taft High SchoolGrades: 9-12Distance: 1.6 mi
Schools provided by the listing agent
- Elementary: Andy Mireles
- Middle: Briscoe
- High: Taft
- District: Northside
Source: LERA MLS. This data may not be complete. We recommend contacting the local school district to confirm school assignments for this home.
Get a cash offer in 3 minutes
Find out how much your home could sell for in as little as 3 minutes with a no-obligation cash offer.
Estimated market value
$517,600
Get a cash offer in 3 minutes
Find out how much your home could sell for in as little as 3 minutes with a no-obligation cash offer.
Estimated market value
$517,600
- Texas
- Bexar County
- San Antonio
- 78253
- 5315 CHRYSANTHEMUM
Nearby cities
Nearby neighborhoods
Nearby zip codes
Other San Antonio Topics
