Welcome to luxury living in the highly sought-after Cloisters development—located in the award-winning Canfield School District and perfectly positioned on a quiet cul-de-sac (aka, where traffic is minimal and neighbors actually wave back).
This gorgeous 4-bedroom, 4 full bathroom home brings the space, the style, and just enough “wow” to make your friends slightly jealous—but in a supportive way, of course. Step inside and prepare to be impressed by the dramatic two-story great room featuring a stunning fireplace that says, “Yes, I host holidays now.”
Working from home? You’re covered with a first-floor office—so you can take Zoom calls in peace (or at least pretend to). There’s also a first-floor laundry room, because hauling baskets up and down stairs is officially canceled.
The layout offers plenty of room to spread out, whether it’s family, guests, or that one relative who “just needs to stay a few days.” With four full bathrooms, no one has to fight over mirror time ever again—truly a luxury.
Location? You nailed it. You’re just minutes from freeway access for an easy commute, close to the beauty of Mill Creek Park for those “I should get outside more” days, and surrounded by great shopping and dining for the days you absolutely won’t.
In short: it’s stylish, spacious, and sits in one of Canfield’s most desirable neighborhoods. All that’s missing… is you (and maybe yo
Closed
$700,000
5315 Cloisters Dr, Canfield, OH 44406
4beds
3,591sqft
Single Family Residence
Built in 1997
0.67 Acres Lot
$712,500 Zestimate®
$195/sqft
$3,473 Estimated rent
Home value
$712,500
$620,000 - $819,000
$3,473/mo
Zestimate® history
Owner options
List your home for rent
$3,473/mo
Rent Zestimate®
Find your next renter with Zillow Rental Manager. Plus, with online applications, you can quickly screen prospective tenants – for free.
$3,473/mo
Rent Zestimate®
Refinance and save
$4,914/mo
Est. payment
Refinancing to a lower rate could help reduce your monthly payments and save thousands over the life of the loan.
$4,914/mo
Est. payment
Explore your selling options
Work with a Zillow partner agent
Leverage their expertise and Zillow's premium Showcase listings to get your home seen by more buyers.
Get startedList with your own agent
Get your home in front of millions of buyers by listing it on Zillow.
Learn how to do itSell it yourself
Take full control of how buyers see your home on Zillow by listing For Sale by Owner (FSBO).
List your homeWhat's special
First-floor officeQuiet cul-de-sacStunning fireplaceFirst-floor laundry roomDramatic two-story great room
Zillow last checked:
Listing updated:
Listed by:
Chad M Cromer 330-629-8888 dan@go30.com,
NextHome GO30 Realty
Bought with:
Bob Roberts, 357786
Russell Real Estate Services
Source: MLS Now,MLS#: 5195022 Originating MLS: Youngstown Columbiana Association of REALTORS
Originating MLS: Youngstown Columbiana Association of REALTORSFacts & features
Interior
Bedrooms & bathrooms
- Bedrooms: 4
- Bathrooms: 4
- Full bathrooms: 4
- Main level bathrooms: 1
Primary bedroom
- Description: Flooring: Carpet
- Level: Second
- Dimensions: 13.00 x 11.00
Bedroom
- Description: Flooring: Carpet
- Level: Second
- Dimensions: 8.00 x 9.00
Bedroom
- Description: Flooring: Carpet
- Level: Second
- Dimensions: 8.00 x 7.00
Bedroom
- Description: Flooring: Carpet
- Level: Second
- Dimensions: 10.00 x 13.00
Primary bathroom
- Description: Flooring: Ceramic Tile
- Level: Second
- Dimensions: 14.00 x 15.00
Bathroom
- Description: Flooring: Ceramic Tile
- Level: Second
- Dimensions: 8.00 x 7.00
Bathroom
- Description: Full Bathroom
- Level: Lower
Bonus room
- Description: Flooring: Luxury Vinyl Tile
- Level: Lower
- Dimensions: 14 x 13
Dining room
- Description: Flooring: Hardwood
- Level: First
- Dimensions: 14.00 x 14.00
Eat in kitchen
- Description: Flooring: Hardwood
- Level: First
- Dimensions: 15.00 x 19.00
Entry foyer
- Description: Flooring: Hardwood
- Level: First
- Dimensions: 13.00 x 15.00
Family room
- Description: Flooring: Carpet
- Level: Lower
- Dimensions: 13.00 x 15.00
Great room
- Description: Flooring: Carpet
- Features: Fireplace
- Level: First
- Dimensions: 13.00 x 15.00
Laundry
- Description: Flooring: Hardwood
- Level: First
- Dimensions: 14.00 x 14.00
Living room
- Description: Flooring: Carpet
- Level: First
- Dimensions: 18.00 x 19.00
Office
- Description: Flooring: Carpet
- Level: First
- Dimensions: 15.00 x 25.00
Recreation
- Description: Flooring: Luxury Vinyl Tile
- Level: Lower
- Dimensions: 13.00 x 15.00
Sunroom
- Description: Flooring: Hardwood
- Level: First
- Dimensions: 15.00 x 15.00
Heating
- Forced Air, Gas
Cooling
- Central Air
Appliances
- Included: Dryer, Dishwasher, Microwave, Range, Refrigerator, Washer
- Laundry: Main Level, Laundry Room
Features
- Basement: Full,Finished
- Number of fireplaces: 1
- Fireplace features: Great Room
Interior area
- Total structure area: 3,591
- Total interior livable area: 3,591 sqft
- Finished area above ground: 3,591
Property
Parking
- Total spaces: 3
- Parking features: Attached, Drain, Direct Access, Electricity, Garage, Garage Door Opener, Paved, Water Available
- Attached garage spaces: 3
Features
- Levels: Two
- Stories: 2
- Patio & porch: Deck, Patio, Porch
- Has view: Yes
- View description: Trees/Woods
Lot
- Size: 0.67 Acres
- Dimensions: 145 x 203
- Features: Cul-De-Sac, Irregular Lot, Wooded
Details
- Parcel number: 260390041.000
Construction
Type & style
- Home type: SingleFamily
- Architectural style: Colonial
- Property subtype: Single Family Residence
- Attached to another structure: Yes
Materials
- Brick, Stucco, Vinyl Siding
- Roof: Asphalt,Fiberglass
Condition
- Year built: 1997
Utilities & green energy
- Sewer: Public Sewer
- Water: Public
Community & HOA
Community
- Subdivision: Cloisters
HOA
- Has HOA: Yes
- Services included: Other, Reserve Fund
- HOA fee: $250 annually
- HOA name: Cloisters
Location
- Region: Canfield
Financial & listing details
- Price per square foot: $195/sqft
- Tax assessed value: $507,970
- Annual tax amount: $7,189
- Date on market: 3/20/2026
- Cumulative days on market: 32 days
Price history
| Date | Event | Price |
|---|---|---|
| 4/21/2026 | Sold | $700,000+2.2%$195/sqft |
Source:  MLS Now #5195022 Report a problem MLS Now #5195022 Report a problem | ||
| 3/23/2026 | Pending sale | $685,000$191/sqft |
Source:  NextHome #5195022 Report a problem NextHome #5195022 Report a problem | ||
| 3/22/2026 | Contingent | $685,000$191/sqft |
Source: MLS Now #5195022 Report a problem | ||
| 3/20/2026 | Listed for sale | $685,000+69.1%$191/sqft |
Source: MLS Now #5195022 Report a problem | ||
| 6/8/2016 | Sold | $405,000+1.3%$113/sqft |
Source: Public Record Report a problem | ||
| 5/2/2016 | Pending sale | $399,900$111/sqft |
Source: Howard Hanna - Poland #3802863 Report a problem | ||
| 4/30/2016 | Listed for sale | $399,900+10.5%$111/sqft |
Source: Howard Hanna - Poland #3802863 Report a problem | ||
| 1/27/2004 | Sold | $362,000+39.3%$101/sqft |
Source: Public Record Report a problem | ||
| 12/5/1997 | Sold | $259,950$72/sqft |
Source: Public Record Report a problem | ||
Public tax history
| Year | Property taxes | Tax assessment |
|---|---|---|
| 2025 | $7,323 0% | $177,790 |
| 2024 | $7,324 +1.7% | $177,790 |
| 2023 | $7,203 +6.8% | $177,790 +33.9% |
| 2022 | $6,743 +3.2% | $132,780 |
| 2021 | $6,534 -0.4% | $132,780 |
| 2020 | $6,561 -2.3% | $132,780 +7.3% |
| 2019 | $6,716 +0.9% | $123,690 |
| 2018 | $6,654 +1.6% | $123,690 |
| 2017 | $6,550 +17.2% | $123,690 +23.1% |
| 2016 | $5,591 +2.2% | $100,470 |
| 2015 | $5,468 -0.4% | $100,470 |
| 2014 | $5,490 +3.7% | $100,470 |
| 2013 | $5,294 +12.6% | $100,470 |
| 2012 | $4,702 -1.9% | $100,470 |
| 2011 | $4,791 -4.1% | $100,470 -4.1% |
| 2010 | $4,995 +3.7% | $104,760 |
| 2009 | $4,816 -0.2% | $104,760 |
| 2008 | $4,825 -0.4% | $104,760 |
| 2007 | $4,846 +2.6% | $104,760 |
| 2006 | $4,724 +7.1% | $104,760 +10.5% |
| 2005 | $4,411 -40% | $94,820 |
| 2003 | $7,358 -0.1% | -- |
| 2002 | $7,368 +8.1% | -- |
| 2001 | $6,818 +1.2% | -- |
| 2000 | $6,737 | -- |
Find assessor info on the county website
Neighborhood: 44406
Nearby homes
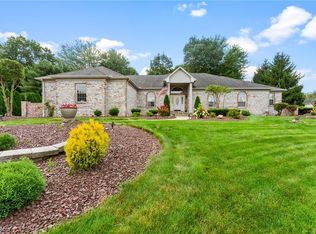
- $679,9004 bd5 ba3.1k sqft5325 Cloisters Dr, Canfield, OH 44406Sold
- $495,8004 bd2 ba2.9k sqft5305 Cloisters Dr, Canfield, OH 44406Off Market

- $567,3004 bd3 ba3.1k sqft5335 Cloisters Dr, Canfield, OH 44406Off Market
- $613,1009 bd9 ba4.4k sqft5320 Cloisters Dr, Canfield, OH 44406Off Market
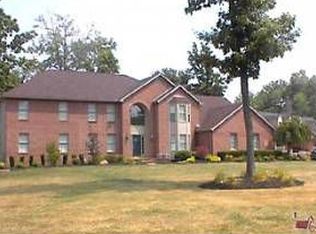
- $593,6004 bd3 ba4k sqft5300 Cloisters Dr, Canfield, OH 44406Off Market
- $482,1004 bd2 ba2.6k sqft5310 Cloisters Dr, Canfield, OH 44406Off Market
- $961,8004 bd5 ba3.1k sqft5300 Mission Hills Dr, Canfield, OH 44406Off Market
- $526,1005 bd3 ba-- sqft6005 Saint Elia Ct, Canfield, OH 44406Off Market
Nearby schools
GreatSchools rating
- 8/10Canfield Village Middle SchoolGrades: 5-8Distance: 2.1 mi
- 8/10Canfield High SchoolGrades: 9-12Distance: 2.3 mi
- 10/10C H Campbell Elementary SchoolGrades: K-4Distance: 2.1 mi
Schools provided by the listing agent
- District: Canfield LSD - 5004
Source: MLS Now. This data may not be complete. We recommend contacting the local school district to confirm school assignments for this home.
Get a cash offer in 3 minutes
Find out how much your home could sell for in as little as 3 minutes with a no-obligation cash offer.
Estimated market value
$712,500
Get a cash offer in 3 minutes
Find out how much your home could sell for in as little as 3 minutes with a no-obligation cash offer.
Estimated market value
$712,500
- Ohio
- Mahoning County
- Canfield
- 44406
- 5315 Cloisters Dr
Nearby cities
Nearby zip codes
Other Canfield Topics
