**YOUR SEARCH STOPS HERE** Welcome to your new sanctuary! This captivating property is nestled in the highly sought-after Hammock Point community. Boasting 4 bedrooms and 3 bathrooms, this stunning pool home offers an abundance of features that will EXCITE even the pickiest buyers. Step inside and be welcomed by the formal living room, offering enticing views of the pool and the picturesque pool lanai. To the right, the formal dining room showcases elegant plantation shutters and serene views of the front yard. Continue your journey to the right side of the house, where the oversized kitchen awaits. Equipped with stainless steel appliances, ample counter space, and a cozy eat-in area, this kitchen seamlessly flows into the family room, where captivating pool vistas await. On this side of the home, you'll also discover 3 additional bedrooms and 2 more bathrooms, one of which provides easy access to the pool deck. As you venture to the left side of the house, you'll encounter the grand master oasis. This retreat features breathtaking views of the backyard and lanai, accompanied by an oversized master bathroom complete with his and her sinks, a separate toilet area, and a luxurious bathtub and shower. Venturing outdoors, you'll be greeted by a HUGE pool lanai featuring a heated pool and a relaxing jacuzzi. This space is designed for entertainment, providing ample room for gatherings and leisure. When you've fully experienced the pool area, step onto the expansive paver patio – perfect for hosting outdoor festivities, and don't miss the charming outdoor fireplace. Beyond these remarkable features, this home is adorned with elegant plantation shutters throughout. It also boasts recent upgrades including a new roof installed in 2021 and a state-of-the-art 20 seer HVAC system from 2019. With a huge lot, a 3-car garage, a vinyl fence added in 2020, 6-inch baseboards, and ceilings soaring to 12'8" in the main part of the house, this home offers a sense of space and luxury. The bedrooms and bathrooms feature 10-foot ceilings, creating an airy and inviting atmosphere. Additional amenities include a 30 amp RV hookup, surge protector, and a well-maintained sprinkler system. Opportunities like this are rare – seize the chance to make this exceptional property your own. Don't wait, as this home won't be available for long. Call now to schedule your showing and experience the lifestyle that awaits in this remarkable residence!
Sold for $675,000
$675,000
5315 CRANE HILL COURT, SAINT CLOUD, FL 34771
4beds
2,421sqft
Single Family Residence
Built in 2003
0.55 Acres Lot
$686,400 Zestimate®
$279/sqft
$3,421 Estimated rent
Home value
$686,400
$652,000 - $721,000
$3,421/mo
Zestimate® history
Owner options
List your home for rent
$3,421/mo
Rent Zestimate®
Find your next renter with Zillow Rental Manager. Plus, with online applications, you can quickly screen prospective tenants – for free.
$3,421/mo
Rent Zestimate®
Refinance and save
$4,526/mo
Est. payment
Refinancing to a lower rate could help reduce your monthly payments and save thousands over the life of the loan.
$4,526/mo
Est. payment
Explore your selling options
Work with a Zillow partner agent
Leverage their expertise and Zillow's premium Showcase listings to get your home seen by more buyers.
Get startedList with your own agent
Get your home in front of millions of buyers by listing it on Zillow.
Learn how to do itSell it yourself
Take full control of how buyers see your home on Zillow by listing For Sale by Owner (FSBO).
List your homeWhat's special
Huge lotElegant plantation shuttersExpansive paver patioFormal dining roomHeated poolHuge pool lanaiSurge protector
Zillow last checked:
Listing updated:
Listed by:
Chris Soucy 407-435-6491,
MVP REALTY ASSOCIATES LLC 239-963-4499
Bought with:
Daniel Grieb, 3125138
KELLER WILLIAMS REALTY AT THE PARKS
Source: Stellar MLS,MLS#: O6132841 Originating MLS: Orlando Regional
Originating MLS: Orlando Regional
Facts & features
Interior
Bedrooms & bathrooms
- Bedrooms: 4
- Bathrooms: 3
- Full bathrooms: 3
Primary bedroom
- Features: Walk-In Closet(s)
- Level: First
- Dimensions: 17x15
Bedroom 2
- Features: Walk-In Closet(s)
- Level: First
- Dimensions: 12x12
Bedroom 3
- Features: Walk-In Closet(s)
- Level: First
- Dimensions: 12x13
Bedroom 4
- Features: Walk-In Closet(s)
- Level: First
- Dimensions: 12x12
Dining room
- Level: First
- Dimensions: 11x11
Family room
- Level: First
- Dimensions: 16x14
Kitchen
- Level: First
- Dimensions: 16x14
Living room
- Level: First
- Dimensions: 12x10
Heating
- Central
Cooling
- Central Air
Appliances
- Included: Dishwasher, Disposal, Dryer, Electric Water Heater, Range, Refrigerator, Washer
Features
- Ceiling Fan(s), Kitchen/Family Room Combo, Open Floorplan
- Flooring: Carpet, Tile
- Windows: Window Treatments
- Has fireplace: No
Interior area
- Total structure area: 2,421
- Total interior livable area: 2,421 sqft
Property
Parking
- Total spaces: 3
- Parking features: Garage - Attached
- Attached garage spaces: 3
- Details: Garage Dimensions: 30x20
Features
- Levels: One
- Stories: 1
- Exterior features: Irrigation System, Sidewalk
- Has private pool: Yes
- Pool features: Gunite, In Ground, Screen Enclosure
Lot
- Size: 0.55 Acres
- Dimensions: 128 x 221
Details
- Parcel number: 052531332600010070
- Zoning: ORS1
- Special conditions: None
Construction
Type & style
- Home type: SingleFamily
- Property subtype: Single Family Residence
Materials
- Block
- Foundation: Slab
- Roof: Shingle
Condition
- New construction: No
- Year built: 2003
Utilities & green energy
- Sewer: Septic Tank
- Water: Private, Well
- Utilities for property: BB/HS Internet Available, Cable Available, Cable Connected, Electricity Available, Electricity Connected
Community & HOA
Community
- Pet fee: $0 monthly
- Subdivision: HAMMOCK POINTE UNIT 02
HOA
- Has HOA: Yes
- Services included: Water
- HOA fee: $30 monthly
- HOA name: Empire Management
- HOA phone: 352-227-2100
Location
- Region: Saint Cloud
Financial & listing details
- Price per square foot: $279/sqft
- Tax assessed value: $489,100
- Annual tax amount: $3,868
- Date on market: 8/9/2023
- Cumulative days on market: 2 days
- Listing terms: Cash,Conventional,FHA,VA Loan
- Ownership: Fee Simple
- Total actual rent: 0
- Electric utility on property: Yes
- Road surface type: Paved
Price history
| Date | Event | Price |
|---|---|---|
| 9/15/2023 | Sold | $675,000$279/sqft |
Source:  Stellar MLS #O6132841 Report a problem Stellar MLS #O6132841 Report a problem | ||
| 8/15/2023 | Pending sale | $675,000$279/sqft |
Source: Stellar MLS #O6132841 Report a problem | ||
| 8/9/2023 | Price change | $675,000+22.7%$279/sqft |
Source: Stellar MLS #O6132841 Report a problem | ||
| 1/6/2022 | Pending sale | $550,000$227/sqft |
Source: Stellar MLS #O5994299 Report a problem | ||
| 1/3/2022 | Listed for sale | $550,000+1275%$227/sqft |
Source: Stellar MLS #O5994299 Report a problem | ||
| 7/30/2003 | Sold | $40,000$17/sqft |
Source: Public Record Report a problem | ||
Public tax history
| Year | Property taxes | Tax assessment |
|---|---|---|
| 2025 | $7,234 -1.5% | $489,100 -3% |
| 2024 | $7,344 -2.4% | $504,400 +6.8% |
| 2023 | $7,521 +94.4% | $472,100 +17.7% |
| 2022 | $3,868 +0.9% | $401,000 +22.7% |
| 2021 | $3,833 +4.2% | $326,800 +7.6% |
| 2020 | $3,680 +2.1% | $303,800 +7.3% |
| 2019 | $3,605 | $283,100 +20.2% |
| 2018 | $3,605 +3.3% | $235,599 +2.1% |
| 2017 | $3,490 +1% | $230,754 +2.1% |
| 2016 | $3,456 +1.9% | $226,008 +0.7% |
| 2015 | $3,393 -1.9% | $224,437 +0.8% |
| 2014 | $3,460 | $222,656 +1.5% |
| 2013 | -- | $219,366 +1.7% |
| 2012 | -- | $215,700 -4.2% |
| 2011 | -- | $225,100 -5.4% |
| 2010 | -- | $238,000 -6.7% |
| 2009 | -- | $255,100 -19.8% |
| 2008 | -- | $318,100 -6.2% |
| 2007 | -- | $339,300 +11.7% |
| 2006 | -- | $303,700 +24.6% |
| 2005 | -- | $243,800 +634.3% |
| 2004 | -- | $33,200 |
Find assessor info on the county website
Neighborhood: 34771
Nearby homes
- $534,6004 bd3 ba2.2k sqft5313 Crane Hill Ct, Saint Cloud, FL 34771Off Market
- $638,0004 bd3 ba2.5k sqft5317 Crane Hill Ct, Saint Cloud, FL 34771Off Market
- $549,0003 bd2 ba2.1k sqft5311 Crane Hill Ct, Saint Cloud, FL 34771Off Market
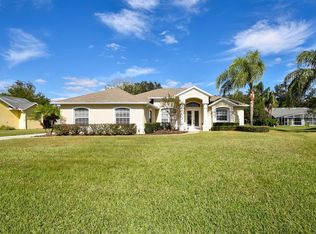
- $489,9004 bd2 ba2k sqft5206 Hammock Cir, Saint Cloud, FL 34771Off Market
- $486,1003 bd2 ba1.8k sqft5319 Crane Hill Ct, Saint Cloud, FL 34771Off Market
- $555,6003 bd2 ba2.1k sqft5312 Crane Hill Ct, Saint Cloud, FL 34771Off Market
- $489,2003 bd2 ba1.8k sqft5204 Hammock Cir, Saint Cloud, FL 34771Off Market
- $587,3004 bd4 ba2.9k sqft5208 Hammock Cir, Saint Cloud, FL 34771Off Market
Nearby schools
GreatSchools rating
- 6/10Narcoossee Elementary SchoolGrades: PK-5Distance: 0.7 mi
- 6/10Narcoossee Middle SchoolGrades: 6-8Distance: 0.7 mi
- 5/10Tohopekaliga High SchoolGrades: PK,9-12Distance: 4 mi
Get a cash offer in 3 minutes
Find out how much your home could sell for in as little as 3 minutes with a no-obligation cash offer.
Estimated market value
$686,400
Get a cash offer in 3 minutes
Find out how much your home could sell for in as little as 3 minutes with a no-obligation cash offer.
Estimated market value
$686,400
- Florida
- Osceola County
- Saint Cloud
- 34771
- 5315 CRANE HILL COURT
Nearby cities
Nearby neighborhoods
Nearby zip codes
Other Saint Cloud Topics
