Skip main navigation
Closed
  • $5,500,000

    5315 Frisco Ln, Johns Island, SC 29455

    5beds
    3,190sqft
    Single Family Residence
    Built in 2025
    19.95 Acres Lot
    $5,500,800 Zestimate®
    $1,724/sqft
    $6,354 Estimated rent

    Home value

    $5,500,800

    $5.23M - $5.78M

    $6,354/mo

    Zestimate® history
    Loading
    Loading...

    Owner options

    List your home for rent

    $6,354/mo

    Rent Zestimate®

    Find your next renter with Zillow Rental Manager. Plus, with online applications, you can quickly screen prospective tenants – for free.

    Learn more

    $6,354/mo

    Rent Zestimate®

    Refinance and save

    $31,069/mo

    Est. payment

    Refinancing to a lower rate could help reduce your monthly payments and save thousands over the life of the loan.

    See today's rates

    $31,069/mo

    Est. payment

    Explore your selling options

    Work with a Zillow partner agent

    Leverage their expertise and Zillow's premium Showcase listings to get your home seen by more buyers.

    Get started

    List with your own agent

    Get your home in front of millions of buyers by listing it on Zillow.

    Learn how to do it

    Sell it yourself

    Take full control of how buyers see your home on Zillow by listing For Sale by Owner (FSBO).

    List your home

    What's special

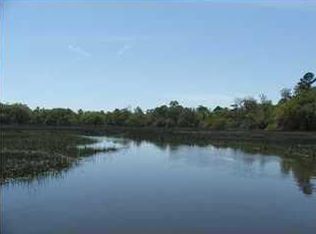
    Now offered at a compelling new price point. Welcome to 5315 Frisco Lane--where nearly 20 acres of marsh front beauty meets the ease of Lowcountry living. Set behind a private electric gate along a quiet tidal creek, this 2025 custom-built home offers 3,190 square feet of thoughtful design, including 4 bedrooms, 3.5 baths, heart pine floors, custom cabinetry, and top-of-the-line appliances. The primary suite lives like a private retreat, complete with a custom-built closet and refined details that highlight the home's craftsmanship.Guests can enjoy their own dedicated space in the 736-square-foot apartment above the detached three-car garage, featuring a full kitchen, bedroom, bath, and private balcony. Outdoor living is the centerpiece of the property: a marsh-view pool with hot tub and tanning ledge, a private boat landing, a dock with boat lift, and an outdoor pavilion equipped with a half bath, outdoor shower, sink, and an Isokern fireplace custom built for steaming oysters--perfect for year-round gatherings. A barn structure offers future potential for a gym and bunk room, and the property also includes a chicken coop plus completed testing for an additional 1,500-square-foot residence on approximately three acres. This is a rare opportunity to enjoy protected waterfront acreage, room to expand, and the best of the Lowcountry--just a short drive from Charleston.

    Zillow last checked:

    Listing updated:

    Listed by:

    Carolina One Real Estate 843-779-8660

    Bought with:

    NONMEMBER LICENSEE

    Kingship Collective, LLC

    Source: CTMLS,MLS#: 26005686MLS Logo

    Facts & features

    Interior

    Bedrooms & bathrooms
    • Bedrooms: 5
    • Bathrooms: 5
    • Full bathrooms: 4
    • 1/2 bathrooms: 1
    Heating
    • Central, Propane
    Cooling
    • Central Air
    Appliances
    • Laundry: Laundry Room
    Features
    • High Ceilings, Kitchen Island, Walk-In Closet(s), Wet Bar, Ceiling Fan(s), Frog Detached, In-Law Floorplan, Pantry
    • Flooring: Wood
    • Windows: Aluminum Frames, Window Treatments
    • Has fireplace: Yes
    • Fireplace features: Wood Burning
    Interior area
    • Total structure area: 3,190
    • Total interior livable area: 3,190 sqft

    Property

    Parking
    • Total spaces: 3
    • Parking features: Garage, Detached, Garage Door Opener
    • Garage spaces: 3
    Features
    • Levels: Two
    • Stories: 2
    • Patio & porch: Deck, Covered, Front Porch, Screened
    • Exterior features: Balcony, Boatlift, Dock, Outdoor Kitchen, Lighting
    • Has private pool: Yes
    • Pool features: In Ground
    • Spa features: Community
    • Fencing: Partial
    • Waterfront features: Marshfront, Tidal Creek
    Lot
    • Size: 19.95 Acres
    • Features: 10+ Acres, Wooded
    Details
    • Additional structures: Barn(s), Shed(s), Storage
    • Horses can be raised: Yes

    Construction

    Type & style
    • Home type: SingleFamily
    • Architectural style: Traditional
    • Property subtype: Single Family Residence
    Materials
    • Cement Siding
    • Foundation: Crawl Space
    • Roof: Metal
    Condition
    • New construction: No
    • Year built: 2025

    Utilities & green energy

    • Sewer: Septic Tank
    • Water: Public
    • Utilities for property: Berkeley Elect Co-Op

    Community & neighborhood

    Community
    • Community features: Gated, Horses OK, Pool, RV Parking, RV / Boat Storage, Storage
    Location
    • Region: Johns Island
    • Subdivision: None

    Other

    Other facts
    • Listing terms: Cash,Conventional

    Price history

    DateEventPrice
    6/18/2026Sold$5,500,000-1.8%$1,724/sqft
    Source: CTMLS #26005686 Report a problem
    4/27/2026Price change$5,600,000-6.6%$1,755/sqft
    Source: CTMLS #26005686 Report a problem
    3/1/2026Listed for sale$5,995,000$1,879/sqft
    Source: CTMLS #26005686 Report a problem

    Public tax history

    Tax history is unavailable.

    Neighborhood: 29455

    Nearby schools

    GreatSchools rating
    Schools provided by the listing agent
    • Elementary: Angel Oak ES 4K-1/Johns Island ES 2-5
    • Middle: Haut Gap
    • High: St. Johns

    Source: CTMLS. This data may not be complete. We recommend contacting the local school district to confirm school assignments for this home.

    Get a cash offer in 3 minutes
    Find out how much your home could sell for in as little as 3 minutes with a no-obligation cash offer.
    Estimated market value
    $5,500,800
    Get a cash offer in 3 minutes
    Find out how much your home could sell for in as little as 3 minutes with a no-obligation cash offer.
    Estimated market value
    $5,500,800