Be prepared to be impressed with this meticulously maintained brick ranch set on more than half an acre in the highly desirable Town of Clarence! Step inside to a light and bright family room, where a convenient half bath is tucked just off to the side. This welcoming entry space flows seamlessly into the main living room, featuring beautiful hardwood floors, large front windows that flood the space with natural light, and a stunning whitewashed brick fireplace (NRTC) with classic hearth and wood mantle—perfect for cozy evenings. The living room opens to the dining area, where sliding glass doors lead to the expansive backyard. The kitchen offers ample cabinetry and counter space, while clean, neutral tones throughout the home create a fresh, modern, cohesive feel. The fully updated bathroom (2022) is a true standout, showcasing a tiled walk-in shower with glass enclosure, a sleek double vanity with quartz countertops, and stylish modern finishes. Hardwood floors extend throughout the three bedrooms. The dry, full basement provides excellent additional living space, featuring two finished areas – ideal for a media room, recreation space, home office, or gym—plus a dedicated laundry/storage area. Outside, enjoy your park-like backyard complete with a stamped concrete patio, built-in fire pit, and covered gazebo—perfect for entertaining or relaxing—plus two sheds for added storage. An attached 1.5 car garage with extra refrigerator provides added convenience. Recent updates include: full tear-off roof, gutters, and downspouts (2022); new sump pump with bubbler (2022); new AC (2024), furnace (2014), new cooktop; and newer windows throughout. Located in a quiet neighborhood with convenient access to parks, shopping, dining, and major highways—and within the highly regarded Williamsville Central School District—this move-in ready home is a must-see. All appliances included. Schedule your private showing today! Open House 5/2, 1-3 pm and 5/3, 11-1 pm. Offers, if any, are due on Monday, 5/4 at 3:00 pm.
Closed
$437,000
5315 Greenhurst Rd, Williamsville, NY 14221
3beds
1,530sqft
Single Family Residence
Built in 1959
0.55 Acres Lot
$437,100 Zestimate®
$286/sqft
$2,834 Estimated rent
Home value
$437,100
$415,000 - $459,000
$2,834/mo
Zestimate® history
Owner options
List your home for rent
$2,834/mo
Rent Zestimate®
Find your next renter with Zillow Rental Manager. Plus, with online applications, you can quickly screen prospective tenants – for free.
$2,834/mo
Rent Zestimate®
Refinance and save
$3,015/mo
Est. payment
Refinancing to a lower rate could help reduce your monthly payments and save thousands over the life of the loan.
$3,015/mo
Est. payment
Explore your selling options
Work with a Zillow partner agent
Leverage their expertise and Zillow's premium Showcase listings to get your home seen by more buyers.
Get startedList with your own agent
Get your home in front of millions of buyers by listing it on Zillow.
Learn how to do itSell it yourself
Take full control of how buyers see your home on Zillow by listing For Sale by Owner (FSBO).
List your homeWhat's special
Park-like backyardMeticulously maintained brick ranchWelcoming entry spaceStylish modern finishesConvenient half bathAll appliances includedBeautiful hardwood floors
Zillow last checked:
Listing updated:
Listed by:
Diane Andriaccio 716-559-9972,
WNY Metro Roberts Realty,
Nick Andriaccio 716-948-8400,
WNY Metro Roberts Realty
Bought with:
Lori A Pyanowski, 10301202759
HUNT Real Estate Corporation
Source: NYSAMLSs,MLS#: B1669403 Originating MLS: Buffalo
Originating MLS: BuffaloFacts & features
Interior
Bedrooms & bathrooms
- Bedrooms: 3
- Bathrooms: 2
- Full bathrooms: 1
- 1/2 bathrooms: 1
- Main level bathrooms: 2
- Main level bedrooms: 3
Bedroom 1
- Level: First
- Dimensions: 9.00 x 13.00
Bedroom 2
- Level: First
- Dimensions: 13.00 x 11.00
Bedroom 3
- Level: First
- Dimensions: 13.00 x 13.00
Dining room
- Level: First
- Dimensions: 10.00 x 11.00
Family room
- Level: First
- Dimensions: 11.00 x 21.00
Kitchen
- Level: First
- Dimensions: 10.00 x 14.00
Living room
- Level: First
- Dimensions: 18.00 x 13.00
Other
- Level: Basement
- Dimensions: 20.00 x 10.00
Other
- Level: Basement
- Dimensions: 20.00 x 16.00
Other
- Level: Basement
- Dimensions: 20.00 x 15.00
Heating
- Gas, Forced Air
Cooling
- Central Air
Appliances
- Included: Built-In Range, Built-In Oven, Dryer, Dishwasher, Electric Cooktop, Gas Water Heater, Microwave, See Remarks, Washer
- Laundry: In Basement
Features
- Ceiling Fan(s), Separate/Formal Dining Room, Eat-in Kitchen, Sliding Glass Door(s), Solid Surface Counters, Natural Woodwork, Bedroom on Main Level, Main Level Primary
- Flooring: Carpet, Hardwood, Laminate, Tile, Varies
- Doors: Sliding Doors
- Basement: Full,Partially Finished,Sump Pump
- Number of fireplaces: 1
Interior area
- Total structure area: 1,530
- Total interior livable area: 1,530 sqft
Property
Parking
- Total spaces: 1.5
- Parking features: Attached, Electricity, Garage, Driveway, Garage Door Opener
- Attached garage spaces: 1.5
Features
- Levels: One
- Stories: 1
- Patio & porch: Patio
- Exterior features: Concrete Driveway, Patio
- Fencing: Pet Fence
Lot
- Size: 0.55 Acres
- Dimensions: 100 x 240
- Features: Rectangular, Rectangular Lot, Residential Lot
Details
- Additional structures: Gazebo, Other, Shed(s), Storage
- Parcel number: 1432000571700002002000
- Special conditions: Standard
Construction
Type & style
- Home type: SingleFamily
- Architectural style: Ranch
- Property subtype: Single Family Residence
Materials
- Brick, Copper Plumbing
- Foundation: Block
- Roof: Asphalt
Condition
- Resale
- Year built: 1959
Utilities & green energy
- Electric: Circuit Breakers
- Sewer: Septic Tank
- Water: Connected, Public
- Utilities for property: Cable Available, Electricity Connected, Water Connected
Community & HOA
Community
- Subdivision: Holland Land Company's Su
Location
- Region: Williamsville
Financial & listing details
- Price per square foot: $286/sqft
- Tax assessed value: $320,000
- Annual tax amount: $5,452
- Date on market: 4/27/2026
- Cumulative days on market: 7 days
- Listing terms: Cash,Conventional,FHA,VA Loan
Price history
| Date | Event | Price |
|---|---|---|
| 7/20/2026 | Sold | $437,000+28.6%$286/sqft |
Source:  NYSAMLSs #B1669403 Report a problem NYSAMLSs #B1669403 Report a problem | ||
| 5/5/2026 | Pending sale | $339,900$222/sqft |
Source: NYSAMLSs #B1669403 Report a problem | ||
| 4/27/2026 | Listed for sale | $339,900+6.2%$222/sqft |
Source: NYSAMLSs #B1669403 Report a problem | ||
| 5/24/2023 | Sold | $319,918+6.7%$209/sqft |
Source: NYSAMLSs #B1459453 Report a problem | ||
| 4/5/2023 | Pending sale | $299,900$196/sqft |
Source: NYSAMLSs #B1459453 Report a problem | ||
| 4/3/2023 | Price change | $299,900-4.8%$196/sqft |
Source: NYSAMLSs #B1459453 Report a problem | ||
| 3/20/2023 | Listed for sale | $314,900+193.6%$206/sqft |
Source: NYSAMLSs #B1459453 Report a problem | ||
| 12/12/1997 | Sold | $107,250$70/sqft |
Source: Public Record Report a problem | ||
Public tax history
| Year | Property taxes | Tax assessment |
|---|---|---|
| 2025 | -- | $320,000 |
| 2024 | -- | $320,000 +37.9% |
| 2023 | -- | $232,000 +2.2% |
| 2022 | -- | $227,000 |
| 2021 | -- | $227,000 +23.4% |
| 2020 | -- | $184,000 |
| 2019 | -- | $184,000 |
| 2018 | -- | $184,000 +14.3% |
| 2017 | $3,553 +180.8% | $161,000 |
| 2016 | $1,265 | $161,000 |
| 2015 | -- | $161,000 +6.6% |
| 2014 | -- | $151,000 |
| 2013 | -- | $151,000 |
| 2012 | -- | $151,000 |
| 2011 | -- | $151,000 +6.3% |
| 2010 | -- | $142,000 |
| 2009 | -- | $142,000 |
| 2008 | -- | $142,000 |
| 2007 | -- | $142,000 +9.8% |
| 2006 | -- | $129,300 |
| 2005 | -- | $129,300 +17.5% |
| 2004 | -- | $110,000 |
| 2003 | -- | $110,000 +5.8% |
| 2002 | -- | $104,000 |
| 2001 | -- | $104,000 |
| 2000 | -- | $104,000 |
Find assessor info on the county website
Neighborhood: 14221
Nearby homes
- $349,5003 bd2 ba1.2k sqft5331 Greenhurst Rd, Williamsville, NY 14221Off Market
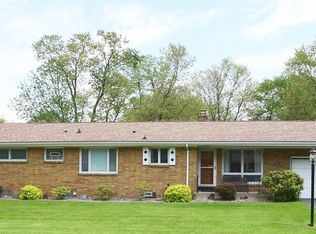
- $299,0003 bd2 ba1.5k sqft5305 Greenhurst Rd, Williamsville, NY 14221Sold
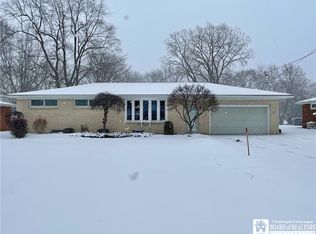
- $330,0003 bd2 ba1.5k sqft5337 Greenhurst Rd, Williamsville, NY 14221Sold
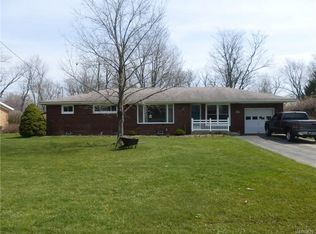
- $383,3003 bd2 ba1.4k sqft5297 Greenhurst Rd, Williamsville, NY 14221Off Market
- $639,9004 bd2 ba2.5k sqft5330 Vista Ave, Williamsville, NY 14221Off Market
- $316,5003 bd1 ba1.2k sqft5345 Greenhurst Rd, Williamsville, NY 14221Off Market
- $5,000-- bd-- ba-- sqftGreiner Rd, Buffalo, NY 14221Off Market
- $394,8003 bd2 ba1.3k sqft5320 Vista Ave, Williamsville, NY 14221Off Market
Nearby schools
GreatSchools rating
- 9/10Transit Middle SchoolGrades: 5-8Distance: 0.9 mi
- 9/10Williamsville East High SchoolGrades: 9-12Distance: 1.1 mi
- 6/10Country Parkway Elementary SchoolGrades: PK-4Distance: 1.2 mi
Schools provided by the listing agent
- Elementary: Country Parkway Elementary
- Middle: Transit Middle
- High: Williamsville East High
- District: Williamsville
Source: NYSAMLSs. This data may not be complete. We recommend contacting the local school district to confirm school assignments for this home.
Sell for more on Zillow
Get a Zillow Showcase℠ listing at no additional cost and you could sell for .
$437,100
2% more
+$8,742
With Zillow Showcase(estimated)
$445,842
- New York
- Erie County
- Williamsville
- 14221
- 5315 Greenhurst Rd
Nearby cities
Nearby neighborhoods
Nearby zip codes
Other Williamsville Topics
