Skip main navigation
Sold for $230,000
  • $230,000

    5315 Grouse Ct, Beaverton, MI 48612

    3beds
    1,575sqft
    Single Family Residence
    Built in 2008
    6,534 Square Feet Lot
    $254,700 Zestimate®
    $146/sqft
    $1,778 Estimated rent

    Home value

    $254,700

    $242,000 - $267,000

    $1,778/mo

    Zestimate® history
    Loading
    Loading...

    Owner options

    List your home for rent

    $1,778/mo

    Rent Zestimate®

    Find your next renter with Zillow Rental Manager. Plus, with online applications, you can quickly screen prospective tenants – for free.

    Learn more

    $1,778/mo

    Rent Zestimate®

    Refinance and save

    $1,596/mo

    Est. payment

    Refinancing to a lower rate could help reduce your monthly payments and save thousands over the life of the loan.

    See today's rates

    $1,596/mo

    Est. payment

    Explore your selling options

    Work with a Zillow partner agent

    Leverage their expertise and Zillow's premium Showcase listings to get your home seen by more buyers.

    Get started

    List with your own agent

    Get your home in front of millions of buyers by listing it on Zillow.

    Learn how to do it

    Sell it yourself

    Take full control of how buyers see your home on Zillow by listing For Sale by Owner (FSBO).

    List your home

    What's special

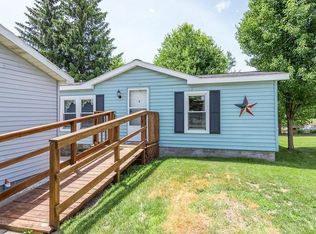
    MOTIVATED SELLER!!! This three bedroom two bathroom home has been cared for meticulously, which is apparent as soon as you walk in the door. The 60 feet of canal frontage includes a steel seawall and a spacious boardwalk for relaxing and watching nature. The covered porch lends for a perfect spot for early morning coffee plus plenty of room to entertain. Speaking of entertaining, there is a natural gas line ready for a BBQ grill and the house and patio has a speaker system. There is a 220v generator hookup as well as a reverse osmosis system for the kitchen water. The Association membership gives you access to a park if you ever want a change of scenery from your own place. Buyer and Buyer's Agent to complete due diligence concerning the return of Wixom Lake and any assessments projected on this property. Please see https://www.four-lakes-taskforce-mi.com/special-assessment-district.html for information.

    Zillow last checked:

    Listing updated:

    Listed by:

    Mo Bringard,

    NextHome Park Place Homes Group

    Bought with:

    Mo Bringard, 6501409273

    NextHome Park Place Homes Group

    Source: MIDMLS,MLS#: 50143848MLS Logo

    Facts & features

    Interior

    Bedrooms & bathrooms
    • Bedrooms: 3
    • Bathrooms: 2
    • Full bathrooms: 2
    Rooms
    • Room types: First Floor Bedroom, First Floor Laundry, Living Room, Utility/Laundry Room, First Flr Full Bathroom, Second Flr Full Bathroom, Shared Bathroom, Dining "L"
    Bedroom 1
    • Level: First
    • Area: 132
    • Dimensions: 12 x 11
    Bedroom 2
    • Level: Second
    • Area: 154
    • Dimensions: 14 x 11
    Bedroom 3
    • Level: Second
    • Area: 210
    • Dimensions: 14 x 15
    Bathroom 1
    • Level: First
    • Area: 49
    • Dimensions: 7 x 7
    Bathroom 2
    • Level: First
    • Area: 42
    • Dimensions: 6 x 7
    Dining room
    • Level: First
    • Area: 81
    • Dimensions: 9 x 9
    Kitchen
    • Level: Main
    • Area: 126
    • Dimensions: 9 x 14
    Living room
    • Level: First
    • Area: 483
    • Dimensions: 23 x 21
    Heating
    • Natural Gas, Forced Air
    Cooling
    • Ceiling Fan(s), Central Air
    Appliances
    • Included: Bar Fridge, Dryer, Microwave, Range/Oven, Refrigerator, Washer, Water Softener Owned, Electric Water Heater
    • Laundry: First Level
    Features
    • Cathedral/Vaulted Ceiling, Sound System
    • Has basement: No
    • Has fireplace: Yes
    • Fireplace features: Gas, Living Room
    Interior area
    • Total structure area: 15,750
    • Total interior livable area: 1,575 sqft
    • Finished area below ground: 0

    Property

    Parking
    • Total spaces: 1
    • Parking features: Attached, Electric in Garage, Garage Door Opener
    • Attached garage spaces: 1
    Features
    • Levels: One and One Half
    • Stories: 1
    • Patio & porch: Patio, Porch
    • Exterior features: Lawn Sprinkler
    • On waterfront: Yes
    • Waterfront features: All Sports Lake, Canal Front, Dock/Pier Facility, Seawall, Waterfront
    • Body of water: Wixom Lake
    • Frontage type: Waterfront
    • Frontage length: 61
    Lot
    • Size: 6,534 Square Feet
    • Dimensions: 61 x 94
    Details
    • Parcel number: 03022200017700

    Construction

    Type & style
    • Home type: SingleFamily
    • Architectural style: Bungalow,Contemporary
    • Property subtype: Single Family Residence
    Materials
    • Vinyl Siding
    • Foundation: Crawl
    Condition
    • Year built: 2008

    Utilities & green energy

    • Sewer: Septic Tank
    • Water: Well
    • Utilities for property: Cable/Internet Avail.

    Community & HOA

    Community
    • Subdivision: Venice
    HOA
    • Has HOA: Yes
    • Amenities included: Park
    • HOA fee: $40 annually
    Location
    • Region: Beaverton

    Financial & listing details

    • Price per square foot: $146/sqft
    • Annual tax amount: $4,290
    • Price range: $230K - $230K
    • Date on market: 5/31/2024
    • Cumulative days on market: 43 days
    • Listing terms: Cash,Conventional,FHA,VA Loan
    • Ownership: Private

    Price history

    DateEventPrice
    9/3/2024Sold$230,000-14.5%$146/sqft
    Source: MIDMLS #50143848 Report a problem
    8/28/2024Pending sale$268,900$171/sqft
    Source: NextHome #50143848 Report a problem
    8/23/2024Listed for sale$268,900$171/sqft
    Source: MIDMLS #50143848 Report a problem
    7/18/2024Pending sale$268,900$171/sqft
    Source: MIDMLS #50143848 Report a problem
    7/8/2024Contingent$268,900$171/sqft
    Source: MIDMLS #50143848 Report a problem
    7/1/2024Pending sale$268,900$171/sqft
    Source: NextHome #50143848 Report a problem
    5/31/2024Listed for sale$268,900+15.9%$171/sqft
    Source: MIDMLS #50143848 Report a problem
    8/16/2019Sold$232,000+0.9%$147/sqft
    Source: MiRealSource #31384330 Report a problem
    7/26/2019Pending sale$229,900$146/sqft
    Source: Ayre/Rhinehart REALTORS #31384330 Report a problem
    7/9/2019Price change$229,900-4.2%$146/sqft
    Source: Ayre/Rhinehart REALTORS #31384330 Report a problem
    6/30/2019Price change$239,900-4%$152/sqft
    Source: Ayre/Rhinehart REALTORS #31384330 Report a problem
    6/19/2019Listed for sale$250,000$159/sqft
    Source: Ayre/Rhinehart REALTORS #31384330 Report a problem

    Public tax history

    YearProperty taxesTax assessment
    2025$4,475 +15.3%$98,700 +3.1%
    2024$3,880 $95,700 +18.7%
    2023-- $80,600 +0.9%
    2022-- $79,900 +6.4%
    2021-- $75,100 -11%
    2020-- $84,400 +6.6%
    2018-- $79,200 +0.8%
    2017-- $78,600 +1.6%
    2016-- $77,400
    2015-- --
    2014-- $68,700 +1.2%
    2013-- $67,900
    Find assessor info on the county website

    Neighborhood: 48612

    Nearby schools

    GreatSchools rating
    Schools provided by the listing agent
    • District: Beaverton Rural Schools

    Source: MIDMLS. This data may not be complete. We recommend contacting the local school district to confirm school assignments for this home.

    Get pre-qualified for a loan
    At Zillow Home Loans, we can pre-qualify you in as little as 5 minutes with no impact to your credit score.

    An equal housing lender. NMLS #10287.

    Sell for more on Zillow
    Get a Zillow Showcase℠ listing at no additional cost and you could sell for .
    $254,700
    2% more
    +$5,094
    With Zillow Showcase(estimated)
    $259,794