Skip main navigation
Closed
  • $804,000

    5315 Hunters Oaks Dr, Alpharetta, GA 30009

    5beds
    4,457sqft
    Single Family Residence, Residential
    Built in 1990
    0.35 Acres Lot
    $988,100 Zestimate®
    $180/sqft
    $5,759 Estimated rent

    Home value

    $988,100

    $919,000 - $1.08M

    $5,759/mo

    Zestimate® history
    Loading
    Loading...

    Owner options

    List your home for rent

    $5,759/mo

    Rent Zestimate®

    Find your next renter with Zillow Rental Manager. Plus, with online applications, you can quickly screen prospective tenants – for free.

    Learn more

    $5,759/mo

    Rent Zestimate®

    Refinance and save

    $4,885/mo

    Est. payment

    Refinancing to a lower rate could help reduce your monthly payments and save thousands over the life of the loan.

    See today's rates

    $4,885/mo

    Est. payment

    Explore your selling options

    Work with a Zillow partner agent

    Leverage their expertise and Zillow's premium Showcase listings to get your home seen by more buyers.

    Get started

    List with your own agent

    Get your home in front of millions of buyers by listing it on Zillow.

    Learn how to do it

    Sell it yourself

    Take full control of how buyers see your home on Zillow by listing For Sale by Owner (FSBO).

    List your home

    What's special

    Beautiful gas fireplaceHalf bathLevel yardPrivate backyardAmple spaceBeautiful windowsCozy family room
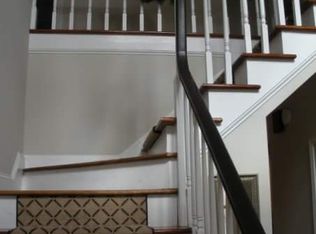
    Welcome to your dream home in the heart of Alpharetta, walking distance to Wills Park and downtown Alpharetta! Enjoy top ranked schools, a private, level yard, and a full finished terrace level - AND priced well below recent appraisal! With its recently painted hard-coat stucco and level lot, there is no shortage of curb appeal. As you enter, an office and large dining room flank each side of the foyer, which leads to the heart of the home, the open concept kitchen and family room. The kitchen features white cabinetry, granite counter tops, and a spacious, light filled breakfast area ready for gathering and enjoying family dinners or entertaining company. Walk out to the relaxing screened in porch and watch the birds while you enjoy your morning coffee or curl up by the fire in the large, yet cozy family room. The laundry room and a half bath complete the main floor. Upstairs, the primary suite showcases the beautiful windows with lots of natural light streaming in, two large walk in closets, and a luxurious primary bathroom. Three additional bedrooms, each with ample space, and a full bath complete the upstairs. The terrace level provides even more wonderful space and a private entrance. A full bath, bedroom, large entertaining area, beautiful gas fireplace, and plenty of storage make this a nice space for an in-law, teen, or guest suite. There is also plenty of space outside for play or gardening in the level, private backyard, which also includes a gardening / tool shed. Lastly, located off the two-car garage is an additional semi-finished space, perfect for crafting, wood working, or simply more storage. Notable features include new windows, hot water heater, and HVAC replaced in the last 5 years. Don't miss this rare opportunity to live in this prime location close to DT Alpharetta, The Avalon & Wills park, with top ranked schools, and no HOA!

    Zillow last checked:

    Listing updated:

    Listed by:

    MELISSA MAYBERRY,

    Berkshire Hathaway HomeServices Georgia Properties

    Bought with:

    Jenny Stallings

    Atlanta Fine Homes Sotheby's International

    Source: FMLS GA,MLS#: 7320851MLS Logo

    Facts & features

    Interior

    Bedrooms & bathrooms
    • Bedrooms: 5
    • Bathrooms: 4
    • Full bathrooms: 3
    • 1/2 bathrooms: 1
    Rooms
    • Room types: Basement, Office, Workshop
    Primary bedroom
    • Features: Oversized Master
    • Level: Oversized Master
    Bedroom
    • Features: Oversized Master
    Primary bathroom
    • Features: Double Vanity, Vaulted Ceiling(s)
    Dining room
    • Features: Seats 12+, Separate Dining Room
    Kitchen
    • Features: Breakfast Bar, Breakfast Room, Cabinets White, Eat-in Kitchen, Pantry, Stone Counters, View to Family Room
    Heating
    • Natural Gas
    Cooling
    • Ceiling Fan(s), Central Air
    Appliances
    • Included: Dishwasher, Disposal, Dryer, Electric Range, Gas Water Heater, Microwave, Washer
    • Laundry: Main Level
    Features
    • Double Vanity, Entrance Foyer, Walk-In Closet(s)
    • Flooring: Carpet, Ceramic Tile, Concrete, Hardwood
    • Windows: Double Pane Windows, Insulated Windows
    • Basement: Daylight,Exterior Entry,Finished,Finished Bath,Full,Walk-Out Access
    • Number of fireplaces: 2
    • Fireplace features: Basement, Family Room
    • Common walls with other units/homes: No Common Walls
    Interior area
    • Total structure area: 4,457
    • Total interior livable area: 4,457 sqft
    • Finished area above ground: 2,894
    • Finished area below ground: 1,126

    Property

    Parking
    • Total spaces: 2
    • Parking features: Garage, Garage Door Opener, Garage Faces Front
    • Garage spaces: 2
    Accessibility
    • Accessibility features: None
    Features
    • Levels: Three Or More
    • Patio & porch: Covered, Rear Porch, Screened
    • Exterior features: Private Yard, Rain Gutters
    • Pool features: None
    • Spa features: None
    • Fencing: None
    • Has view: Yes
    • View description: Trees/Woods
    • Waterfront features: None
    • Body of water: None
    Lot
    • Size: 0.35 Acres
    • Features: Back Yard, Front Yard, Level, Private, Wooded
    Details
    • Additional structures: Shed(s)
    • Parcel number: 22 466412720333
    • Other equipment: None
    • Horse amenities: None

    Construction

    Type & style
    • Home type: SingleFamily
    • Architectural style: Traditional
    • Property subtype: Single Family Residence, Residential
    Materials
    • Cement Siding, Stucco
    • Foundation: Concrete Perimeter
    • Roof: Composition
    Condition
    • Resale
    • New construction: No
    • Year built: 1990

    Utilities & green energy

    • Electric: None
    • Sewer: Public Sewer
    • Water: Public
    • Utilities for property: Cable Available, Electricity Available, Natural Gas Available, Phone Available, Sewer Available
    Green energy
    • Energy efficient items: None
    • Energy generation: None

    Community & HOA

    Community
    • Features: Near Schools, Near Shopping, Near Trails/Greenway, Sidewalks
    • Security: Smoke Detector(s)
    • Subdivision: Hunters Oaks
    HOA
    • Has HOA: No
    Location
    • Region: Alpharetta

    Financial & listing details

    • Price per square foot: $180/sqft
    • Tax assessed value: $815,000
    • Annual tax amount: $3,197
    • Date on market: 2/23/2024
    • Cumulative days on market: 2 days
    • Electric utility on property: Yes
    • Road surface type: Asphalt

    Price history

    DateEventPrice
    3/28/2024Sold$804,000+0.5%$180/sqft
    Source: FMLS GA #7320851 Report a problem
    3/16/2024Pending sale$800,000$179/sqft
    Source: FMLS GA #7320851 Report a problem
    2/29/2024Contingent$800,000$179/sqft
    Source: GAMLS #10250543 Report a problem
    2/29/2024Listed for sale$800,000$179/sqft
    Source: GAMLS #10250543 Report a problem
    2/26/2024Pending sale$800,000$179/sqft
    Source: GAMLS #10250543 Report a problem
    2/23/2024Listed for sale$800,000+162.3%$179/sqft
    Source: GAMLS #10250543 Report a problem
    8/11/2003Sold$305,000+59.3%$68/sqft
    Source: Public Record Report a problem
    7/1/1996Sold$191,500$43/sqft
    Source: Public Record Report a problem

    Public tax history

    YearProperty taxesTax assessment
    2024$3,771 +17.9%$326,000
    2023$3,197 -10%$326,000 -13.4%
    2022$3,552 +0.1%$376,640 +68%
    2021$3,547 -37.2%$224,160 +12.1%
    2020$5,645 +50.6%$200,000
    2019$3,749 $200,000 -10.5%
    2018$3,749 $223,440 +77.3%
    2017$3,749 -3%$126,000
    2016$3,863 0%$126,000
    2015$3,864 +11.3%$126,000
    2014$3,472 $126,000
    2013-- $126,000
    2012$3,340 $126,000
    2011-- $126,000
    2010$3,364 +2.2%$126,000
    2009$3,291 $126,000
    2008-- $126,000
    2007$3,153 $126,000
    2005-- $126,000 +3.7%
    2004$3,142 $121,480 +6%
    2003-- $114,560 +8.9%
    2002$2,873 +7.5%$105,200 +10.8%
    2001$2,673 $94,920
    Find assessor info on the county website

    Neighborhood: 30009

    Nearby schools

    GreatSchools rating
    Schools provided by the listing agent
    • Elementary: Alpharetta
    • Middle: Northwestern
    • High: Milton - Fulton

    Source: FMLS GA. This data may not be complete. We recommend contacting the local school district to confirm school assignments for this home.

    Get a cash offer in 3 minutes
    Find out how much your home could sell for in as little as 3 minutes with a no-obligation cash offer.
    Estimated market value
    $988,100
    Get a cash offer in 3 minutes
    Find out how much your home could sell for in as little as 3 minutes with a no-obligation cash offer.
    Estimated market value
    $988,100