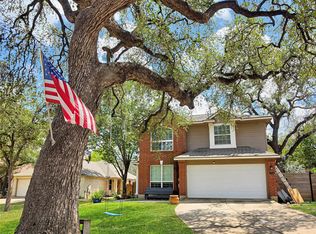
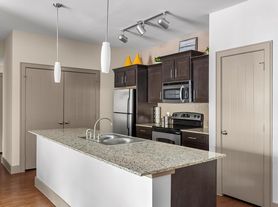
Located in the highly sought-after Circle C community and zoned to top-rated schools, this stylish 2021-built home offers a rare opportunity to enjoy modern, low-maintenance living in one of South Austin's most established neighborhoods. Thoughtfully designed with an modern floorplan, the main living spaces are elevated on the second level to maximize natural light, privacy, and beautiful neighborhood views from the covered balcony. At over .25 of an acre and with no rear neighbors, the backyard is very private. The open-concept layout is ideal for entertaining and everyday living, featuring wood and tile flooring, soaring ceilings, and a stunning kitchen with sleek contemporary finishes, generous prep space, and a large pantry. The seamless flow between the kitchen, dining, living area, and covered patio creates an inviting atmosphere that lives larger than expected. *Will provide refrigerator and/or washer/dryer if needed* With 4 bedrooms and 3.5 baths, the floorplan offers space for guests, home offices, or multigenerational living, while the lock-and-leave footprint appeals to tenants seeking convenience without sacrificing style or location. Level 2 EV charger already installed. HOA includes water usage, landscaping maintenance, & Circle C amenities (4 pool facilities, Community Center, parks, playgrounds, trails, soccer fields). Modern design, low-maintenance ease, and an unbeatable South Austin location this home stands out from the crowd.
House for rent
Singlefamily
Available now
Air conditioner, central air
In unit laundry
4 Garage spaces parking
Electric
What's special
Maximize natural lightWood and tile flooringModern designSoaring ceilingsLarge pantryGenerous prep space
- 39 days |
- -- |
- -- |
Zillow last checked:
Listing updated:
Travel times

Let’s turn your rent into credit progress
Build credit history with every on-time payment and get credit for the payment you’re already making.
Facts & features
Interior
Bedrooms & bathrooms
- Bedrooms: 4
- Bathrooms: 3
- Full bathrooms: 3
Heating
- Electric
Cooling
- Air Conditioner, Central Air
Appliances
- Included: Dishwasher, Dryer, Garbage Disposal, Gas Range, Gas Water Heater, Microwave Oven, Oven, Rnghd, Stainless Steel Appliance(s), Washer
- Laundry: In Unit, Laundry Room
Features
- Bar, Breakfast Bar, Ceiling Fan(s), Ceiling Fan(s), Double Vanity, Eat-in Kitchen, Interior Steps, Kitchen Island, Multi-level Floor Plan, Pantry, Pantry, Walk-In Closet(s)
- Flooring: Tile, Wood
Interior area
- Total interior livable area: 2,446 sqft
Property
Parking
- Total spaces: 4
- Parking features: Garage
- Has garage: Yes
- Details: Contact manager
Features
- Stories: 3
- Patio & porch: Patio
- Exterior features: Balcony, Cluster Mailbox, Common Grounds, Interior Steps, Lighting, Multi-Level Floor Plan, Private Yard, Rain Gutters, Sprinkler - Automatic, Sprinkler - In-Ground, Trees-Moderate, Underground Utilities
- Pool features: Contact manager
- Has view: Yes
- View description: City View
Lot
- Features: Cul-De-Sac, Interior Lot, Landscaped, Level
Details
- Additional structures: Garage(s)
Construction
Type & style
- Home type: SingleFamily
- Property subtype: SingleFamily
Materials
- Roof: Composition
Condition
- Year built: 2021
Utilities & green energy
- Utilities for property: Water
Community & HOA
Community
- Features: Curbs, Suburban
Location
- Region: Austin
Financial & listing details
- Lease term: Negotiable
Nearby apartments for rent
Price history
| Date | Event | Price |
|---|---|---|
| 9/30/2026 | Price change | $3,850-1.3%$2/sqft |
Source: Unlock MLS #8097553 Report a problem | ||
| 9/15/2026 | Listed for rent | $3,900$2/sqft |
Source: Unlock MLS #8097553 Report a problem | ||
| 9/4/2026 | Listing removed | $3,900$2/sqft |
Source: Unlock MLS #8097553 Report a problem | ||
| 7/29/2026 | Listed for rent | $3,900$2/sqft |
Source: Unlock MLS #8097553 Report a problem | ||