Be prepared to fall in love with this totally remodeled home in a park-like setting in highly desirable Doublegate. Just move in and start living your best life here without lifting a finger! The kitchen was recently renovated to perfection and includes marble countertops, new appliances, upgraded sink, updated hardware, and huge walk in pantry. The stunning kitchen opens to the eat in breakfast room which then opens to the two story family room. You will love the wet bar that also features new marble countertops. Enjoy the windows all across the back of the home which bring so much daylight in but also overlook the huge deck and meadow-like backyard. The oversized deck is the perfect place to relax and unwind in the peaceful backyard and is mere steps away from the eat in kitchen. The floor plan of this home and its features simply cannot be beat! A lovely dining room opens to a sunny sitting area that was remodeled by the seller. Just divine! Rounding out the first floor is an office with French doors, which can also serve as a bedroom. You will love the primary suite with oversized bedroom, newer custom closet and recently renovated bath with soaking tub, new counters, gorgeous and spacious shower complete with rain showerhead and handheld wand. All secondary bedrooms are large and offer massive walk in closets. The terrace level is wonderful space as well and includes a bedroom, full bath, gym, rec room and tons of quality storage. Newer water heater and HVAC systems, newer overhead door opener. Freshly painted designer neutral. Doublegate is the perfect backdrop for this home and is one of the very best neighborhoods in Johns Creek. The community features active swim/tennis with swim team, pickleball, sport court, playground, adult and kid activities all year long and is located close to everything. Hurry this one will go fast!
Closed
$930,000
5315 Laithbank Ln, Johns Creek, GA 30022
6beds
5,287sqft
Single Family Residence
Built in 1990
0.6 Acres Lot
$919,300 Zestimate®
$176/sqft
$4,928 Estimated rent
Home value
$919,300
$837,000 - $1.01M
$4,928/mo
Zestimate® history
Owner options
List your home for rent
$4,928/mo
Rent Zestimate®
Find your next renter with Zillow Rental Manager. Plus, with online applications, you can quickly screen prospective tenants – for free.
$4,928/mo
Rent Zestimate®
Refinance and save
$5,829/mo
Est. payment
Refinancing to a lower rate could help reduce your monthly payments and save thousands over the life of the loan.
$5,829/mo
Est. payment
Explore your selling options
Work with a Zillow partner agent
Leverage their expertise and Zillow's premium Showcase listings to get your home seen by more buyers.
Get startedList with your own agent
Get your home in front of millions of buyers by listing it on Zillow.
Learn how to do itSell it yourself
Take full control of how buyers see your home on Zillow by listing For Sale by Owner (FSBO).
List your homeWhat's special
Zillow last checked:
Listing updated:
Listed by:
Mona ElGomayel 404-786-7135,
Keller Williams Chattahoochee
Bought with:
No Sales Agent, 0
Non-Mls Company
Source: GAMLS,MLS#: 10507659
Facts & features
Interior
Bedrooms & bathrooms
- Bedrooms: 6
- Bathrooms: 5
- Full bathrooms: 5
- Main level bathrooms: 1
- Main level bedrooms: 1
Rooms
- Room types: Family Room, Game Room, Keeping Room, Laundry, Office
Dining room
- Features: Seats 12+
Kitchen
- Features: Breakfast Area, Breakfast Bar, Kitchen Island, Pantry
Heating
- Central, Natural Gas
Cooling
- Ceiling Fan(s), Central Air, Whole House Fan
Appliances
- Included: Dishwasher, Disposal, Gas Water Heater, Microwave
- Laundry: Common Area
Features
- Double Vanity, Tray Ceiling(s), Walk-In Closet(s), Wet Bar
- Flooring: Carpet, Hardwood
- Basement: Bath Finished,Exterior Entry,Finished,Full
- Attic: Pull Down Stairs
- Number of fireplaces: 1
- Fireplace features: Family Room, Gas Log, Gas Starter
- Common walls with other units/homes: No Common Walls
Interior area
- Total structure area: 5,287
- Total interior livable area: 5,287 sqft
- Finished area above ground: 3,598
- Finished area below ground: 1,689
Property
Parking
- Parking features: Attached, Garage, Garage Door Opener, Kitchen Level, Side/Rear Entrance
- Has attached garage: Yes
Features
- Levels: Two
- Stories: 2
- Patio & porch: Deck
- Body of water: None
Lot
- Size: 0.6 Acres
- Features: Level, Private
- Residential vegetation: Wooded
Details
- Parcel number: 11 070102460052
Construction
Type & style
- Home type: SingleFamily
- Architectural style: Traditional
- Property subtype: Single Family Residence
Materials
- Stone, Stucco
- Roof: Composition
Condition
- Resale
- New construction: No
- Year built: 1990
Utilities & green energy
- Electric: 220 Volts
- Sewer: Public Sewer
- Water: Public
- Utilities for property: Cable Available, Electricity Available, High Speed Internet, Natural Gas Available, Phone Available, Sewer Available, Underground Utilities, Water Available
Green energy
- Energy efficient items: Appliances
Community & HOA
Community
- Features: Playground, Pool, Street Lights, Swim Team, Tennis Court(s)
- Security: Smoke Detector(s)
- Subdivision: Doublegate
HOA
- Has HOA: Yes
- Services included: Maintenance Grounds, Reserve Fund, Swimming, Tennis
- HOA fee: $110 annually
Location
- Region: Johns Creek
Financial & listing details
- Price per square foot: $176/sqft
- Tax assessed value: $928,400
- Annual tax amount: $5,238
- Date on market: 4/24/2025
- Cumulative days on market: 18 days
- Listing agreement: Exclusive Right To Sell
- Electric utility on property: Yes
Price history
| Date | Event | Price |
|---|---|---|
| 6/9/2025 | Sold | $930,000-2.1%$176/sqft |
Source:  GAMLS #10507659 Report a problem GAMLS #10507659 Report a problem | ||
| 5/11/2025 | Pending sale | $950,000$180/sqft |
Source:  FMLS GA #7560385 Report a problem FMLS GA #7560385 Report a problem | ||
| 4/24/2025 | Listed for sale | $950,000+54.5%$180/sqft |
Source: FMLS GA #7560385 Report a problem | ||
| 1/7/2021 | Sold | $615,000-1.6%$116/sqft |
Source:  FMLS GA #6815780 Report a problem FMLS GA #6815780 Report a problem | ||
| 12/15/2020 | Pending sale | $625,000$118/sqft |
Source: Ansley Atlanta Real Estate-Atlanta North #6815780 Report a problem | ||
| 12/7/2020 | Price change | $625,000+4.3%$118/sqft |
Source: Ansley Atlanta Real Estate-Atlanta North #6815780 Report a problem | ||
| 10/29/2020 | Price change | $599,000-4.2%$113/sqft |
Source: Ansley Atlanta Real Estate-Atlanta North #6795684 Report a problem | ||
| 10/16/2020 | Listed for sale | $625,000+87.7%$118/sqft |
Source: Ansley Atlanta Real Estate-Atlanta North #6795684 Report a problem | ||
| 3/2/2012 | Sold | $332,900-0.6%$63/sqft |
Source: Public Record Report a problem | ||
| 2/5/2012 | Pending sale | $334,900$63/sqft |
Source: RE/MAX Center Dacula #4293358 Report a problem | ||
| 1/31/2012 | Price change | $334,900-4.3%$63/sqft |
Source: Homepath #4293358 Report a problem | ||
| 12/17/2011 | Price change | $349,900-11.4%$66/sqft |
Source: Homepath #4293358 Report a problem | ||
| 11/10/2011 | Listed for sale | $394,900+26.7%$75/sqft |
Source: RE/MAX Center Dacula #4293358 Report a problem | ||
| 9/6/2011 | Sold | $311,746-8%$59/sqft |
Source: Public Record Report a problem | ||
| 6/2/2011 | Listed for sale | $339,000-21.2%$64/sqft |
Source: RE/MAX Paramount Properties #4229937 Report a problem | ||
| 6/6/2006 | Sold | $430,000+64.1%$81/sqft |
Source: Public Record Report a problem | ||
| 8/25/1993 | Sold | $262,000$50/sqft |
Source: Public Record Report a problem | ||
Public tax history
| Year | Property taxes | Tax assessment |
|---|---|---|
| 2025 | $11,089 +5% | $371,360 +5.6% |
| 2024 | $10,558 +28.5% | $351,760 +28.8% |
| 2023 | $8,218 +12.2% | $273,160 +14.5% |
| 2022 | $7,322 +43.9% | $238,600 +23.2% |
| 2021 | $5,086 -1.4% | $193,640 +5.9% |
| 2020 | $5,161 +5.9% | $182,840 +10.3% |
| 2019 | $4,874 | $165,800 +2.4% |
| 2018 | $4,874 | $161,920 |
| 2017 | $4,874 -11.6% | $161,920 -1.2% |
| 2016 | $5,511 -0.9% | $163,960 |
| 2015 | $5,561 +7.4% | $163,960 +11.7% |
| 2014 | $5,179 | $146,840 |
| 2013 | -- | $146,840 |
| 2012 | $4,973 | $146,840 |
| 2011 | -- | $146,840 |
| 2010 | $4,577 -4.5% | $146,840 |
| 2009 | $4,794 | $146,840 -8% |
| 2008 | -- | $159,600 -0.1% |
| 2007 | $5,307 | $159,680 +24.9% |
| 2005 | -- | $127,800 +9.2% |
| 2004 | $3,455 -4.7% | $117,000 -2.2% |
| 2003 | $3,623 +24.6% | $119,640 +5.9% |
| 2002 | $2,907 -12.8% | $112,960 -6.4% |
| 2001 | $3,334 | $120,640 |
Find assessor info on the county website
Neighborhood: 30022
Nearby homes
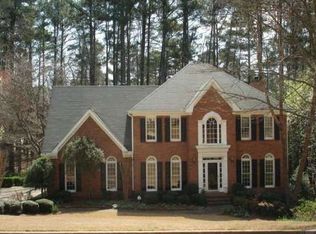
- $960,3005 bd4 ba3.4k sqft5305 Laithbank Ln, Johns Creek, GA 30022Off Market
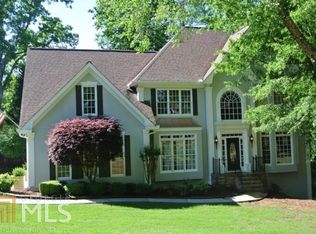
- $912,7005 bd5 ba3k sqft10140 Twingate Dr, Johns Creek, GA 30022Off Market
- $991,8004 bd4 ba5.6k sqft10130 Twingate Dr, Johns Creek, GA 30022Off Market
- $867,0006 bd5 ba4.3k sqft5320 Laithbank Ln, Johns Creek, GA 30022Off Market
- $962,0005 bd5 ba3.7k sqft5310 Laithbank Ln, Johns Creek, GA 30022Off Market
- $---- bd-- ba-- sqft5310 Laithbank Ln, Alpharetta, GA 30022Off Market
- $858,9007 bd5 ba4.5k sqft5295 Laithbank Ln, Johns Creek, GA 30022Off Market
- $873,1005 bd5 ba3.8k sqft10120 Twingate Dr, Johns Creek, GA 30022Off Market
Nearby schools
GreatSchools rating
- 9/10State Bridge Crossing Elementary SchoolGrades: PK-5Distance: 0.4 mi
- 9/10Autrey Mill Middle SchoolGrades: 6-8Distance: 2 mi
- 10/10Johns Creek High SchoolGrades: 9-12Distance: 0.6 mi
Schools provided by the listing agent
- Elementary: State Bridge Crossing
- Middle: Autrey Milll
- High: Johns Creek
Source: GAMLS. This data may not be complete. We recommend contacting the local school district to confirm school assignments for this home.
Get a cash offer in 3 minutes
Find out how much your home could sell for in as little as 3 minutes with a no-obligation cash offer.
Estimated market value
$919,300
Get a cash offer in 3 minutes
Find out how much your home could sell for in as little as 3 minutes with a no-obligation cash offer.
Estimated market value
$919,300
- Georgia
- Fulton County
- Johns Creek
- 30022
- 5315 Laithbank Ln
Nearby cities
Nearby neighborhoods
Nearby zip codes
Other Johns Creek Topics
