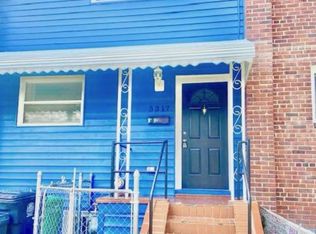
Investors ONLY, Rental Properties is a great investment tool to build Passive Income and benefit from Life Long Equity, Price Appreciation, and Tax Shields such as Depreciation Deduction. This property is perfect for investors looking for neat and reliable tenants and steady cash flow, with existing solid lease of stable income. Welcome to this beautifully renovated 3-bedroom, 3.5-bath townhouse in the heart of Oxon Hill! This rented home perfectly blends timeless charm with modern updates. The main level features an open and inviting layout with fresh paint, new flooring, updated lighting, and abundant natural light. The stylish kitchen offers modern cabinetry, sleek countertops, and stainless steel appliances, making it ideal for both everyday living and entertaining. Upstairs, you'll find three spacious bedrooms, including a comfortable primary suite, along with beautifully updated bathrooms. The fully finished basement adds more living space with a full bathroom, making it perfect for a recreation room, home office, guest suite, or flexible living area. Outside, enjoy a private fenced backyard ideal for relaxing, entertaining, or pets. Conveniently located near National Harbor, MGM, Tanger Outlets, shopping, dining, major commuter routes, and Washington, DC, this home offers exceptional convenience and value.
For sale
$325,000
5315 Leverett St, Oxon Hill, MD 20745
3beds
1,564sqft
Townhouse
Built in 1953
3,197 Square Feet Lot
$325,000 Zestimate®
$208/sqft
$-- HOA
What's special
Beautifully updated bathroomsPrivate fenced backyardModern cabinetryFresh paintNew flooringStainless steel appliancesAbundant natural light
- 54 days
- 334
- 27
Likely to sell faster than
Zillow last checked:
Listing updated:
Listed by:
Hehe Feng 571-520-3026,
Premiere Realty LLC 703-748-0001
Source: Bright MLS,MLS#: MDPG2210358
Facts & features
Interior
Bedrooms & bathrooms
- Bedrooms: 3
- Bathrooms: 4
- Full bathrooms: 3
- 1/2 bathrooms: 1
Basement
- Area: 520
Heating
- Central, Natural Gas
Cooling
- Central Air, Electric
Appliances
- Included: Electric Water Heater
Features
- Open Floorplan
- Basement: Walk-Out Access,Finished,Full,Rear Entrance
- Has fireplace: No
Interior area
- Total structure area: 1,564
- Total interior livable area: 1,564 sqft
- Finished area above ground: 1,044
- Finished area below ground: 520
Property
Parking
- Parking features: On Street
- Has uncovered spaces: Yes
Accessibility
- Accessibility features: Other
Features
- Levels: Three
- Stories: 3
- Pool features: None
Lot
- Size: 3,197 Square Feet
- Features: Backs to Trees
Details
- Additional structures: Above Grade, Below Grade
- Parcel number: 17121296391
- Zoning: RSFA
- Special conditions: Standard
Construction
Type & style
- Home type: Townhouse
- Architectural style: Colonial
- Property subtype: Townhouse
Materials
- Brick
- Foundation: Other
Condition
- Excellent
- New construction: No
- Year built: 1953
Utilities & green energy
- Sewer: Public Sewer
- Water: Public
Community & HOA
Community
- Subdivision: Glassmanor
HOA
- Has HOA: No
Location
- Region: Oxon Hill
Financial & listing details
- Price per square foot: $208/sqft
- Tax assessed value: $262,733
- Annual tax amount: $3,742
- Date on market: 7/9/2026
- Listing agreement: Exclusive Right To Sell
- Listing terms: Cash,Contract,Conventional,FHA,VA Loan,USDA Loan,State GI Loan
- Ownership: Fee Simple
Estimated market value
$325,000
$309,000 - $341,000
$2,536/mo
Price history
| Date | Event | Price |
|---|---|---|
| 7/20/2026 | Listed for sale | $325,000+2066.7%$208/sqft |
Source: | ||
| 4/28/2026 | Sold | $15,000-87.1%$10/sqft |
Source: Public Record Report a problem | ||
| 3/10/2004 | Sold | $116,000+20.8%$74/sqft |
Source: Public Record Report a problem | ||
| 9/19/2001 | Sold | $96,000+92%$61/sqft |
Source: Public Record Report a problem | ||
| 12/15/2000 | Sold | $50,000$32/sqft |
Source: Public Record Report a problem | ||
Public tax history
| Year | Property taxes | Tax assessment |
|---|---|---|
| 2025 | $4,134 +54.3% | $251,867 +4.5% |
| 2024 | $2,680 +8% | $241,000 +8% |
| 2023 | $2,481 -7.4% | $223,133 -7.4% |
| 2022 | $2,680 +28.6% | $241,000 +28.6% |
| 2021 | $2,084 +7.3% | $187,400 +7.3% |
| 2020 | $1,942 -12.4% | $174,633 +17.1% |
| 2019 | $2,216 | $149,100 |
| 2018 | $2,216 +2.9% | $149,100 +2.9% |
| 2017 | $2,154 -27.9% | $144,933 +3% |
| 2016 | $2,987 | $140,767 +3.1% |
| 2015 | $2,987 | $136,600 |
| 2014 | $2,987 | $136,600 |
| 2013 | -- | $136,600 -26% |
| 2012 | -- | $184,500 |
| 2011 | -- | $184,500 |
| 2010 | -- | $184,500 -4.2% |
| 2009 | -- | $192,510 +17.1% |
| 2008 | -- | $164,466 +20.6% |
| 2007 | -- | $136,423 +25.9% |
| 2006 | -- | $108,380 +5.9% |
| 2005 | -- | $102,322 +6.3% |
| 2004 | -- | $96,266 +6.7% |
| 2003 | -- | $90,210 |
| 2002 | -- | $90,210 +5.5% |
| 2001 | -- | $85,530 |
Find assessor info on the county website
Monthly payment
Est. payment
Payment breakdown
Explore the cost of this home by adjusting the details. Changes won't be saved.Climate risks
Neighborhood: Glassmanor
Nearby schools
Schools provided by the listing agent
- District: Prince George's County Public Schools
Source: Bright MLS. This data may not be complete. We recommend contacting the local school district to confirm school assignments for this home.


