Sophistication at its finest would describe this luxury end unit townhome. This was the original model home of the community, purposely selected to be an end unit with the only front porch in Libbie Mill Midtown. Many custom features include an Elan sound system with surround sound and speakers throughout the entire home. Top of the line engineered wood flooring throughout the home and upgraded plush carpeting in the bedrooms and 1st floor Family Room with a powder room. Plenty of closet space throughout this home. The garage is completely finished off with massive amounts of built-in storage racks and a private office/workshop. The 2nd floor is designed for entertaining with a Gourmet Kitchen loaded with tons of upgrades including Quartz counters, top of the line GE stainless appliances a gas 5 burner range, microwave and convection oven. Heavy detail including a Mosaic backsplash, high end custom cabinets with soft close features. Walk in Pantry with a pocket door. All this is open to the Great Room for entertaining your guest and family. A balcony off the Great Room is a nice way to add additional space to relax and enjoy that cup of coffee in the morning, or a glass of wine at the end of the day. Upstairs are 3 good size bedrooms. The Primary Bedroom has plush carpeting and a luxury bath to complement this home. The other two bedrooms are good size with double door closets. The stack washer and dryer are in the hallway of the bedrooms and look brand new. All custom-made window treatments and rods remain. This is truly the nicest townhome in Libbie Mill Midtown and is not to be missed. Libbie Mill Midtown is close to everything... walk to restaurants, the public library, open space for your personal enjoyment, shopping centers are all nearby, which makes living here so popular. Do not miss seeing this amazing home.
Sold for $579,950
$579,950
5315 Libbie Ml W, Richmond, VA 23230
3beds
2,083sqft
Townhouse, Single Family Residence
Built in 2018
1,306 Square Feet Lot
$569,700 Zestimate®
$278/sqft
$3,312 Estimated rent
Home value
$569,700
$536,000 - $610,000
$3,312/mo
Zestimate® history
Owner options
List your home for rent
$3,312/mo
Rent Zestimate®
Find your next renter with Zillow Rental Manager. Plus, with online applications, you can quickly screen prospective tenants – for free.
$3,312/mo
Rent Zestimate®
Refinance and save
$3,637/mo
Est. payment
Refinancing to a lower rate could help reduce your monthly payments and save thousands over the life of the loan.
$3,637/mo
Est. payment
Explore your selling options
Work with a Zillow partner agent
Leverage their expertise and Zillow's premium Showcase listings to get your home seen by more buyers.
Get startedList with your own agent
Get your home in front of millions of buyers by listing it on Zillow.
Learn how to do itSell it yourself
Take full control of how buyers see your home on Zillow by listing For Sale by Owner (FSBO).
List your homeWhat's special
Zillow last checked:
Listing updated:
Listed by:
Richard Buckingham,
Long & Foster REALTORS
Source: Long & Foster Broker Feed,MLS#: 2428352
Facts & features
Interior
Bedrooms & bathrooms
- Bedrooms: 3
- Bathrooms: 4
- Full bathrooms: 2
- 1/2 bathrooms: 2
Heating
- ForcedAir, NaturalGas, Zoned
Cooling
- CentralAir, Electric, Zoned
Appliances
- Included: Cooktop, WasherDryerStacked, Dishwasher, GasCooking, Disposal, GasWaterHeater, Microwave, Oven, Range, Refrigerator, RangeHood, Stove
Features
- BayWindow, DiningArea, DoubleVanity, EatInKitchen, GraniteCounters, HighCeilings, BathInPrimaryBedroom, Pantry, RecessedLighting, WalkInClosets, Workshop, WindowTreatments
- Flooring: Carpet, CeramicTile, Wood
Interior area
- Total structure area: 2,083
- Total interior livable area: 2,083 sqft
Property
Parking
- Parking features: Attached, DirectAccess, FinishedGarage, Garage, GarageDoorOpener, GarageFacesRear, Wo, 2.0 Parking Spaces
- Has garage: Yes
Features
- Levels: Three Or More
- Stories: 3
- Exterior features: Porch
Lot
- Size: 1,306 Square Feet
Construction
Type & style
- Home type: Townhouse
- Architectural style: RowHouse
- Property subtype: Townhouse, Single Family Residence
Materials
- Brick, Block, Drywall, HardiplankType
- Roof: Composition
Condition
- Year built: 2018
Utilities & green energy
- Sewer: PublicSewer
Community & HOA
Community
- Subdivision: Libbie Mill Townhomes
Location
- Region: Richmond
Financial & listing details
- Price per square foot: $278/sqft
- Annual tax amount: $4,566
- Date on market: 10/29/2024
Price history
| Date | Event | Price |
|---|---|---|
| 12/30/2024 | Sold | $579,950$278/sqft |
Source:  Long & Foster Broker Feed #2428352_1 Report a problem Long & Foster Broker Feed #2428352_1 Report a problem | ||
| 11/4/2024 | Pending sale | $579,950$278/sqft |
Source: Long & Foster Broker Feed #2428352 Report a problem | ||
| 10/29/2024 | Listed for sale | $579,950$278/sqft |
Source: Long & Foster Broker Feed #2428352 Report a problem | ||
Public tax history
Tax history is unavailable.
Neighborhood: Sauer's Gardens
Nearby homes
- $303,2003 bd2 ba1.7k sqft1501 N 29th St, Richmond, VA 23230Sold
- $348,7003 bd2 ba1.2k sqft4814 Bethlehem Rd, Richmond, VA 23230Off Market
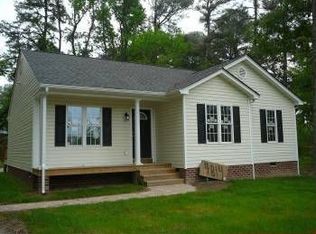
- $399,9003 bd3 ba1.4k sqft5906 N Crestwood Ave, Richmond, VA 23230Off Market
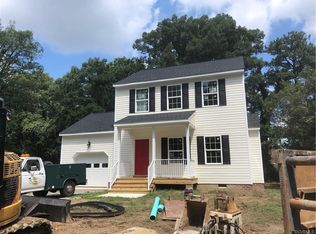
- $400,1003 bd3 ba1.4k sqft2512 Libbie Ave, Richmond, VA 23230Off Market
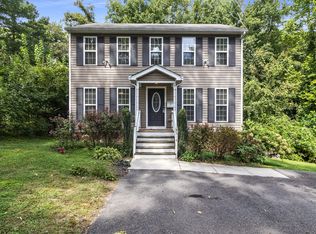
- $369,8003 bd3 ba1.4k sqft6607 Glenwood St, Richmond, VA 23230Off Market
- $398,9993 bd3 ba1.4k sqft2101 Pinetree Dr, Richmond, VA 23230Sold
- $385,2003 bd2 ba1.4k sqft6000 N Crestwood Ave, Richmond, VA 23230Off Market
- $552,9003 bd2 ba2k sqft5406 Masons Ln, Richmond, VA 23230Off Market
- $569,7003 bd3 ba2k sqft5435 Libbie Mill West Blvd, Richmond, VA 23230Sold
Nearby schools
GreatSchools rating
- 1/10George W. Carver Elementary SchoolGrades: PK-5Distance: 2 mi
- 4/10Albert Hill Middle SchoolGrades: 6-8Distance: 0.7 mi
- 4/10Thomas Jefferson High SchoolGrades: 9-12Distance: 0.5 mi
Schools provided by the listing agent
- Elementary: Johnson
- Middle: Tuckahoe
- High: Tucker
Source: Long & Foster Broker Feed. This data may not be complete. We recommend contacting the local school district to confirm school assignments for this home.
Get a cash offer in 3 minutes
Find out how much your home could sell for in as little as 3 minutes with a no-obligation cash offer.
Estimated market value
$569,700
Get a cash offer in 3 minutes
Find out how much your home could sell for in as little as 3 minutes with a no-obligation cash offer.
Estimated market value
$569,700
- Virginia
- Richmond City
- Richmond
- 23230
- Sauer's Gardens
- 5315 Libbie Ml W
Nearby cities
Nearby neighborhoods
Nearby zip codes
Other Richmond Topics
