Skip main navigation
Sold for $370,000
  • $370,000

    5315 Los Robles Ct, Palmetto, FL 34221

    4beds
    2,061sqft
    Single Family Residence
    Built in 2022
    5,462 Square Feet Lot
    $366,500 Zestimate®
    $180/sqft
    $2,777 Estimated rent

    Home value

    $366,500

    $337,000 - $396,000

    $2,777/mo

    Zestimate® history
    Loading
    Loading...

    Owner options

    List your home for rent

    $2,777/mo

    Rent Zestimate®

    Find your next renter with Zillow Rental Manager. Plus, with online applications, you can quickly screen prospective tenants – for free.

    Learn more

    $2,777/mo

    Rent Zestimate®

    Refinance and save

    $2,640/mo

    Est. payment

    Refinancing to a lower rate could help reduce your monthly payments and save thousands over the life of the loan.

    See today's rates

    $2,640/mo

    Est. payment

    Explore your selling options

    Work with a Zillow partner agent

    Leverage their expertise and Zillow's premium Showcase listings to get your home seen by more buyers.

    Get started

    List with your own agent

    Get your home in front of millions of buyers by listing it on Zillow.

    Learn how to do it

    Sell it yourself

    Take full control of how buyers see your home on Zillow by listing For Sale by Owner (FSBO).

    List your home

    What's special

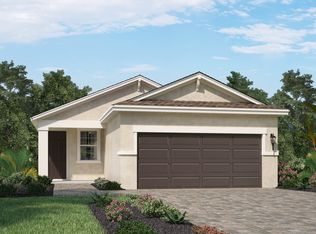
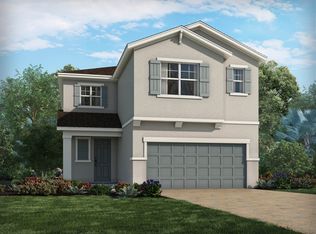
    Welcome to 5315 Los Robles Ct, Palmetto, FL 34221 - a beautifully maintained 2022-built home with 4 bedrooms and 2 and a half baths that shows like new. Located in the desirable community of Eave’s Bend at Artisan Lakes, this property blends modern comfort with family-friendly amenities. The inviting curb appeal features a landscaped front yard and a welcoming entryway. Inside, you’ll find an open-concept design with high ceilings, abundant natural light, and neutral finishes that create a bright and airy atmosphere. The spacious kitchen offers ample cabinetry, quality countertops, and a generous layout perfect for cooking and entertaining. Plus, the home is equipped with natural gas, providing efficiency and reliability. Upstairs, a versatile loft provides flexible space for a playroom, office, or media area. The bedrooms are generously sized, while the first-floor primary suite includes a walk-in closet and private en suite bath. A fully fenced backyard with privacy fencing creates the perfect retreat for relaxing, entertaining, or playing freely. Community amenities elevate the lifestyle even further with a resort-style pool, multiple playgrounds, and scenic walking trails. With a low HOA fee and very low CDD, this home combines exceptional value with convenience. Best of all, the community is set in a very central location - just minutes from beaches, shopping, and major cities like St. Pete, Tampa, and Sarasota. Don’t miss the chance to make 5315 Los Robles Ct your new address in Palmetto - schedule your private showing today!

    Zillow last checked:

    Listing updated:

    Listed by:

    Laura Millslagle 941-204-1687,

    PREFERRED SHORE LLC 941-999-1179,

    Magaly Fierro 813-388-0143,

    PREFERRED SHORE LLC

    Bought with:

    Laura Millslagle, 3416941

    PREFERRED SHORE LLC

    Magaly Fierro, 3490557

    PREFERRED SHORE LLC

    Source: Stellar MLS,MLS#: A4664643MLS LogoOriginating MLS: Sarasota - Manatee

    Facts & features

    Interior

    Bedrooms & bathrooms
    • Bedrooms: 4
    • Bathrooms: 3
    • Full bathrooms: 2
    • 1/2 bathrooms: 1
    Primary bedroom
    • Features: Walk-In Closet(s)
    • Level: First
    • Area: 182 Square Feet
    • Dimensions: 14x13
    Bedroom 2
    • Features: Built-in Closet
    • Level: Second
    • Area: 156 Square Feet
    • Dimensions: 12x13
    Bedroom 3
    • Features: Built-in Closet
    • Level: Second
    • Area: 169 Square Feet
    • Dimensions: 13x13
    Bedroom 4
    • Features: Built-in Closet
    • Level: Second
    • Area: 138 Square Feet
    • Dimensions: 12x11.5
    Kitchen
    • Level: First
    • Area: 130 Square Feet
    • Dimensions: 10x13
    Laundry
    • Level: First
    • Area: 38.5 Square Feet
    • Dimensions: 7x5.5
    Living room
    • Level: First
    • Area: 195 Square Feet
    • Dimensions: 15x13
    Loft
    • Level: Second
    • Area: 231.2 Square Feet
    • Dimensions: 17x13.6
    Heating
    • Central, Electric
    Cooling
    • Central Air
    Appliances
    • Included: Microwave, Range, Refrigerator
    • Laundry: Inside, Laundry Room
    Features
    • Ceiling Fan(s)
    • Flooring: Carpet, Tile
    • Windows: Blinds
    • Has fireplace: No
    Interior area
    • Total structure area: 2,694
    • Total interior livable area: 2,061 sqft

    Property

    Parking
    • Total spaces: 2
    • Parking features: Garage - Attached
    • Attached garage spaces: 2
    Features
    • Levels: Two
    • Stories: 2
    • Patio & porch: Covered, Patio
    • Exterior features: Lighting, Sidewalk
    • Fencing: Vinyl
    Lot
    • Size: 5,462 Square Feet
    Details
    • Parcel number: 610928409
    • Zoning: PD-MU
    • Special conditions: None

    Construction

    Type & style
    • Home type: SingleFamily
    • Property subtype: Single Family Residence
    Materials
    • Block
    • Foundation: Block
    • Roof: Shingle
    Condition
    • New construction: No
    • Year built: 2022

    Utilities & green energy

    • Sewer: Public Sewer
    • Water: Public
    • Utilities for property: Cable Connected, Electricity Connected, Public

    Community & HOA

    Community
    • Features: Playground, Pool
    • Pet fee: $0 monthly
    • Subdivision: ARTISAN LAKES EAVES BEND PH I SP A-K
    HOA
    • Has HOA: Yes
    • Amenities included: Basketball Court, Playground
    • HOA fee: $165 monthly
    • HOA name: Tarryce Hampton
    • HOA phone: 954-792-6000
    Location
    • Region: Palmetto

    Financial & listing details

    • Price per square foot: $180/sqft
    • Tax assessed value: $316,945
    • Annual tax amount: $6,023
    • Date on market: 9/12/2025
    • Cumulative days on market: 53 days
    • Listing terms: Cash,Conventional,FHA,VA Loan
    • Ownership: Fee Simple
    • Total actual rent: 0
    • Electric utility on property: Yes
    • Road surface type: Asphalt

    Price history

    DateEventPrice
    1/5/2026Sold$370,000+2.8%$180/sqft
    Source: Stellar MLS #A4664643 Report a problem
    11/5/2025Pending sale$360,000$175/sqft
    Source: Stellar MLS #A4664643 Report a problem
    9/12/2025Listed for sale$360,000-2.2%$175/sqft
    Source: Stellar MLS #A4664643 Report a problem
    1/4/2022Sold$368,200+0%$179/sqft
    Source: Public Record Report a problem
    7/8/2021Listing removed--
    Source: Meritage Homes Report a problem
    6/30/2021Listed for sale$368,110$179/sqft
    Source: Meritage Homes Report a problem

    Public tax history

    YearProperty taxesTax assessment
    2025$5,638 -6.4%$316,945 -11.5%
    2024$6,023 -2.2%$358,038 -0.9%
    2023$6,157 +232.4%$361,140 +622.3%
    2022$1,852 +32.7%$50,000 +66.7%
    2021$1,396 -3.2%$30,000
    2020$1,442 +1.3%$30,000
    2019$1,423 $30,000 +444.5%
    2018$1,423 $5,510
    Find assessor info on the county website

    Neighborhood: 34221

    Nearby schools

    GreatSchools rating
    Schools provided by the listing agent
    • Elementary: James Tillman Elementary
    • Middle: Buffalo Creek Middle
    • High: Palmetto High

    Source: Stellar MLS. This data may not be complete. We recommend contacting the local school district to confirm school assignments for this home.

    Get a cash offer in 3 minutes
    Find out how much your home could sell for in as little as 3 minutes with a no-obligation cash offer.
    Estimated market value
    $366,500
    Get a cash offer in 3 minutes
    Find out how much your home could sell for in as little as 3 minutes with a no-obligation cash offer.
    Estimated market value
    $366,500