
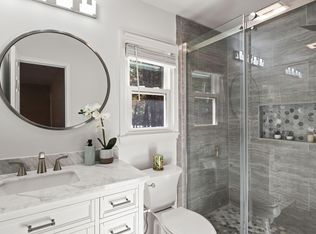
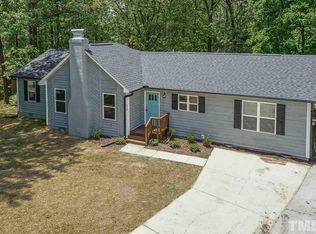
Gorgeous screened porch, serene wooded views, and a backyard oasis make this home an exceptional private retreat. Welcome to this beautifully maintained and thoughtfully updated 3BR/2.5BA home on a picturesque 0.31-acre wooded lot in the heart of Parkwood—one of Durham's most established and vibrant neighborhoods. This spacious one-level home offers a bright, functional layout with an oversized living room featuring a cozy wood-burning fireplace and plenty of space to gather or relax. A flexible den/office adds versatility for work or hobbies. The kitchen includes granite countertops, a pantry, and a casual dining area, with a large laundry closet and half bath conveniently nearby. The private primary suite features sliding glass doors that open onto the deck, a generous walk-in closet, and an ensuite bath. Two additional bedrooms share a hall bath—ideal for guests or family. The true showstopper is the expansive screened porch. Spacious and serene, this stunning outdoor living area features soaring ceilings, skylights, and warm wood accents that create a cozy yet elegant ambiance. Overlooking a beautifully wooded backyard, it's the ideal perch for peaceful birdwatching, relaxed mornings with coffee, or memorable evenings with friends. This oversized porch functions as a true year-round extension of your home—perfect for dining, lounging, or working from home in nature's embrace. From the porch—or the primary suite—step out onto an expansive deck and into a fenced backyard haven. Designed with nature lovers in mind, the entire yard is a birdwatcher's paradise—lush, tranquil, and full of life. A fire pit area, mature trees, and a convenient storage shed complete this private outdoor sanctuary. Recent updates include upgraded Pella windows (2021), a brand-new HVAC system (2025), and fresh paint and carpet throughout. Situated in the desirable Parkwood community—offering trails, playgrounds, and a friendly neighborhood atmosphere—this home blends comfort, character, and exceptional indoor-outdoor living in a location close to RTP, I-40, Southpoint, and all the best of South Durham. For those seeking comfort, character, and exceptional indoor-outdoor connection, this home delivers it all.
Sold for $474,000
Zillow last checked:
Listing updated:
Bought with:
Ida Terbet, 101494
Coldwell Banker HPW
Jordan Amelia Hollingsworth, 327426
Coldwell Banker HPW
Source: Doorify MLS,MLS#: 10104492
Price history
| Date | Event | Price |
|---|---|---|
| 8/8/2025 | Sold | $474,000+0.9%$287/sqft |
Source:  Doorify MLS #10104492 Report a problem Doorify MLS #10104492 Report a problem | ||
| 7/1/2025 | Pending sale | $469,900$284/sqft |
Source: Doorify MLS #10104492 Report a problem | ||
| 6/20/2025 | Listed for sale | $469,900+79%$284/sqft |
Source: Doorify MLS #10104492 Report a problem | ||
| 5/30/2018 | Sold | $262,500+7.1%$159/sqft |
Source: Public Record Report a problem | ||
| 4/23/2018 | Pending sale | $245,000$148/sqft |
Source: Fonville Morisey/Highway 54 Sales Office #2185974 Report a problem | ||
| 4/19/2018 | Listed for sale | $245,000$148/sqft |
Source: Fonville Morisey/Highway 54 Sales Office #2185974 Report a problem | ||
Get a cash offer in 3 minutes
Find out how much your home could sell for in as little as 3 minutes with a no-obligation cash offer.
Estimated market value
$467,900
