Welcome to this beautifully maintained ranch home in the highly sought-after Glen Haven subdivision! Situated on an extra-large lot that is nearly fully fenced, this property offers the perfect blend of comfort, space, and modern updates. Car enthusiasts and hobbyists alike will love the impressive 5- STALL GARAGE, fully heated and insulated—ideal for year-round use and equipped with your very own urinal! Inside, the home boasts a thoughtfully updated interior, including a basement remodel completed in 2020 which features fresh paint, high-end carpet, and premium padding for added comfort.The kitchen is both stylish and functional, offering abundant storage, sleek stainless steel appliances, and elegant granite countertops. Major mechanical updates provide peace of mind, including a new furnace and A/C '23, a new water heater '24, and roof '24. This move-in-ready home combines quality updates, generous space both inside and out, and a prime location. Don't miss your opportunity to make it yours!
Sold for $195,000
$195,000
5315 N Isabell Ave, Peoria, IL 61614
3beds
1,385sqft
Single Family Residence, Residential
Built in 1951
0.45 Acres Lot
$195,200 Zestimate®
$141/sqft
$1,568 Estimated rent
Home value
$195,200
$183,000 - $209,000
$1,568/mo
Zestimate® history
Owner options
List your home for rent
$1,568/mo
Rent Zestimate®
Find your next renter with Zillow Rental Manager. Plus, with online applications, you can quickly screen prospective tenants – for free.
$1,568/mo
Rent Zestimate®
Refinance and save
$1,540/mo
Est. payment
Refinancing to a lower rate could help reduce your monthly payments and save thousands over the life of the loan.
$1,540/mo
Est. payment
Explore your selling options
Work with a Zillow partner agent
Leverage their expertise and Zillow's premium Showcase listings to get your home seen by more buyers.
Get startedList with your own agent
Get your home in front of millions of buyers by listing it on Zillow.
Learn how to do itSell it yourself
Take full control of how buyers see your home on Zillow by listing For Sale by Owner (FSBO).
List your homeWhat's special
Nearly fully fencedFresh paintThoughtfully updated interiorSleek stainless steel appliancesAbundant storageHigh-end carpetExtra-large lot
Zillow last checked:
Listing updated:
Listed by:
Stephanie Gehrig stephanie.gehrig@gmail.com,
Coldwell Banker Real Estate Group,
Kari Uzelac,
Coldwell Banker Real Estate Group
Bought with:
Adam J Merrick, 471.018071
Adam Merrick Real Estate
Source: RMLS Alliance as distributed by MLS GRID,MLS#: PA1265495 Originating MLS: Peoria Area Association of Realtors
Originating MLS: Peoria Area Association of Realtors
Facts & features
Interior
Bedrooms & bathrooms
- Bedrooms: 3
- Bathrooms: 1
- Full bathrooms: 1
Bedroom 1
- Level: Main
- Dimensions: 13ft 2in x 10ft 6in
Bedroom 2
- Level: Main
- Dimensions: 10ft 0in x 8ft 8in
Bedroom 3
- Level: Main
- Dimensions: 11ft 6in x 9ft 9in
Other
- Area: 224
Additional room
- Description: Storage room
- Dimensions: 24ft 1in x 8ft 2in
Family room
- Level: Basement
- Dimensions: 16ft 8in x 1408ft 0in
Kitchen
- Level: Main
- Dimensions: 15ft 4in x 10ft 3in
Laundry
- Level: Basement
- Dimensions: 13ft 1in x 8ft 5in
Living room
- Level: Main
- Dimensions: 22ft 2in x 14ft 0in
Main level
- Area: 1161
Heating
- Forced Air
Cooling
- Central Air, Whole House Fan
Appliances
- Included: Dishwasher, Disposal, Dryer, Range Hood, Microwave, Range, Refrigerator, Washer, Gas Water Heater
Features
- Ceiling Fan(s), High Speed Internet, Solid Surface Counter
- Basement: Partial,Partially Finished
- Attic: Storage
- Number of fireplaces: 1
- Fireplace features: Gas Log, Living Room
Interior area
- Total structure area: 1,161
- Total interior livable area: 1,385 sqft
Property
Parking
- Total spaces: 5
- Parking features: Attached, Oversized
- Attached garage spaces: 5
- Details: Number Of Garage Remotes: 2
Features
- Patio & porch: Patio
Lot
- Size: 0.45 Acres
- Dimensions: 94.3 x 210
- Features: Level
Details
- Additional structures: Shed(s)
- Parcel number: 1420202020
- Other equipment: Radon Mitigation System
Construction
Type & style
- Home type: SingleFamily
- Architectural style: Ranch
- Property subtype: Single Family Residence, Residential
Materials
- Vinyl Siding
- Foundation: Block
- Roof: Shingle
Condition
- New construction: No
- Year built: 1951
Utilities & green energy
- Electric: Photovoltaics Third-Party Owned
- Sewer: Public Sewer
- Water: Public
- Utilities for property: Cable Available
Community & HOA
Community
- Subdivision: Glen Haven
Location
- Region: Peoria
Financial & listing details
- Price per square foot: $141/sqft
- Tax assessed value: $163,260
- Annual tax amount: $4,679
- Date on market: 4/9/2026
- Cumulative days on market: 32 days
Price history
| Date | Event | Price |
|---|---|---|
| 6/30/2026 | Sold | $195,000-4.9%$141/sqft |
Source:  RMLS Alliance as distributed by MLS GRID #PA1265495 Report a problem RMLS Alliance as distributed by MLS GRID #PA1265495 Report a problem | ||
| 5/11/2026 | Pending sale | $205,000$148/sqft |
Source: RMLS Alliance as distributed by MLS GRID #PA1265495 Report a problem | ||
| 5/5/2026 | Price change | $205,000-2.4%$148/sqft |
Source: RMLS Alliance as distributed by MLS GRID #PA1265495 Report a problem | ||
| 4/9/2026 | Listed for sale | $210,000+48.9%$152/sqft |
Source: RMLS Alliance as distributed by MLS GRID #PA1265495 Report a problem | ||
| 9/14/2018 | Sold | $141,000-2.7%$102/sqft |
Source: RMLS Alliance as distributed by MLS GRID #PA1195987 Report a problem | ||
| 8/22/2018 | Pending sale | $144,900$105/sqft |
Source: Jim Maloof/REALTOR #1195987 Report a problem | ||
| 7/31/2018 | Price change | $144,900-3.3%$105/sqft |
Source: Jim Maloof/REALTOR #1195987 Report a problem | ||
| 7/2/2018 | Listed for sale | $149,900+8.6%$108/sqft |
Source: Jim Maloof/REALTOR #1195987 Report a problem | ||
| 11/10/2009 | Sold | $138,000$100/sqft |
Source: Public Record Report a problem | ||
Public tax history
| Year | Property taxes | Tax assessment |
|---|---|---|
| 2024 | $4,380 +6% | $54,420 +9% |
| 2023 | $4,133 +11% | $49,930 +11.9% |
| 2022 | $3,724 +2.7% | $44,610 +5% |
| 2021 | $3,627 +0.4% | $42,480 +1% |
| 2020 | $3,613 -1.8% | $42,060 -2% |
| 2019 | $3,678 +44.9% | $42,920 +33.9% |
| 2018 | $2,538 -0.2% | $32,060 -1% |
| 2017 | $2,543 +0.8% | $32,380 |
| 2016 | $2,524 +2.6% | $32,380 +2% |
| 2015 | $2,461 +10.7% | $31,740 +5.3% |
| 2014 | $2,222 -0.3% | $30,140 -1.2% |
| 2013 | $2,228 -3.3% | $30,500 -4.8% |
| 2011 | $2,305 | $32,050 +2.6% |
| 2010 | -- | $31,250 +0.4% |
| 2009 | $2,199 +4.6% | $31,120 +2% |
| 2008 | $2,102 -16.8% | $30,510 -13.4% |
| 2007 | $2,527 +4% | $35,230 +3.2% |
| 2006 | $2,429 +5.3% | $34,140 +2.4% |
| 2005 | $2,307 +117.9% | $33,330 +55.7% |
| 1998 | $1,058 | $21,410 |
Find assessor info on the county website
Neighborhood: 61614
Nearby homes
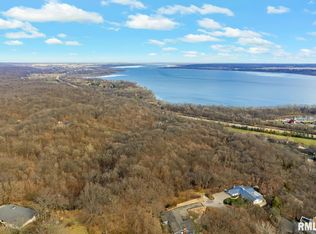
- $260,0007.81 Acres0 N Skyline Dr, Peoria, IL 61614Lot/Land
- $49,9009,147.6 Square FeetLOT 10 W Lake Pointe Ter, Peoria, IL 61614Lot/Land
- $80,000-- sqft12 N Walnut Bend Dr, Peoria, IL 61614Lot/Land
- $285,4004 bd3 ba1.5k sqft8515 N. Glenbrooke, Peoria, IL 61614Off Market
- $316,0002 bd3 ba3.7k sqft902 W Austin Dr, Peoria, IL 61614Sold
- $312,0002 bd3 ba1.8k sqft906 W Austin Dr, Peoria, IL 61614Off Market
- $165,4002 bd-- ba1.5k sqft1223 N Northcrest Ave, Peoria, IL 61614Off Market
- $281,1004 bd2 ba1.8k sqft5503 N Briarcrest Ct, Peoria, IL 61614Off Market
Nearby schools
GreatSchools rating
- 5/10Charles A Lindbergh Middle SchoolGrades: 5-8Distance: 0.7 mi
- 5/10Richwoods High SchoolGrades: 9-12Distance: 0.8 mi
- 6/10Kellar Primary SchoolGrades: K-4Distance: 0.9 mi
Schools provided by the listing agent
- Elementary: Kellar
- Middle: Liberty Leadership Middle School
- High: Richwoods
Source: RMLS Alliance as distributed by MLS GRID. This data may not be complete. We recommend contacting the local school district to confirm school assignments for this home.


Get pre-qualified for a loan
At Zillow Home Loans, we can pre-qualify you in as little as 5 minutes with no impact to your credit score.An equal housing lender. NMLS #10287.
Sell for more on Zillow
Get a Zillow Showcase℠ listing at no additional cost and you could sell for .
$195,200
2% more
+$3,904
With Zillow Showcase(estimated)
$199,104
- Illinois
- Peoria County
- Peoria
- 61614
- 5315 N Isabell Ave
Nearby cities
Nearby neighborhoods
Nearby zip codes
Other Peoria Topics
