Freshly painted and well maintained, this home is move in ready! This wonderful location is on a quiet street, minutes to Olde Towne and quick trip on the G-line to down town. This brick ranch has a spacious kitchen with tile floors, eating space and plenty of counter and cabinet space. All kitchen appliances stay, and so does the washer, dryer, and a bonus refrigeator in the storage room in the basement. Also on the main level are two bedrooms, a living room, study (which could easily be converted to a bed room), updated half and full bath with jetted tub with glass enclosure and tile flooring. Wonderful hard wood floors run throughout the main level. The finished basement has new carpet, a large family room, two bedrooms, one with ensuite bath, laundry room with a sink and cabinets, and the storage room with included refrigerator. Concrete patio out back in the spacious back yard. Newer HVAC systems, LED lighting, storage shed with power, front and back yard sprinklers make living here a breeze. Attached one car garage with 2 off street parking spaces in front.
Sold for $550,000
$550,000
5315 N Jellison Street, Arvada, CO 80002
4beds
2,184sqft
Single Family Residence
Built in 1963
8,904 Square Feet Lot
$630,900 Zestimate®
$252/sqft
$3,516 Estimated rent
Home value
$630,900
$593,000 - $675,000
$3,516/mo
Zestimate® history
Owner options
List your home for rent
$3,516/mo
Rent Zestimate®
Find your next renter with Zillow Rental Manager. Plus, with online applications, you can quickly screen prospective tenants – for free.
$3,516/mo
Rent Zestimate®
Refinance and save
$3,244/mo
Est. payment
Refinancing to a lower rate could help reduce your monthly payments and save thousands over the life of the loan.
$3,244/mo
Est. payment
Explore your selling options
Work with a Zillow partner agent
Leverage their expertise and Zillow's premium Showcase listings to get your home seen by more buyers.
Get startedList with your own agent
Get your home in front of millions of buyers by listing it on Zillow.
Learn how to do itSell it yourself
Take full control of how buyers see your home on Zillow by listing For Sale by Owner (FSBO).
List your homeWhat's special
Zillow last checked:
Listing updated:
Listed by:
Matthew Amundson 303-941-0699 mattamundson@yourcastle.com,
Your Castle Realty LLC
Bought with:
John Nichols, 100082664
LoKation Real Estate-Longmont
Source: REcolorado as distributed by MLS GRID,MLS#: 3624299
Facts & features
Interior
Bedrooms & bathrooms
- Bedrooms: 4
- Bathrooms: 3
- Full bathrooms: 1
- 3/4 bathrooms: 1
- 1/2 bathrooms: 1
- Main level bathrooms: 2
- Main level bedrooms: 2
Bedroom
- Level: Main
Bedroom
- Level: Main
Bedroom
- Level: Basement
Bedroom
- Level: Basement
Bathroom
- Level: Main
Bathroom
- Level: Main
Bathroom
- Level: Basement
Bonus room
- Level: Main
Kitchen
- Level: Main
Laundry
- Level: Basement
Living room
- Level: Main
Living room
- Level: Basement
Utility room
- Level: Basement
Heating
- Forced Air
Cooling
- Central Air, Evaporative Cooling
Appliances
- Included: Dishwasher, Disposal, Dryer, Gas Water Heater, Microwave, Range, Refrigerator, Washer
Features
- Eat-in Kitchen, Smoke Free
- Flooring: Carpet, Tile, Wood
- Windows: Storm Window(s)
- Basement: Finished,Full
Interior area
- Total structure area: 2,184
- Total interior livable area: 2,184 sqft
- Finished area above ground: 1,092
- Finished area below ground: 0
Property
Parking
- Total spaces: 3
- Parking features: Concrete
- Attached garage spaces: 1
- Details: Off Street Spaces: 2
Features
- Levels: One
- Stories: 1
- Fencing: Partial
Lot
- Size: 8,904 Square Feet
- Features: Sprinklers In Front, Sprinklers In Rear
Details
- Parcel number: 006345
- Special conditions: Standard
Construction
Type & style
- Home type: SingleFamily
- Architectural style: Traditional
- Property subtype: Single Family Residence
Materials
- Brick
- Foundation: Concrete Perimeter
Condition
- Updated/Remodeled
- Year built: 1963
Utilities & green energy
- Sewer: Public Sewer
- Water: Public
Green energy
- Energy efficient items: Lighting
Community & HOA
Community
- Security: Carbon Monoxide Detector(s)
- Subdivision: Independence
HOA
- Has HOA: No
Location
- Region: Arvada
Financial & listing details
- Price per square foot: $252/sqft
- Annual tax amount: $2,971
- Date on market: 7/26/2023
- Listing terms: 1031 Exchange,Cash,Conventional,FHA,VA Loan
- Exclusions: None
- Ownership: Individual
Price history
| Date | Event | Price |
|---|---|---|
| 8/18/2023 | Sold | $550,000$252/sqft |
Source:  REcolorado as distributed by MLS GRID #3624299 Report a problem REcolorado as distributed by MLS GRID #3624299 Report a problem | ||
Public tax history
Tax history is unavailable.
Neighborhood: Clarabell on Grandview
Nearby homes
- $8505 bd3 ba2.1k sqft5315 Jellison St, Arvada, CO 80002For Rent

- $499,8003 bd2 ba1k sqft5317 Jellison St, Arvada, CO 80002Off Market
- $528,7002 bd1 ba2k sqft5313 Jellison St, Arvada, CO 80002Off Market
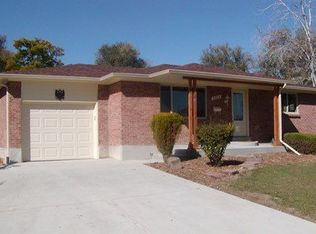
- $556,8004 bd3 ba1k sqft5401 Jellison St, Arvada, CO 80002Off Market
- $614,7004 bd2 ba2k sqft5311 Jellison St, Arvada, CO 80002Off Market
- $485,0003 bd1 ba900 sqft5336 Johnson St, Arvada, CO 80002Sold
- $562,5003 bd2 ba1.4k sqft5340 Johnson St, Arvada, CO 80002Off Market
- $564,8004 bd2 ba2.2k sqft5314 Jellison St, Arvada, CO 80002Off Market
Nearby schools
GreatSchools rating
- 2/10Arvada K-8Grades: K-8Distance: 1.1 mi
- 3/10Arvada High SchoolGrades: 9-12Distance: 1.9 mi
Schools provided by the listing agent
- Elementary: Arvada K-8
- Middle: Arvada K-8
- High: Arvada
- District: Jefferson County R-1
Source: REcolorado as distributed by MLS GRID. This data may not be complete. We recommend contacting the local school district to confirm school assignments for this home.
Get a cash offer in 3 minutes
Find out how much your home could sell for in as little as 3 minutes with a no-obligation cash offer.
Estimated market value
$630,900
Get a cash offer in 3 minutes
Find out how much your home could sell for in as little as 3 minutes with a no-obligation cash offer.
Estimated market value
$630,900
- Colorado
- Jefferson County
- Arvada
- 80002
- Clarabell on Grandview
- 5315 N Jellison Street
Nearby cities
Nearby neighborhoods
Nearby zip codes
Other Arvada Topics
