Skip main navigation
Sold
  • $615,000

    5315 N Kerby Ave, Portland, OR 97217

    3beds
    2,184sqft
    Residential, Single Family Residence
    Built in 1928
    5,227 Square Feet Lot
    $609,100 Zestimate®
    $282/sqft
    $3,286 Estimated rent

    Home value

    $609,100

    $560,000 - $664,000

    $3,286/mo

    Zestimate® history
    Loading
    Loading...

    Owner options

    List your home for rent

    $3,286/mo

    Rent Zestimate®

    Find your next renter with Zillow Rental Manager. Plus, with online applications, you can quickly screen prospective tenants – for free.

    Learn more

    $3,286/mo

    Rent Zestimate®

    Refinance and save

    $3,788/mo

    Est. payment

    Refinancing to a lower rate could help reduce your monthly payments and save thousands over the life of the loan.

    See today's rates

    $3,788/mo

    Est. payment

    Explore your selling options

    Work with a Zillow partner agent

    Leverage their expertise and Zillow's premium Showcase listings to get your home seen by more buyers.

    Get started

    List with your own agent

    Get your home in front of millions of buyers by listing it on Zillow.

    Learn how to do it

    Sell it yourself

    Take full control of how buyers see your home on Zillow by listing For Sale by Owner (FSBO).

    List your home

    What's special

    Modern fixturesSleek fireplaceBonus flex spaceUpdated bathroomFully finished lower levelLarge updated windowsBeautiful hardwood floors
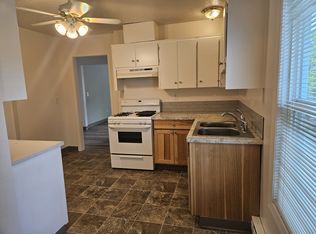
    Nestled in Portland's vibrant and highly walkable Humboldt neighborhood, this fully renovated home has top to bottom modern style while still maintaining its classic Portland bungalow charm. The bright and spacious open concept floor plan seamlessly connects the living and dining spaces. You'll love all the natural light let in by the large, updated windows. Enjoy beautiful hardwood floors throughout and the sleek fireplace that anchors the space. The kitchen has been tastefully updated with walnut cabinetry, quartz countertops, open shelving and high-end stainless-steel appliances. The main level features a good-sized full bathroom and two bedrooms with large closets. The upper-level primary suite oasis has ample space to relax and unwind, a generous closet and an updated bathroom with modern fixtures and a classic subway tile surround. The fully finished lower level offers bonus flex space to lounge, work, sweat or play. Or it can be a fourth bedroom thanks to the egress window. Bring your gardening aspirations and enjoy the privacy and shade of the mature trees in the backyard. The extra-long driveway provides plenty of off-street parking. Just blocks away from parks, schools, restaurants, and shops, with easy access to public transportation and downtown, this home is comfort, convenience and charm! [Home Energy Score = 2. HES Report at https://rpt.greenbuildingregistry.com/hes/OR10231243]

    Zillow last checked:

    Listing updated:

    Listed by:

    Amelie Marian 360-907-9513,

    Windermere Realty Trust,

    Sophie Burleigh 360-600-4890,

    Windermere Realty Trust

    Bought with:

    Tanya Smith, 201209745

    Redfin

    Source: RMLS (OR),MLS#: 24037140MLS Logo

    Facts & features

    Interior

    Bedrooms & bathrooms
    • Bedrooms: 3
    • Bathrooms: 2
    • Full bathrooms: 2
    • Main level bathrooms: 1
    Rooms
    • Room types: Laundry, Bedroom 2, Bedroom 3, Dining Room, Family Room, Kitchen, Living Room, Primary Bedroom
    Primary bedroom
    • Features: Hardwood Floors, Ensuite
    • Level: Upper
    • Area: 322
    • Dimensions: 23 x 14
    Bedroom 2
    • Features: Hardwood Floors
    • Level: Main
    • Area: 156
    • Dimensions: 13 x 12
    Bedroom 3
    • Features: Hardwood Floors
    • Level: Main
    • Area: 108
    • Dimensions: 12 x 9
    Dining room
    • Features: Hardwood Floors
    • Level: Main
    • Area: 168
    • Dimensions: 14 x 12
    Family room
    • Level: Lower
    • Area: 529
    • Dimensions: 23 x 23
    Kitchen
    • Features: Hardwood Floors
    • Level: Main
    • Area: 187
    • Width: 11
    Living room
    • Features: Hardwood Floors
    • Level: Main
    • Area: 192
    • Dimensions: 16 x 12
    Heating
    • Forced Air 95 Plus
    Cooling
    • Central Air
    Appliances
    • Included: Dishwasher, Free-Standing Gas Range, Free-Standing Range, Gas Appliances, Range Hood, Stainless Steel Appliance(s), Washer/Dryer, Electric Water Heater
    • Laundry: Laundry Room
    Features
    • Quartz, Tile
    • Flooring: Hardwood
    • Windows: Vinyl Frames
    • Basement: Finished,Full
    • Number of fireplaces: 1
    Interior area
    • Total structure area: 2,184
    • Total interior livable area: 2,184 sqft

    Property

    Parking
    • Parking features: Driveway, On Street, RV Access/Parking
    • Has uncovered spaces: Yes
    Features
    • Stories: 2
    • Exterior features: Yard
    Lot
    • Size: 5,227 Square Feet
    • Dimensions: 50 x 100
    • Features: Level, SqFt 5000 to 6999
    Details
    • Additional structures: RVParking
    • Parcel number: R210766

    Construction

    Type & style
    • Home type: SingleFamily
    • Architectural style: Bungalow
    • Property subtype: Residential, Single Family Residence
    Materials
    • Wood Siding
    • Foundation: Concrete Perimeter
    • Roof: Composition
    Condition
    • Updated/Remodeled
    • New construction: No
    • Year built: 1928

    Utilities & green energy

    • Gas: Gas
    • Sewer: Public Sewer
    • Water: Public
    Green energy
    • Energy generation: Solar

    Community & HOA

    Community
    • Subdivision: Humboldt
    HOA
    • Has HOA: No
    Location
    • Region: Portland

    Financial & listing details

    • Price per square foot: $282/sqft
    • Tax assessed value: $663,470
    • Annual tax amount: $4,500
    • Date on market: 8/23/2024
    • Cumulative days on market: 126 days
    • Listing terms: Cash,Conventional,FHA,VA Loan
    • Road surface type: Paved

    Price history

    DateEventPrice
    1/23/2025Sold$615,000-3.1%$282/sqft
    Source: RMLS (OR) #24037140 Report a problem
    12/29/2024Pending sale$635,000$291/sqft
    Source: RMLS (OR) #24037140 Report a problem
    12/17/2024Price change$635,000-3.6%$291/sqft
    Source: RMLS (OR) #24037140 Report a problem
    9/17/2024Listed for sale$658,900+13%$302/sqft
    Source: RMLS (OR) #24037140 Report a problem
    4/28/2016Sold$583,000+11.1%$267/sqft
    Source: RMLS (OR) #16503320 Report a problem
    3/24/2016Pending sale$524,900$240/sqft
    Source: Windermere/Community Realty #16503320 Report a problem
    3/18/2016Listed for sale$524,900+17%$240/sqft
    Source: Windermere/ Community Realty #16503320 Report a problem
    12/19/2015Listing removed$448,750$205/sqft
    Source: Owner Report a problem
    11/21/2015Listed for sale$448,750+48.6%$205/sqft
    Source: Owner Report a problem
    9/25/2015Sold$302,000-4.1%$138/sqft
    Source: RMLS (OR) #15647056 Report a problem
    9/10/2015Price change$315,000+133.3%$144/sqft
    Source: Front Door Realty #15647056 Report a problem
    8/20/2015Price change$135,000-57.1%$62/sqft
    Source: Front Door Realty #15647056 Report a problem
    8/18/2015Pending sale$315,000$144/sqft
    Source: Front Door Realty #15647056 Report a problem
    8/10/2015Listed for sale$315,000$144/sqft
    Source: Front Door Realty #15647056 Report a problem

    Public tax history

    YearProperty taxesTax assessment
    2025$4,855 +3.7%$180,170 +3%
    2024$4,680 +4%$174,930 +3%
    2023$4,501 +2.2%$169,840 +3%
    2022$4,403 +1.7%$164,900 +3%
    2021$4,329 +9%$160,100 +3%
    2020$3,971 +3.8%$155,440 +3%
    2019$3,825 $150,920 +3%
    2018$3,825 +3%$146,530 +3%
    2017$3,713 +80.2%$142,270 +62.8%
    2016$2,060 $87,390 +44.3%
    2015$2,060 +43.9%$60,560 +3%
    2014$1,432 +3.9%$58,800 +3%
    2013$1,378 +10.5%$57,090 +3%
    2012$1,246 +3.9%$55,430 +3%
    2011$1,200 +5.4%$53,820 +3%
    2010$1,138 +2.7%$52,260 +3%
    2009$1,109 +6%$50,740 +3%
    2008$1,046 +0.3%$49,270 +3%
    2007$1,043 +11.4%$47,840 +3%
    2006$937 +4.7%$46,450 +3%
    2005$895 -8.2%$45,100 +3%
    2004$975 +2.3%$43,790 +3%
    2003$953 +8.9%$42,520 +3%
    2002$876 +7.4%$41,290 +6.1%
    2000$816 $38,930
    Find assessor info on the county website

    Neighborhood: Humboldt

    Nearby schools

    GreatSchools rating
    Schools provided by the listing agent
    • Elementary: Beach
    • Middle: Ockley Green
    • High: Jefferson,Roosevelt

    Source: RMLS (OR). This data may not be complete. We recommend contacting the local school district to confirm school assignments for this home.

    Get a cash offer in 3 minutes
    Find out how much your home could sell for in as little as 3 minutes with a no-obligation cash offer.
    Estimated market value
    $609,100
    Get a cash offer in 3 minutes
    Find out how much your home could sell for in as little as 3 minutes with a no-obligation cash offer.
    Estimated market value
    $609,100