This stunning 4-bedroom, 2.5-bathroom pool home, sits on a spacious 0.47-acre corner lot in the desirable Blues Creek neighborhood. Conveniently located off NW 43rd Street, just blocks from Hunters Crossing Publix, shops, and restaurants, 7 miles from the University of Florida and UF Health, and only 2 miles from San Felasco Park and Talbot Elementary. ****NEW ROOF 5/01/25***. Step inside to a bright and airy living room featuring high ceilings and large windows that bring in an abundance of natural light. The open-concept floor plan offers a seamless flow, with split bedrooms for added privacy. The kitchen overlooks the great room and pool, creating a perfect space for entertaining. Adjacent to the kitchen, the laundry room includes a washer, dryer, extra storage, and direct access to the large two-car garage. The Primary Suite boasts a large walk-in closet, En-suite bathroom, and French doors leading to the covered pool area. On-demand gas water heater. Blues Creek HOA includes access to a community pool and tennis courts/pickleball. The neighborhood is known for its quiet atmosphere, excellent school zone, proximity to bike trails, nature trails, parks, and easy access to all NW Gainesville amenities.
Sold for $470,000
$470,000
5315 NW 80TH AVENUE, GAINESVILLE, FL 32653
4beds
2,236sqft
Single Family Residence
Built in 1996
0.47 Acres Lot
$455,600 Zestimate®
$210/sqft
$3,043 Estimated rent
Home value
$455,600
$410,000 - $501,000
$3,043/mo
Zestimate® history
Owner options
List your home for rent
$3,043/mo
Rent Zestimate®
Find your next renter with Zillow Rental Manager. Plus, with online applications, you can quickly screen prospective tenants – for free.
$3,043/mo
Rent Zestimate®
Refinance and save
$3,416/mo
Est. payment
Refinancing to a lower rate could help reduce your monthly payments and save thousands over the life of the loan.
$3,416/mo
Est. payment
Explore your selling options
Work with a Zillow partner agent
Leverage their expertise and Zillow's premium Showcase listings to get your home seen by more buyers.
Get startedList with your own agent
Get your home in front of millions of buyers by listing it on Zillow.
Learn how to do itSell it yourself
Take full control of how buyers see your home on Zillow by listing For Sale by Owner (FSBO).
List your homeWhat's special
En-suite bathroomHigh ceilingsLarge windowsOpen-concept floor planCorner lotSplit bedroomsLarge walk-in closet
Zillow last checked:
Listing updated:
Listed by:
Ann Ballatore 352-316-2875,
BHHS FLORIDA REALTY 352-225-4700,
Angelina Ballatore 352-281-1941,
BHHS FLORIDA REALTY
Bought with:
Jonathan Mills, 3316844
KELLER WILLIAMS GAINESVILLE REALTY PARTNERS
Source: Stellar MLS,MLS#: GC528469 Originating MLS: Gainesville-Alachua
Originating MLS: Gainesville-Alachua
Facts & features
Interior
Bedrooms & bathrooms
- Bedrooms: 4
- Bathrooms: 3
- Full bathrooms: 2
- 1/2 bathrooms: 1
Rooms
- Room types: Breakfast Room Separate, Family Room, Dining Room, Living Room, Utility Room
Primary bedroom
- Features: Walk-In Closet(s)
- Level: First
- Area: 284.74 Square Feet
- Dimensions: 14.9x19.11
Kitchen
- Level: First
- Area: 152.14 Square Feet
- Dimensions: 16.7x9.11
Living room
- Level: First
- Area: 234.67 Square Feet
- Dimensions: 17.9x13.11
Heating
- Central, Heat Pump, Solar
Cooling
- Central Air
Appliances
- Included: Dishwasher, Exhaust Fan, Range, Range Hood, Refrigerator, Tankless Water Heater
- Laundry: Inside, Laundry Room
Features
- Accessibility Features, Cathedral Ceiling(s), Ceiling Fan(s), Eating Space In Kitchen, High Ceilings, Kitchen/Family Room Combo, Primary Bedroom Main Floor, Split Bedroom, Thermostat, Walk-In Closet(s)
- Flooring: Luxury Vinyl, Tile
- Doors: French Doors
- Windows: Aluminum Frames, Blinds
- Has fireplace: Yes
- Fireplace features: Family Room
- Common walls with other units/homes: Corner Unit
Interior area
- Total structure area: 2,956
- Total interior livable area: 2,236 sqft
Property
Parking
- Total spaces: 2
- Parking features: Driveway, Garage Door Opener, Garage Faces Side, Guest
- Attached garage spaces: 2
- Has uncovered spaces: Yes
Accessibility
- Accessibility features: Accessible Approach with Ramp, Accessible Bedroom, Accessible Closets, Accessible Common Area, Accessible Doors, Accessible Entrance, Accessible Full Bath, Visitor Bathroom, Accessible Hallway(s), Accessible Kitchen, Accessible Kitchen Appliances, Accessible Central Living Area, Accessible Washer/Dryer, Grip-Accessible Features
Features
- Levels: One
- Stories: 1
- Patio & porch: Covered, Deck, Enclosed, Patio, Rear Porch, Screened
- Exterior features: Irrigation System, Rain Barrel/Cistern(s), Rain Gutters
- Has private pool: Yes
- Pool features: Deck, In Ground, Screen Enclosure
- Has view: Yes
- View description: Trees/Woods
Lot
- Size: 0.47 Acres
- Features: Corner Lot, Landscaped, Level, Above Flood Plain
- Residential vegetation: Mature Landscaping, Oak Trees, Trees/Landscaped
Details
- Parcel number: 06006040033
- Zoning: PD
- Special conditions: None
Construction
Type & style
- Home type: SingleFamily
- Architectural style: Contemporary,Florida
- Property subtype: Single Family Residence
Materials
- Brick, HardiPlank Type, Wood Frame
- Foundation: Slab
- Roof: Shingle
Condition
- Completed
- New construction: No
- Year built: 1996
Details
- Builder name: Ross
Utilities & green energy
- Sewer: Public Sewer
- Water: Public
- Utilities for property: BB/HS Internet Available, Cable Available, Cable Connected, Electricity Connected, Fiber Optics, Natural Gas Available, Natural Gas Connected, Phone Available, Public, Sewer Connected, Street Lights
Green energy
- Water conservation: Rain Water Harvesting
Community & HOA
Community
- Features: Clubhouse, Pool, Tennis Court(s)
- Pet fee: $0 monthly
- Subdivision: BLUES CREEK
HOA
- Has HOA: Yes
- Amenities included: Clubhouse, Pool, Tennis Court(s)
- Services included: Common Area Taxes, Community Pool, Recreational Facilities
- HOA fee: $30 monthly
- HOA name: Todd Williams
- HOA phone: 352-554-4200
- Second HOA name: Cornerstone Management
Location
- Region: Gainesville
Financial & listing details
- Price per square foot: $210/sqft
- Tax assessed value: $386,226
- Annual tax amount: $4,832
- Date on market: 3/3/2025
- Cumulative days on market: 61 days
- Listing terms: Cash,Conventional,FHA,VA Loan
- Ownership: Fee Simple
- Total actual rent: 0
- Electric utility on property: Yes
- Road surface type: Paved, Asphalt
Price history
| Date | Event | Price |
|---|---|---|
| 6/18/2025 | Sold | $470,000+0.2%$210/sqft |
Source:  Stellar MLS #GC528469 Report a problem Stellar MLS #GC528469 Report a problem | ||
| 5/9/2025 | Pending sale | $469,000$210/sqft |
Source: Stellar MLS #GC528469 Report a problem | ||
| 3/26/2025 | Listed for sale | $469,000$210/sqft |
Source: Stellar MLS #GC528469 Report a problem | ||
| 3/20/2025 | Pending sale | $469,000$210/sqft |
Source: Stellar MLS #GC528469 Report a problem | ||
| 3/3/2025 | Listed for sale | $469,000+105.3%$210/sqft |
Source: Stellar MLS #GC528469 Report a problem | ||
| 6/25/2001 | Sold | $228,500+30.6%$102/sqft |
Source: GACAR #205638 Report a problem | ||
| 8/19/1996 | Sold | $174,900$78/sqft |
Source: Public Record Report a problem | ||
Public tax history
| Year | Property taxes | Tax assessment |
|---|---|---|
| 2025 | $5,020 +3.9% | $256,043 +2.8% |
| 2024 | $4,833 +2.3% | $249,143 +3% |
| 2023 | $4,727 +6.4% | $241,886 +3% |
| 2022 | $4,443 +1% | $234,841 +3% |
| 2021 | $4,400 +1.8% | $228,001 +1.4% |
| 2020 | $4,323 -0.1% | $224,853 +2.3% |
| 2019 | $4,327 +13% | $219,798 +1.9% |
| 2018 | $3,830 -0.2% | $215,700 +2.1% |
| 2017 | $3,837 -0.5% | $211,270 +2.1% |
| 2016 | $3,855 -3.9% | $206,930 +0.7% |
| 2015 | $4,009 -1.2% | $205,500 -1.7% |
| 2014 | $4,060 -2.8% | $209,100 -1% |
| 2013 | $4,177 | $211,200 +2.8% |
| 2012 | -- | $205,500 -3.7% |
| 2011 | -- | $213,400 -10.7% |
| 2010 | -- | $239,000 -5.8% |
| 2009 | -- | $253,600 -7.9% |
| 2008 | -- | $275,500 +1.9% |
| 2007 | -- | $270,300 +10.3% |
| 2006 | -- | $245,100 +6.2% |
| 2005 | -- | $230,800 +9.2% |
| 2004 | -- | $211,300 +19.1% |
| 2003 | -- | $177,400 |
| 2002 | -- | $177,400 +2% |
| 2001 | -- | $174,000 +7.2% |
| 2000 | -- | $162,300 |
Find assessor info on the county website
Neighborhood: Blues Creek
Nearby homes
- $489,8004 bd3 ba2.5k sqft5325 NW 80th Ave, Gainesville, FL 32653Off Market
- $451,6004 bd3 ba2.4k sqft7824 NW 53rd Way, Gainesville, FL 32653Off Market
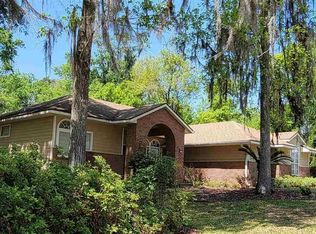
- $408,7004 bd3 ba2.1k sqft7919 NW 53rd Way, Gainesville, FL 32653Off Market

- $497,3004 bd3 ba2.6k sqft5326 NW 78th Ln, Gainesville, FL 32653Off Market

- $499,9004 bd3 ba3k sqft5409 NW 80th Ave, Gainesville, FL 32653Sold
- $600,5003 bd4 ba2.6k sqft7909 NW 53rd Way, Gainesville, FL 32653Sold
- $510,2004 bd3 ba2.8k sqft5314 NW 80th Ave, Gainesville, FL 32653Off Market
- $552,0004 bd4 ba2.9k sqft5324 NW 80th Ave, Gainesville, FL 32653Off Market
Nearby schools
GreatSchools rating
- 8/10William S. Talbot Elementary SchoolGrades: PK-5Distance: 1.6 mi
- 7/10Fort Clarke Middle SchoolGrades: 6-8Distance: 4.5 mi
- 6/10Gainesville High SchoolGrades: 8-12Distance: 5.3 mi
Schools provided by the listing agent
- Elementary: William S. Talbot Elem School-AL
- Middle: Fort Clarke Middle School-AL
- High: Gainesville High School-AL
Source: Stellar MLS. This data may not be complete. We recommend contacting the local school district to confirm school assignments for this home.
Get a cash offer in 3 minutes
Find out how much your home could sell for in as little as 3 minutes with a no-obligation cash offer.
Estimated market value
$455,600
Get a cash offer in 3 minutes
Find out how much your home could sell for in as little as 3 minutes with a no-obligation cash offer.
Estimated market value
$455,600
- Florida
- Alachua County
- Gainesville
- 32653
- Blues Creek
- 5315 NW 80TH AVENUE
Nearby cities
Nearby neighborhoods
Nearby zip codes
Other Gainesville Topics
