Skip main navigation
Sold for $658,000
  • $658,000

    5315 Oakbrook Dr, Durham, NC 27713

    6beds
    3,741sqft
    Single Family Residence, Residential
    Built in 1988
    9,583 Square Feet Lot
    $656,700 Zestimate®
    $176/sqft
    $3,493 Estimated rent

    Home value

    $656,700

    $617,000 - $696,000

    $3,493/mo

    Zestimate® history
    Loading
    Loading...

    Owner options

    List your home for rent

    $3,493/mo

    Rent Zestimate®

    Find your next renter with Zillow Rental Manager. Plus, with online applications, you can quickly screen prospective tenants – for free.

    Learn more

    $3,493/mo

    Rent Zestimate®

    Refinance and save

    $3,990/mo

    Est. payment

    Refinancing to a lower rate could help reduce your monthly payments and save thousands over the life of the loan.

    See today's rates

    $3,990/mo

    Est. payment

    Explore your selling options

    Work with a Zillow partner agent

    Leverage their expertise and Zillow's premium Showcase listings to get your home seen by more buyers.

    Get started

    List with your own agent

    Get your home in front of millions of buyers by listing it on Zillow.

    Learn how to do it

    Sell it yourself

    Take full control of how buyers see your home on Zillow by listing For Sale by Owner (FSBO).

    List your home

    What's special

    Refinished hardwood floorsBeautiful kitchenFresh paintDeck overlooking the forest
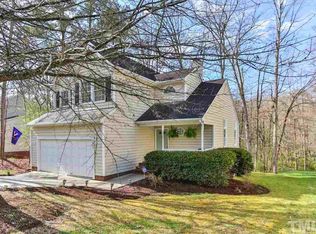
    If you've been looking for the perfect home, this is it! Have you been dreaming of having a home you could double as a rental, with a private entrance and kitchenette? We've got it! What about having the option for multigenerational living? We also have that! What about having a house with enough room for the entire neighborhood to come over and enjoy a potluck? You guessed it—we've got it! Welcome to 5315 Oakbrook Drive: the 3741 square foot, 6 bedroom, 3.5 bathroom home that is ready for YOU! Recently renovated with a fully finished (fully permitted) basement, new tankless hot water heater, refinished hardwood floors and fresh paint—this home is move in ready! Oakbrook offers a first floor bedroom that can double as an office, an expansive main floor flex space, a beautiful kitchen and a private fenced in back yard. Not only that, but the basement comes with endless potential! You can rent it out via short term or long term rental, as the HOA doesn't have any rental restrictions. Or if you need space for a loved one to live independently, while still being close, this property could work extremely well! Picture yourself enjoying a quiet cup of coffee on the deck overlooking the forest or a night in the hot tub with friends (because yes, it conveys)! You can take a quick trip to the American Tobacco trail, as it is across the street, or spend the afternoon at Southpoint Mall, minutes away! What else is minutes away? How about what isn't?! 5315 Oakbrook has generous living areas perfect for both entertaining and everyday living--come see it today!

    Zillow last checked:

    Listing updated:

    Listed by:

    Olivia Beadle 919-724-1051,

    Costello Real Estate & Investm

    Bought with:

    Tania Tinsley Little, 260936

    EXP Realty LLC

    Source: Doorify MLS,MLS#: 10134366MLS Logo

    Facts & features

    Interior

    Bedrooms & bathrooms
    • Bedrooms: 6
    • Bathrooms: 4
    • Full bathrooms: 3
    • 1/2 bathrooms: 1
    Heating
    • Central
    Cooling
    • Central Air
    Appliances
    • Included: Dishwasher, Dryer, Gas Range, Range Hood, Refrigerator, Washer
    • Laundry: In Unit, Upper Level
    Features
    • Bathtub/Shower Combination, Ceiling Fan(s), Double Vanity, Granite Counters, High Speed Internet, In-Law Floorplan, Kitchen Island, Pantry, Smooth Ceilings, Walk-In Closet(s)
    • Flooring: Hardwood, Laminate
    • Basement: Bath/Stubbed, Exterior Entry, Finished, Full, Heated, Interior Entry, Sump Pump, Walk-Out Access
    • Has fireplace: No
    • Common walls with other units/homes: No Common Walls
    Interior area
    • Total structure area: 3,741
    • Total interior livable area: 3,741 sqft
    • Finished area above ground: 2,700
    • Finished area below ground: 1,041

    Property

    Parking
    • Total spaces: 2
    • Parking features: Driveway
    • Uncovered spaces: 2
    Features
    • Levels: Three Or More
    • Stories: 3
    • Patio & porch: Deck, Patio
    • Exterior features: Fenced Yard, Lighting, Private Yard
    • Pool features: None
    • Fencing: Back Yard
    • Has view: Yes
    Lot
    • Size: 9,583 Square Feet
    • Features: Private
    Details
    • Parcel number: 145123
    • Special conditions: Standard

    Construction

    Type & style
    • Home type: SingleFamily
    • Architectural style: Traditional
    • Property subtype: Single Family Residence, Residential
    Materials
    • Aluminum Siding, Brick
    • Foundation: Slab
    • Roof: Shingle
    Condition
    • New construction: No
    • Year built: 1988

    Utilities & green energy

    • Sewer: Public Sewer
    • Water: Public
    • Utilities for property: Electricity Connected, Natural Gas Connected, Sewer Connected, Water Connected

    Community & HOA

    Community
    • Subdivision: Hope Valley Farms
    HOA
    • Has HOA: Yes
    • Amenities included: Management
    • Services included: Unknown
    • HOA fee: $60 quarterly
    Location
    • Region: Durham

    Financial & listing details

    • Price per square foot: $176/sqft
    • Tax assessed value: $563,695
    • Annual tax amount: $4,745
    • Date on market: 11/21/2025
    • Road surface type: Paved

    Price history

    DateEventPrice
    2/26/2026Sold$658,000-2.5%$176/sqft
    Source: Doorify MLS #10134366 Report a problem
    1/18/2026Pending sale$675,000$180/sqft
    Source: Doorify MLS #10134366 Report a problem
    11/21/2025Listed for sale$675,000+28.6%$180/sqft
    Source: Doorify MLS #10134366 Report a problem
    5/22/2025Sold$525,000-4.5%$140/sqft
    Source: Doorify MLS #10089956 Report a problem
    4/19/2025Pending sale$550,000$147/sqft
    Source: Doorify MLS #10089956 Report a problem
    4/17/2025Listed for sale$550,000$147/sqft
    Source: Doorify MLS #10089956 Report a problem
    4/8/2025Listing removed$550,000$147/sqft
    Source: Doorify MLS #10072354 Report a problem
    3/26/2025Price change$550,000-3.5%$147/sqft
    Source: Doorify MLS #10072354 Report a problem
    3/21/2025Price change$570,000-2.4%$152/sqft
    Source: Doorify MLS #10072354 Report a problem
    3/3/2025Price change$584,000-0.2%$156/sqft
    Source: Doorify MLS #10072354 Report a problem
    2/8/2025Price change$585,000-2.5%$156/sqft
    Source: Doorify MLS #10072354 Report a problem
    1/29/2025Listed for sale$600,000+87.5%$160/sqft
    Source: Doorify MLS #10072354 Report a problem
    9/27/2018Sold$320,000$86/sqft
    Source: Public Record Report a problem
    9/2/2018Pending sale$320,000$86/sqft
    Source: Keller Williams Realty United #2209908 Report a problem
    8/17/2018Price change$320,000+0%$86/sqft
    Source: Keller Williams Realty United #2209908 Report a problem
    7/13/2018Price change$319,900-3.1%$86/sqft
    Source: Keller Williams Brier Creek #2193476 Report a problem
    6/8/2018Price change$330,000-1.5%$88/sqft
    Source: Keller Williams Brier Creek #2193476 Report a problem
    5/24/2018Listed for sale$335,000$90/sqft
    Source: Keller Williams Brier Creek #2193476 Report a problem

    Public tax history

    YearProperty taxesTax assessment
    2025$5,588 +17.8%$563,695 +65.7%
    2024$4,745 +6.5%$340,183
    2023$4,456 +2.3%$340,183
    2022$4,354 +0.8%$340,183 +0.3%
    2021$4,320 +10.6%$339,123 +8%
    2020$3,907 $314,101
    2019$3,907 $314,101 +5.1%
    2018$3,907 -2.9%$298,953
    2017$4,025 +3.5%$298,953
    2016$3,890 $298,953 +2.1%
    2015$3,890 -4%$292,697
    2014$4,052 $292,697
    2013-- $292,697
    2012-- $292,697
    2011$3,815 +0.4%$292,697
    2010$3,799 +4%$292,697
    2009$3,653 $292,697
    2008$3,653 +10.7%$292,697 +25.3%
    2007$3,299 +1.4%$233,671
    2006$3,253 $233,671
    2005$3,253 +1.4%$233,671
    2004$3,208 $233,671
    2003-- $233,671
    2002$2,951 +1.2%$233,671 +29.8%
    2000$2,915 $180,000
    Find assessor info on the county website

    Neighborhood: Hope Valley Farms

    Nearby schools

    GreatSchools rating
    Schools provided by the listing agent
    • Elementary: Durham - Southwest
    • Middle: Durham - Githens
    • High: Chatham - Jordan Matthews

    Source: Doorify MLS. This data may not be complete. We recommend contacting the local school district to confirm school assignments for this home.

    Get a cash offer in 3 minutes
    Find out how much your home could sell for in as little as 3 minutes with a no-obligation cash offer.
    Estimated market value
    $656,700
    Get a cash offer in 3 minutes
    Find out how much your home could sell for in as little as 3 minutes with a no-obligation cash offer.
    Estimated market value
    $656,700