Skip main navigation
For sale
  • $449,000

    5315 Post Ln, Lakeland, FL 33809

    4beds
    2,423sqft
    : 
    Loading
    Get pre-qualified
    Single Family Residence
    Built in 1973
    0.36 Acres Lot
    $433,800 Zestimate®
    $185/sqft
    $-- HOA

    What's special

    Timeless characterLarge family roomRefreshing lake breezesFormal dining roomGenerous living spaces
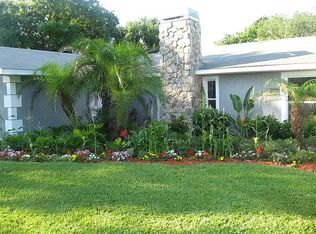
    Rarely does a property offer this much flexibility, privacy, and convenience in one location. Tucked away at the end of a peaceful cul-de-sac near Lake Gibson, this one-of-a-kind 4-bedroom, 3-bath residence offers 2,423 square feet of thoughtfully designed living space (3,636 total square feet), blending timeless character, exceptional flexibility, and the best of Florida's lake lifestyle. Situated outside of a traditional subdivision with no HOA, this property offers the rare combination of privacy, freedom, and convenience. Located just moments from the public boat ramp on Lake Gibson, you'll enjoy easy access to boating, fishing, jet skiing, kayaking, and other water activities, while still being just minutes from I-4, shopping, restaurants, and everyday conveniences. The peaceful setting, complemented by refreshing lake breezes and partial views of Lake Gibson, creates an inviting retreat that's difficult to find. Designed with entertaining in mind, the home features expansive living areas, a spacious kitchen with an adjoining dining area, formal dining room, office/flex space, and a large family room that provides plenty of room for gathering with family and friends. Step outside to a generous backyard filled with mature fruit trees and open space that's perfect for relaxing, entertaining, or hosting memorable celebrations. One of the home's most unique features is its flexible floor plan, offering excellent potential for a future private guest suite or multi-generational living space. The oversized garage provides exceptional versatility with space for multiple vehicles, a boat, workshop, golf cart, recreational equipment, or additional storage. The extended driveway and cul-de-sac location also provide ample parking for family and guests, making this home ideal for those who love to entertain. Built with timeless character and designed long before today's cookie-cutter floor plans became the norm, this home offers generous living spaces, remarkable flexibility, and endless possibilities. Whether you're looking for room to entertain, space for your hobbies, or the opportunity to create a future multi-generational living arrangement, this property delivers a lifestyle that's becoming increasingly difficult to find. Bring your boat. Host unforgettable family gatherings. Pick fresh fruit from your own backyard. Spend weekends enjoying everything Lake Gibson has to offer, then come home to the peace and privacy of a quiet cul-de-sac. This is more than a home—it's a lifestyle.
    11 days
    |
    594
    |
    51
    |

    Likely to sell faster than

    Zillow last checked:

    Listing updated:

    Listed by:

    Yolanda Valentini 386-898-5400,

    BHHS FLORIDA PROPERTIES GROUP 863-701-2350

    Source: Stellar MLS,MLS#: L4963113MLS LogoOriginating MLS: Lakeland

    Loading...

      Facts & features

      Interior

      Bedrooms & bathrooms
      • Bedrooms: 4
      • Bathrooms: 3
      • Full bathrooms: 3
      Rooms
      • Room types: Bonus Room, Den/Library/Office, Dining Room
      Primary bedroom
      • Features: En Suite Bathroom, Walk-In Closet(s)
      • Level: First
      • Area: 158.98 Square Feet
      • Dimensions: 11.11x14.31
      Bedroom 2
      • Features: Ceiling Fan(s), Walk-In Closet(s)
      • Level: First
      • Area: 145.69 Square Feet
      • Dimensions: 11.49x12.68
      Bedroom 3
      • Features: Ceiling Fan(s), Built-in Closet
      • Level: First
      • Area: 114.69 Square Feet
      • Dimensions: 10.83x10.59
      Bedroom 4
      • Features: En Suite Bathroom, Walk-In Closet(s)
      • Level: First
      • Area: 139.36 Square Feet
      • Dimensions: 11.47x12.15
      Bathroom 2
      • Features: Tub With Shower, No Closet
      • Level: First
      • Area: 57.37 Square Feet
      • Dimensions: 5.97x9.61
      Bathroom 3
      • Features: No Closet
      • Level: First
      • Area: 28.79 Square Feet
      • Dimensions: 7.44x3.87
      Dining room
      • Features: No Closet
      • Level: First
      • Area: 141.55 Square Feet
      • Dimensions: 10.34x13.69
      Kitchen
      • Features: Tile Counters, No Closet
      • Level: First
      • Area: 147.02 Square Feet
      • Dimensions: 12.14x12.11
      Laundry
      • Features: No Closet
      • Level: First
      • Area: 112.23 Square Feet
      • Dimensions: 6.51x17.24
      Living room
      • Features: Ceiling Fan(s), No Closet
      • Level: First
      • Area: 496.93 Square Feet
      • Dimensions: 18.31x27.14
      Media room
      • Features: No Closet
      • Level: First
      • Area: 255.95 Square Feet
      • Dimensions: 12.94x19.78
      Office
      • Features: No Closet
      • Level: First
      • Area: 175.92 Square Feet
      • Dimensions: 12.86x13.68
      Heating
      • Central
      Cooling
      • Central Air
      Appliances
      • Included: Dishwasher, Microwave, Range, Refrigerator
      • Laundry: Inside
      Features
      • Ceiling Fan(s), Living Room/Dining Room Combo, Open Floorplan, Split Bedroom, Walk-In Closet(s)
      • Flooring: Tile
      • Doors: Sliding Doors
      • Has fireplace: Yes
      • Fireplace features: Wood Burning
      Interior area
      • Total structure area: 3,636
      • Total interior livable area: 2,423 sqft
      Video & virtual tour

      Property

      Parking
      • Total spaces: 3
      • Parking features: Garage
      • Garage spaces: 3
      Features
      • Levels: One
      • Stories: 1
      • Patio & porch: Covered, Front Porch, Patio
      • Exterior features: Lighting
      • Fencing: Vinyl
      Lot
      • Size: 0.36 Acres
      • Features: Cul-De-Sac
      • Residential vegetation: Bamboo, Fruit Trees, Mature Landscaping, Oak Trees
      Details
      • Additional structures: Shed(s)
      • Parcel number: 242730000000031400
      • Zoning: R-2
      • Special conditions: None

      Construction

      Type & style
      • Home type: SingleFamily
      • Property subtype: Single Family Residence
      • Attached to another structure: Yes
      Materials
      • Brick
      • Foundation: Block
      • Roof: Shingle
      Condition
      • New construction: No
      • Year built: 1973

      Utilities & green energy

      • Sewer: Septic Tank
      • Water: Public
      • Utilities for property: Electricity Connected

      Community & HOA

      Community
      • Security: Smoke Detector(s)
      • Pet fee: $0 monthly
      • Subdivision: NOT IN SUBDIVISION
      HOA
      • Has HOA: No
      Location
      • Region: Lakeland

      Financial & listing details

      • Price per square foot: $185/sqft
      • Tax assessed value: $317,759
      • Annual tax amount: $4,819
      • Date on market: 6/27/2026
      • Cumulative days on market: 11 days
      • Listing terms: Cash,Conventional,FHA,VA Loan
      • Ownership: Fee Simple
      • Total actual rent: 0
      • Electric utility on property: Yes
      • Road surface type: Paved

        Estimated market value

        $433,800

        $412,000 - $455,000

        $3,256/mo

        Price history

        DateEventPrice
        6/27/2026Listed for sale$449,000+28.3%$185/sqft
        Source: Stellar MLS #L4963113 Report a problem
        4/24/2023Sold$350,000+0.3%$144/sqft
        Source: Public Record Report a problem
        3/15/2023Pending sale$349,000$144/sqft
        Source: Stellar MLS #L4935808 Report a problem
        3/10/2023Listed for sale$349,000+124.4%$144/sqft
        Source: Stellar MLS #L4935808 Report a problem
        6/9/1999Sold$155,500$64/sqft
        Source: Public Record Report a problem

        Public tax history

        YearProperty taxesTax assessment
        2025$4,820 -15.2%$317,759 -1.8%
        2024$5,681 +272%$323,632 +151.8%
        2023$1,527 +3.6%$128,504 +3%
        2022$1,474 +1.3%$124,761 +3%
        2021$1,455 +1.2%$121,127 +1.4%
        2020$1,438 +1.3%$119,455 +2.3%
        2019$1,420 $116,769 +1.9%
        2018$1,420 +1.8%$114,592 +2.1%
        2017$1,394 +4.3%$112,235 +2.1%
        2016$1,337 -1.2%$109,927 +0.7%
        2015$1,353 +8.9%$109,163 +0.8%
        2014$1,242 -3.9%$108,297 +1.5%
        2013$1,292 -17.5%$106,697 -11.2%
        2012$1,566 -5.9%$120,125 -5.5%
        2011$1,665 +0.1%$127,178 +1.5%
        2010$1,663 +3.1%$125,299 +2.7%
        2009$1,614 +6.2%$122,005 +0.1%
        2008$1,519 $121,883
        2007-- --
        2006$1,846 --
        2005-- --
        2004$1,694 +3.5%--
        2003$1,637 -9.2%$106,790 -7.7%
        2002$1,802 -13.3%$115,700 +10.6%
        2001$2,078 $104,590

        Find assessor info on the county website

        Monthly payment

        Est. payment

        Payment breakdown

        Explore the cost of this home by adjusting the details. Changes won't be saved.
        All calculations are estimates and provided by Zillow, Inc. for informational purposes only. Actual amounts may vary.
        HOA fees may include property taxes on listings classified as Co-Ops. Contact the listing agent and/or owner for fee details.
        Mortgage interest rates are dependent on a number of factors, including credit score, down payment, and repayment length. Interest rate data provided by Zillow Group Marketplace, Inc. as of 1/1/1970 from various mortgage lenders with which we have lead or other similar arrangements; the Estimated Payment is an average of those rates.
        See how much you could borrow to make a competitive offer.

        Climate risks

        Neighborhood: 33809

        Getting around

        50 / 100
        Somewhat Walkable
        39 / 100
        Somewhat Bikeable

        Nearby schools

        GreatSchools rating
        Schools provided by the listing agent
        • Elementary: North Lakeland Elem
        • Middle: Lake Gibson Middle/Junio
        • High: Lake Gibson High

        Source: Stellar MLS. This data may not be complete. We recommend contacting the local school district to confirm school assignments for this home.

        A local agent can set up tours, give advice and negotiate with sellers.

        A local lender can help you make sure your offer is ready when you are.

        Browse local experts

        Similar homes

        Skip to the end of the carouselSkip to the beginning of the carousel