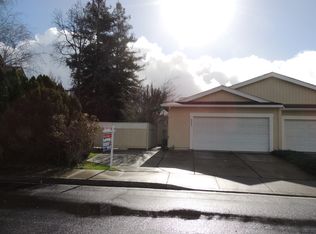
Tucked away in Livermore’s Springtown neighborhood, this charming duet feels like so much more than a house—it’s a place built for everyday living and unforgettable gatherings. With 3 beds, 2.5 baths, and 1,389 sqft of living space, the home sits proudly on an approx. 5,888 sqft lot that offers room to stretch out and truly enjoy. The heart of the property is its generous deck and sprawling backyard, framed by stately redwood trees and a newer fence. Whether hosting summer barbecues, playing under the shade, or simply enjoying a quiet evening, this space has been a favorite backdrop for countless memories. Inside, the spacious primary suite offers a true retreat, with enough room to comfortably serve as both a bedroom and a home office. Two additional bedrooms provide flexibility for family, guests, or hobbies. Practical features like side access for boat or RV storage adds to the home’s versatility. Best of all, this home is just a short stroll from the brand-new community center currently under construction, an exciting addition that will bring even more opportunities for connection and activity to the neighborhood. Blending comfort, function, and a yard that feels like its own private park, this Springtown gem is ready for its next chapter.
Sold for $895,000
$895,000
5315 Rainflower Dr, Livermore, CA 94551
3beds
1,389sqft
Residential, Duet
Built in 1984
5,888 Square Feet Lot
$888,200 Zestimate®
$644/sqft
$3,698 Estimated rent
Home value
$888,200
$799,000 - $986,000
$3,698/mo
Zestimate® history
Owner options
List your home for rent
$3,698/mo
Rent Zestimate®
Find your next renter with Zillow Rental Manager. Plus, with online applications, you can quickly screen prospective tenants – for free.
$3,698/mo
Rent Zestimate®
Refinance and save
$5,753/mo
Est. payment
Refinancing to a lower rate could help reduce your monthly payments and save thousands over the life of the loan.
$5,753/mo
Est. payment
Explore your selling options
Work with a Zillow partner agent
Leverage their expertise and Zillow's premium Showcase listings to get your home seen by more buyers.
Get startedList with your own agent
Get your home in front of millions of buyers by listing it on Zillow.
Learn how to do itSell it yourself
Take full control of how buyers see your home on Zillow by listing For Sale by Owner (FSBO).
List your homeWhat's special
Sprawling backyardStately redwood treesHome officeSpacious primary suiteNewer fenceGenerous deck
Zillow last checked:
Listing updated:
Listed by:
Anthony Arsondi DRE #01739552 925-315-8006,
Keller Williams Tri-valley,
Jennifer Rippy DRE #01963825 510-329-4710,
Keller Williams Tri-valley
Bought with:
Jennifer Rippy, DRE #01963825
Keller Williams Tri-valley
Source: Bay East AOR,MLS#: 41111832
Facts & features
Interior
Bedrooms & bathrooms
- Bedrooms: 3
- Bathrooms: 3
- Full bathrooms: 2
- Partial bathrooms: 1
Rooms
- Room types: 0.5 Bath, Main Entry, 2 Bedrooms, 2 Baths, Primary Bedrm Suite - 1, Other, Laundry
Bathroom
- Features: Shower Over Tub, Solid Surface
Kitchen
- Features: Counter - Solid Surface, Dishwasher, Electric Range/Cooktop, Disposal, Ice Maker Hookup, Pantry, Range/Oven Free Standing
Heating
- Forced Air
Cooling
- Central Air
Appliances
- Included: Dishwasher, Electric Range, Plumbed For Ice Maker, Free-Standing Range
- Laundry: Hookups Only, Laundry Room
Features
- Counter - Solid Surface, Pantry
- Flooring: Hardwood, Carpet
- Windows: Double Pane Windows
- Basement: Crawl Space
- Number of fireplaces: 1
- Fireplace features: Insert, Living Room, Metal
Interior area
- Total structure area: 1,389
- Total interior livable area: 1,389 sqft
Property
Parking
- Total spaces: 2
- Parking features: Attached, Garage, Direct Access, RV/Boat Parking, Side Yard Access, Garage Door Opener
- Garage spaces: 2
Accessibility
- Accessibility features: None
Features
- Levels: Two
- Stories: 2
- Patio & porch: Deck
- Pool features: None
- Fencing: Fenced
Lot
- Size: 5,888 Square Feet
- Features: Level, Other, Sprinklers In Rear, Back Yard, Side Yard
Details
- Parcel number: 99131576
- Special conditions: Standard
- Other equipment: Irrigation Equipment
Construction
Type & style
- Home type: SingleFamily
- Architectural style: Other
- Property subtype: Residential, Duet
- Attached to another structure: Yes
Materials
- Stucco
- Foundation: Pillar/Post/Pier
- Roof: Composition
Condition
- Existing
- New construction: No
- Year built: 1984
Utilities & green energy
- Electric: No Solar
Community & HOA
Community
- Subdivision: Villa Chardonnay
HOA
- Has HOA: No
Location
- Region: Livermore
Financial & listing details
- Price per square foot: $644/sqft
- Tax assessed value: $866,755
- Price range: $895K - $895K
- Date on market: 9/17/2025
- Listing agreement: Excl Right
- Listing terms: Cash,Conventional,Other
Price history
| Date | Event | Price |
|---|---|---|
| 10/10/2025 | Sold | $895,000-0.6%$644/sqft |
Source:  Bay East AOR #41111832 Report a problem Bay East AOR #41111832 Report a problem | ||
| 9/25/2025 | Pending sale | $899,999$648/sqft |
Source: Bay East AOR #41111832 Report a problem | ||
| 9/17/2025 | Listed for sale | $899,999+222.6%$648/sqft |
Source: Bay East AOR #41111832 Report a problem | ||
| 1/19/2012 | Sold | $279,000-30.3%$201/sqft |
Source: Public Record Report a problem | ||
| 8/13/2009 | Sold | $400,000+1.8%$288/sqft |
Source: Public Record Report a problem | ||
| 8/8/2008 | Listing removed | $392,800-11.5%$283/sqft |
Source: Coldwell Banker** #80775005 Report a problem | ||
| 2/26/2008 | Listed for sale | $443,800-17.8%$320/sqft |
Source: RealBird #775005 Report a problem | ||
| 6/26/2006 | Sold | $540,000+56.5%$389/sqft |
Source: CCAR #40159371 Report a problem | ||
| 4/25/2003 | Sold | $345,000+46.8%$248/sqft |
Source: Public Record Report a problem | ||
| 10/28/1999 | Sold | $235,000+34.3%$169/sqft |
Source: Public Record Report a problem | ||
| 1/30/1997 | Sold | $175,000$126/sqft |
Source: Public Record Report a problem | ||
Public tax history
| Year | Property taxes | Tax assessment |
|---|---|---|
| 2025 | -- | $866,755 +2% |
| 2024 | $10,712 +116% | $849,765 +152.3% |
| 2023 | $4,959 +1.7% | $336,817 +2% |
| 2022 | $4,875 +2.3% | $330,212 +2% |
| 2021 | $4,768 +3.2% | $323,740 +1% |
| 2020 | $4,619 -0.2% | $320,422 +2% |
| 2019 | $4,628 +5.3% | $314,141 +2% |
| 2018 | $4,394 | $307,984 +2% |
| 2017 | $4,394 +4.2% | $301,947 +2% |
| 2016 | $4,217 +8.3% | $296,027 +1.5% |
| 2015 | $3,894 | $291,582 +2% |
| 2014 | $3,894 | $285,871 +0.5% |
| 2013 | -- | $284,580 -9.2% |
| 2012 | -- | $313,441 +2% |
| 2011 | -- | $307,295 +4.2% |
| 2010 | -- | $295,000 -1.7% |
| 2009 | -- | $300,000 -43.4% |
| 2008 | -- | $530,000 -3.8% |
| 2007 | -- | $550,800 +52.2% |
| 2006 | -- | $361,821 +2% |
| 2005 | -- | $354,727 +2% |
| 2004 | -- | $347,774 +39.5% |
| 2003 | -- | $249,384 +2% |
| 2002 | -- | $244,494 +2% |
| 2001 | $3,045 | $239,700 |
Find assessor info on the county website
Neighborhood: 94551
Nearby homes
- $767,2002 bd1 ba972 sqft5327 Rainflower Dr, Livermore, CA 94551Off Market
- $769,2002 bd2 ba972 sqft5311 Rainflower Dr, Livermore, CA 94551Off Market
- $771,3002 bd2 ba1.1k sqft5330 Windflower Dr, Livermore, CA 94551Off Market
- $714,4002 bd1 ba972 sqft5339 Rainflower Dr, Livermore, CA 94551Off Market
- $888,9003 bd3 ba1.3k sqft5346 Windflower Dr, Livermore, CA 94551Off Market
- $569,9002 bd1 ba1.1k sqft5326 Windflower Dr, Livermore, CA 94551Off Market
- $712,8001 bd1 ba972 sqft5303 Rainflower Dr, Livermore, CA 94551Off Market
- $999,0003 bd3 ba1.3k sqft5308 Windflower Dr, Livermore, CA 94551Off Market
Nearby schools
GreatSchools rating
- 6/10Leo R. Croce Elementary SchoolGrades: K-5Distance: 0.7 mi
- 7/10Andrew N. Christensen Middle SchoolGrades: 6-8Distance: 1.2 mi
- 8/10Livermore High SchoolGrades: 9-12Distance: 2.5 mi
Get a cash offer in 3 minutes
Find out how much your home could sell for in as little as 3 minutes with a no-obligation cash offer.
Estimated market value
$888,200
Get a cash offer in 3 minutes
Find out how much your home could sell for in as little as 3 minutes with a no-obligation cash offer.
Estimated market value
$888,200
- California
- Alameda County
- Livermore
- 94551
- 5315 Rainflower Dr
Nearby cities
Nearby zip codes
Other Livermore Topics
