Have you been looking for a midcentury modern home that has been lovingly maintained? This is it! 5315 Red Fox is a turnkey, four bedroom, two and a half bath move in ready home in the beautiful neighborhood of Heatherwood. BONUS points come from the pool in the back and the brand new roof! You could be the coolest house on the block during these heat waves, soaking in your very own, outdoor pool. As you pull onto the quiet street tucked into the center of the neighborhood, you will be met with the distinct curb appeal of clean angles that only a MCM home can produce. The solid wood, 12 panel, double doors greet you as you walk into the extra large foyer. This area is just waiting for someone's intentional touch to design the most incredible period appropriate entryway. The stained, wooden beams bring depth into the foyer as well as match the style of the front doors. This is balanced with a formal living and dining that are fresh painted and just waiting for you to make it home. This front area has light streaming inside from the multiple windows including the oversized foyer window. In the family room you will find a vaulted ceiling with the same beams as the foyer. This is truly a show stopper of a room! The painted brick fireplace is ornamented with a dark stained mantle. A whole wall of builtins provide both storage and a visual element. One side of the fireplace has a door that leads to a sunroom and the other side houses an oversized bar. This bar could remain as an entertainer's dream or could convert into a nice sized butler's pantry. There is a sink and storage galore in this room! The kitchen connects to the family room and dining area. It has been updated with new counters, new paint, and has a garden window box! The breakfast area serves as an additional seating area and is flanked by another large window allowing in natural light to this area of the home! The hallway leads to three guest bedrooms and an updated guest bath. The primary is the last bedroom and has a very large, updated bathroom. The sunroom looks out over the beautiful pool and newly repaired large deck. This backyard is ready for it's new owner to use up every ounce of sunshine! Every part of this home has been freshly painted and lovingly maintained plus it offers so many "extras." A cedar closest, half bath off the laundry, covered pool pump area, a storage shed and brand new roof! Come enjoy one of the best neighborhoods in the zip code with an active HOA and voluntary security association. The updates and the pool really make this home stand out! The seller has paid for Paradise Pools to clean the pool weekly through December. Make Red Fox your new home!
Closed
Price Unknown
5315 Red Fox Rd, Jackson, MS 39211
4beds
2,350sqft
Residential, Single Family Residence
Built in 1967
0.29 Acres Lot
$271,400 Zestimate®
$--/sqft
$-- Estimated rent
Home value
$271,400
$258,000 - $285,000
Not available
Zestimate® history
Owner options
List your home for rent
Find your next renter with Zillow Rental Manager. Plus, with online applications, you can quickly screen prospective tenants – for free.
Refinance and save
$135/mo
Est. payment
Refinancing to a lower rate could help reduce your monthly payments and save thousands over the life of the loan.
$135/mo
Est. payment
Explore your selling options
Work with a Zillow partner agent
Leverage their expertise and Zillow's premium Showcase listings to get your home seen by more buyers.
Get startedList with your own agent
Get your home in front of millions of buyers by listing it on Zillow.
Learn how to do itSell it yourself
Take full control of how buyers see your home on Zillow by listing For Sale by Owner (FSBO).
List your homeWhat's special
Covered pool pump areaQuiet streetFour bedroomGarden window boxStained wooden beamsOversized barWhole wall of builtins
Zillow last checked:
Listing updated:
Listed by:
Cindy McMullin 601-594-6868,
Hometown Property Group,
Garrett McMullin 601-497-1430
Bought with:
Pamela Franklin, 24252
Insight Group LLC
Source: MLS United,MLS#: 4156709
Facts & features
Interior
Bedrooms & bathrooms
- Bedrooms: 4
- Bathrooms: 3
- Full bathrooms: 2
- 1/2 bathrooms: 1
Heating
- Central, Electric
Cooling
- Central Air
Appliances
- Included: Cooktop, Dishwasher, Double Oven, Electric Cooktop, Water Heater
Features
- Cathedral Ceiling(s), Double Vanity, Eat-in Kitchen, Entrance Foyer, Storage, Vaulted Ceiling(s), Walk-In Closet(s), Wet Bar
- Flooring: Ceramic Tile, Vinyl
- Windows: Vinyl, Window Treatments
- Has fireplace: Yes
- Fireplace features: Den
Interior area
- Total structure area: 2,350
- Total interior livable area: 2,350 sqft
Property
Parking
- Total spaces: 2
- Parking features: Garage
- Garage spaces: 1
Features
- Levels: One
- Stories: 1
- Patio & porch: Deck, Slab
- Exterior features: Private Yard
- Has private pool: Yes
- Pool features: In Ground
- Fencing: Back Yard
- Waterfront features: None
Lot
- Size: 0.29 Acres
Details
- Additional structures: Shed(s)
- Parcel number: 05510030000
Construction
Type & style
- Home type: SingleFamily
- Architectural style: Ranch
- Property subtype: Residential, Single Family Residence
Materials
- Brick
- Foundation: Slab
- Roof: Architectural Shingles
Condition
- New construction: No
- Year built: 1967
Utilities & green energy
- Sewer: Public Sewer
- Water: Public
- Utilities for property: Cable Available, Electricity Available, Water Available
Community & HOA
Community
- Features: None
- Subdivision: Heatherwood
HOA
- Has HOA: Yes
- Services included: Accounting/Legal, Management, Other
- HOA fee: $135 annually
Location
- Region: Jackson
Financial & listing details
- Tax assessed value: $187,990
- Annual tax amount: $3,430
- Date on market: 7/22/2026
- Electric utility on property: Yes
Price history
| Date | Event | Price |
|---|---|---|
| 9/9/2026 | Sold | -- |
Source: MLS United #4156709 Report a problem | ||
| 8/9/2026 | Pending sale | $274,500$117/sqft |
Source: MLS United #4156709 Report a problem | ||
| 8/1/2026 | Price change | $274,500-3.7%$117/sqft |
Source: MLS United #4156709 Report a problem | ||
| 7/22/2026 | Listed for sale | $285,000+58.3%$121/sqft |
Source: MLS United #4156709 Report a problem | ||
| 7/23/2018 | Sold | -- |
Source: MLS United #1306471 Report a problem | ||
| 6/18/2018 | Pending sale | $180,000$77/sqft |
Source: Berkshire Hathaway Home Serv. #306471 Report a problem | ||
| 6/13/2018 | Listed for sale | $180,000$77/sqft |
Source: Berkshire Hathaway Home Serv. #306471 Report a problem | ||
Public tax history
| Year | Property taxes | Tax assessment |
|---|---|---|
| 2024 | $3,334 +0.5% | $18,799 |
| 2023 | $3,316 | $18,799 |
| 2022 | -- | $18,799 |
| 2021 | -- | $18,799 +0.8% |
| 2020 | -- | $18,645 |
| 2019 | -- | $18,645 -33.3% |
| 2018 | -- | $27,968 +50% |
| 2017 | $3,139 | $18,645 |
| 2016 | $3,139 | $18,645 +0.3% |
| 2015 | $3,139 +3.6% | $18,597 |
| 2014 | $3,029 | $18,597 |
| 2013 | -- | $18,597 -33.3% |
| 2012 | -- | $27,896 -3.3% |
| 2011 | -- | $28,845 |
| 2010 | -- | $28,845 |
| 2009 | -- | $28,845 +50% |
| 2008 | -- | $19,230 +35.4% |
| 2007 | -- | $14,204 |
| 2006 | -- | $14,204 -33.3% |
| 2005 | -- | $21,306 |
| 2004 | -- | $21,306 +50% |
| 2003 | -- | $14,204 |
| 2002 | -- | $14,204 +16.3% |
| 2001 | -- | $12,216 |
| 2000 | -- | $12,216 |
Find assessor info on the county website
Neighborhood: Heatherwood
Nearby homes
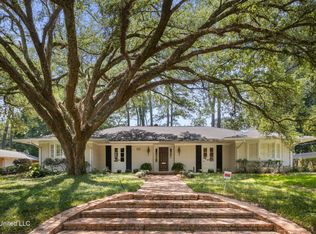
- $--3 bd3 ba2.9k sqft5325 Red Fox Rd, Jackson, MS 39211Sold
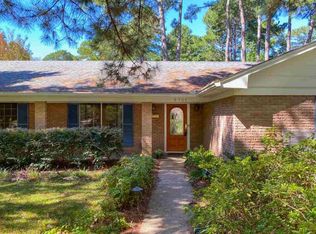
- $292,6004 bd3 ba3.1k sqft5305 Red Fox Rd, Jackson, MS 39211Off Market
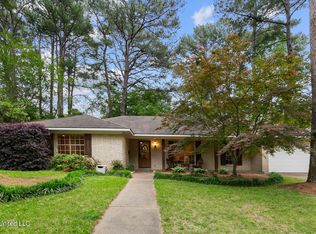
- $--4 bd3 ba2.5k sqft5316 Balmoral Dr, Jackson, MS 39211Sold
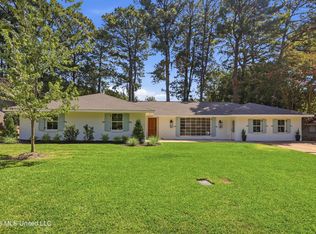
- $358,9005 bd3 ba2.7k sqft5326 Balmoral Dr, Jackson, MS 39211For Sale
- $308,1004 bd3 ba2.9k sqft5306 Balmoral Dr, Jackson, MS 39211Off Market
- $275,1005 bd4 ba3k sqft5316 Red Fox Rd, Jackson, MS 39211Off Market
- $--4 bd2 ba2.2k sqft5335 Red Fox Rd, Jackson, MS 39211Sold
- $234,4004 bd3 ba2.7k sqft5306 Red Fox Rd, Jackson, MS 39211Off Market
Nearby schools
GreatSchools rating
- 3/10Spann Elementary SchoolGrades: K-5Distance: 1 mi
- 9/10Northwest Middle SchoolGrades: 6-8Distance: 7.1 mi
- 7/10Murrah High SchoolGrades: 9-12Distance: 3.8 mi
Schools provided by the listing agent
- Elementary: Spann
- Middle: Bailey APAC
- High: Murrah
Source: MLS United. This data may not be complete. We recommend contacting the local school district to confirm school assignments for this home.
- Mississippi
- Hinds County
- Jackson
- 39211
- Heatherwood
- 5315 Red Fox Rd
