Skip main navigation
Active
  • $1,795,000

    5315 Red Fox Run, Ann Arbor, MI 48105

    5beds
    6,048sqft
    : 
    $13,834/mo
    Get pre-qualified
    Single Family Residence
    Built in 1991
    0.83 Acres Lot
    $1,693,300 Zestimate®
    $297/sqft
    $425/mo HOA

    What's special

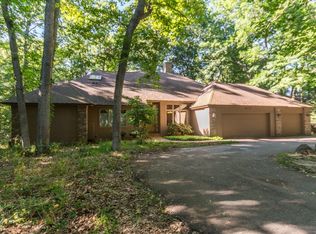
    This exceptional contemporary residence offers a masterful blend of mid-century modern architecture, sophisticated updates, and timeless design on one of Ann Arbor's most serene wooded settings. Nestled within the highly sought-after Matthaei Farms community, the home embraces its natural surroundings with walls of glass, warm wood ceilings, and an effortless connection between indoor and outdoor living. Thoughtfully renovated while preserving its original architectural integrity, every space reflects exceptional craftsmanship, natural light, and understated elegance. The private grounds create a true retreat, featuring mature trees, professionally designed Zen-inspired landscaping, expansive lawn areas, multiple outdoor entertaining decks, and a wonderful screened porch overlooking the peaceful landscape. The renowned Matthaei Farms community is unlike any other in Ann Arbor, offering walking trails, a scenic community pond, pavilion, and a setting designed to exist in harmony with nature. Inside, dramatic architectural details define every room. A stunning foyer with soaring floor-to-ceiling glass and an open staircase makes an unforgettable first impression. Hardwood flooring extends throughout the main living areas, while the spectacular Great Room showcases a soaring cedar plank ceiling, walls of windows, and breathtaking wooded views. Entertaining is effortless with a gracious formal dining room connected by a walk-through butler's pantry to the beautifully updated chef's kitchen featuring custom white cabinetry, granite countertops, professional-grade stainless steel appliances including a Viking cooktop, and a vaulted wood-plank ceiling. Additional main level highlights include a spacious private study and an oversized laundry and mudroom. The luxurious primary suite serves as a peaceful sanctuary with a vaulted wood ceiling, generous sitting space, two walk-in closets, and a beautifully renovated spa-inspired bath featuring dual vanities, a soaking tub, and an oversized walk-in shower. Two additional bedrooms share an updated full bath within the private bedroom wing. Designed for today's flexible lifestyles, the home lives primarily as a ranch while offering a separate upper-level guest apartment complete with a living room, fourth bedroom, and full bath—ideal for extended family, guests, live-in caregivers, or multigenerational living. The bright walkout lower level expands the living space with a large recreation room, fifth bedroom, fourth full bath, exercise room, and abundant storage. Rarely does a home combine iconic architectural character, luxurious updates, and such an extraordinary natural setting. This is a truly special offering in one of Ann Arbor's most distinctive and coveted neighborhoods.
    23 days
    |
    1,983
    |
    125
    |

    Zillow last checked:

    Listing updated:

    Listed by:

    Matthew Dejanovich 734-476-7100,

    Real Estate One Inc 734-662-8600

    Source: MichRIC,MLS#: 26039160MLS Logo

      Facts & features

      Interior

      Bedrooms & bathrooms
      • Bedrooms: 5
      • Bathrooms: 5
      • Full bathrooms: 4
      • 1/2 bathrooms: 1
      • Main level bedrooms: 3
      Primary bedroom
      • Level: Main
      Bedroom 2
      • Level: Main
      Bedroom 3
      • Level: Main
      Bedroom 4
      • Level: Lower
      Bedroom 5
      • Level: Upper
      Dining area
      • Level: Main
      Dining room
      • Level: Main
      Family room
      • Level: Lower
      Great room
      • Level: Main
      Kitchen
      • Level: Main
      Laundry
      • Level: Main
      Office
      • Level: Main
      Recreation
      • Description: Finished
      Heating
      • Forced Air
      Cooling
      • Central Air
      Appliances
      • Included: Dishwasher, Disposal, Dryer, Microwave, Oven, Range, Refrigerator, Washer, Water Softener Owned
      • Laundry: Laundry Room, Main Level
      Features
      • Ceiling Fan(s), Central Vacuum, Center Island, Eat-in Kitchen
      • Flooring: Carpet, Ceramic Tile, Tile, Wood
      • Windows: Skylight(s)
      • Basement: Partial,Walk-Out Access
      • Number of fireplaces: 1
      • Fireplace features: Living Room
      Interior area
      • Total structure area: 4,853
      • Total interior livable area: 6,048 sqft
      • Finished area below ground: 1,195
      Video & virtual tour

      Property

      Parking
      • Total spaces: 3
      • Parking features: Garage Faces Front, Garage Door Opener, Attached
      • Garage spaces: 3
      Features
      • Stories: 2
      • Patio & porch: Scrn Porch
      • Has spa: Yes
      • Spa features: Hot Tub Spa
      Lot
      • Size: 0.83 Acres
      • Dimensions: 124 x 297
      • Features: Wooded, Site Condo
      Details
      • Parcel number: 1019310039
      • Zoning description: Res

      Construction

      Type & style
      • Home type: SingleFamily
      • Architectural style: Contemporary,Ranch
      • Property subtype: Single Family Residence
      Materials
      • Brick
      • Roof: Asphalt,Shingle
      Condition
      • New construction: No
      • Year built: 1991

      Utilities & green energy

      • Sewer: Septic Tank
      • Water: Well
      • Utilities for property: Natural Gas Connected

      Community & HOA

      HOA
      • Has HOA: Yes
      • Amenities included: Other
      • Services included: Other
      • HOA fee: $425 monthly
      Location
      • Region: Ann Arbor

      Financial & listing details

      • Price per square foot: $297/sqft
      • Tax assessed value: $548,863
      • Annual tax amount: $21,708
      • Date on market: 7/30/2026
      • Listing terms: Cash,Conventional
      • Road surface type: Paved

        Estimated market value

        $1,693,300

        $1.61M - $1.78M

        $6,315/mo

        Price history

        DateEventPrice
        7/30/2026Listed for sale$1,795,000+121.6%$297/sqft
        Source: MichRIC #26039160 Report a problem
        4/25/2016Sold$810,000-6.9%$134/sqft
        Source: MichRIC #45255 Report a problem
        3/8/2016Pending sale$869,900$144/sqft
        Source: Reinhart Realtors #3235829 Report a problem
        10/31/2015Listed for sale$869,900-27.2%$144/sqft
        Source: Reinhart Realtors #3235829 Report a problem
        5/9/2008Listing removed$1,195,000$198/sqft
        Source: Rubloff Chicago Real Estate Report a problem
        4/18/2008Listed for sale$1,195,000$198/sqft
        Source: Rubloff Chicago Real Estate Report a problem

        Public tax history

        YearProperty taxesTax assessment
        2025$20,740 $590,500 +5.1%
        2024-- $561,600 +11.4%
        2023-- $504,000 +3%
        2022-- $489,100 +1.9%
        2021-- $479,800 +2.7%
        2020$18,491 $467,000 +6%
        2019-- $440,500 -11.9%
        2018-- $500,000 -8%
        2017$16,222 $543,700 +23.3%
        2016$16,222 -23.5%$440,853 +0.3%
        2015$21,213 $439,535 +3.2%
        2014$21,213 $425,802
        2013$21,213 $425,802 +2.4%
        2012-- $415,823 +2.7%
        2011-- $404,891 +1.7%
        2010-- $398,123 -0.3%
        2009-- $399,321 +4.4%
        2008-- $382,492 +2.3%
        2007-- $373,893 -34.5%
        2005-- $570,700 +5.4%
        2004-- $541,300 +6.2%
        2003-- $509,900 +6.8%
        2002$11,146 +113.5%$477,300 +9.3%
        2001$5,220 +16.6%$436,500 +41.6%
        2000$4,477 -28.3%$308,200 +1.6%
        1999$6,242 $303,400
        Find assessor info on the county website

        Monthly payment

        Est. payment

        Payment breakdown

        Explore the cost of this home by adjusting the details. Changes won't be saved.
        All calculations are estimates and provided by Zillow, Inc. for informational purposes only. Actual amounts may vary.
        HOA fees may include property taxes on listings classified as Co-Ops. Contact the listing agent and/or owner for fee details.
        See how much you could borrow to make a competitive offer.

        Climate risks

        Neighborhood: 48105

        Getting around

        3 / 100
        Car-Dependent
        0 / 100
        No Nearby Transit
        11 / 100
        Somewhat Bikeable

        Nearby schools

        GreatSchools rating
        Schools provided by the listing agent
        • Elementary: Martin Luther King Elementary School
        • Middle: Clague Middle School
        • High: Huron High School

        Source: MichRIC. This data may not be complete. We recommend contacting the local school district to confirm school assignments for this home.

        A local agent can set up tours, give advice and negotiate with sellers.

        Browse local experts

        Similar homes