Skip main navigation
Closed
  • $433,800

    5315 ROGER DRIVE, Wausau, WI 54401

    3beds
    2,289sqft
    Single Family Residence
    Built in 1996
    0.55 Acres Lot
    $433,800 Zestimate®
    $190/sqft
    $2,867 Estimated rent

    Home value

    $433,800

    $412,000 - $455,000

    $2,867/mo

    Zestimate® history
    Loading
    Loading...

    Owner options

    List your home for rent

    $2,867/mo

    Rent Zestimate®

    Find your next renter with Zillow Rental Manager. Plus, with online applications, you can quickly screen prospective tenants – for free.

    Learn more

    $2,867/mo

    Rent Zestimate®

    Refinance and save

    $2,832/mo

    Est. payment

    Refinancing to a lower rate could help reduce your monthly payments and save thousands over the life of the loan.

    See today's rates

    $2,832/mo

    Est. payment

    Explore your selling options

    Work with a Zillow partner agent

    Leverage their expertise and Zillow's premium Showcase listings to get your home seen by more buyers.

    Get started

    List with your own agent

    Get your home in front of millions of buyers by listing it on Zillow.

    Learn how to do it

    Sell it yourself

    Take full control of how buyers see your home on Zillow by listing For Sale by Owner (FSBO).

    List your home

    What's special

    Gas fireplaceGlass-front display cabinetsGourmet kitchenExceptional curb appealImpeccable landscapingFire pit areaLush lawn

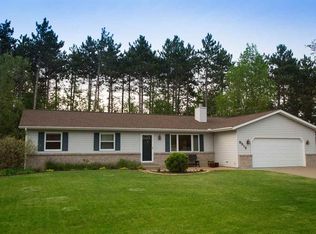
    Modern two-story home featuring 3 bedrooms, 2.5 bathrooms, and over 2,200 finished sq ft! Exceptional curb appeal with an updated roof (2017), 41' covered front porch, lush lawn, impeccable landscaping, a fully fenced backyard with mature tree privacy along the back, 12'X12' deck (with new deck boards in 2022), and a large sand pit (great for a future playground, fire pit area, or outdoor sports court). Inside features a stunning 2-story foyer entrance with exposed stair railing. Spacious living room with a gas fireplace, oak mantel & tile surround. Expansive, gourmet kitchen with included stainless steel appliances (updated in 2021), flooring (updated in 2007), recessed lighting, ample cabinet space with glass-front display cabinets, and a tile backsplash. Main level laundry room (washer & dryer not included) with a convenient half bath off the garage service entry.,The upper level features a large hallway with all 3 bedrooms on the same level with a primary hall bath with an oversized vanity with linen cabinet, heated tile flooring and a full tub / shower. The owner's suite features an attached ensuite with dual sink vanity and private shower / water closet, heated tile flooring, and with a spacious walk-in closet. The lower level offers a finished rec room space (25'X14') - great for a game room, home office or extra storage. Additional storage in the basement cedar closet and the unfinished utility room. Additional values include the forced air furnace (2014), central A/C (2014), and is already set up for a water softening system (currently rented through Culligan). Great location on the West side of Wausau, just down the road from Stettin Elementary School, nearby local parks and recreation and close access to Hwy-29. Schedule your showing today!

    This property is off market, which means it's not currently listed for sale or rent on Zillow. This may be different from what's available on other websites or public sources.

    Zillow last checked:

    Listing updated:

    Listed by:

    THE SOLOMON GROUP Main:715-359-0521,

    COLDWELL BANKER ACTION

    Bought with:

    Mike Husnick

    Source: WIREX MLS,MLS#: 22232151MLS LogoOriginating MLS: Central WI Board of REALTORS

    Facts & features

    Interior

    Bedrooms & bathrooms
    • Bedrooms: 3
    • Bathrooms: 3
    • Full bathrooms: 2
    • 1/2 bathrooms: 1
    Primary bedroom
    • Level: Upper
    • Area: 196
    • Dimensions: 14 x 14
    Bedroom 2
    • Level: Upper
    • Area: 140
    • Dimensions: 14 x 10
    Bedroom 3
    • Level: Upper
    • Area: 110
    • Dimensions: 11 x 10
    Bathroom
    • Features: Master Bedroom Bath
    Dining room
    • Level: Main
    • Area: 121
    • Dimensions: 11 x 11
    Family room
    • Level: Lower
    • Area: 350
    • Dimensions: 25 x 14
    Kitchen
    • Level: Main
    • Area: 221
    • Dimensions: 17 x 13
    Living room
    • Level: Main
    • Area: 252
    • Dimensions: 18 x 14
    Heating
    • Natural Gas, Forced Air
    Cooling
    • Central Air
    Appliances
    • Included: Refrigerator, Range/Oven, Dishwasher, Microwave, Water Softener Rented
    Features
    • Ceiling Fan(s), Walk-In Closet(s)
    • Flooring: Carpet, Tile
    • Basement: Partially Finished,Full
    Interior area
    • Total structure area: 2,289
    • Total interior livable area: 2,289 sqft
    • Finished area above ground: 1,964
    • Finished area below ground: 325

    Property

    Parking
    • Total spaces: 3
    • Parking features: 3 Car, Attached, Garage Door Opener
    • Attached garage spaces: 3
    Features
    • Levels: Two
    • Stories: 2
    • Patio & porch: Deck
    • Fencing: Fenced Yard
    Lot
    • Size: 0.55 Acres
    Details
    • Parcel number: 29129072930073
    • Zoning: Residential
    • Special conditions: Arms Length

    Construction

    Type & style
    • Home type: SingleFamily
    • Property subtype: Single Family Residence
    Materials
    • Brick, Vinyl Siding
    • Roof: Shingle
    Condition
    • 21+ Years
    • New construction: No
    • Year built: 1996

    Utilities & green energy

    • Sewer: Public Sewer
    • Water: Public

    Community & HOA

    Location
    • Region: Wausau
    • Municipality: Wausau

    Financial & listing details

    • Price per square foot: $190/sqft
    • Tax assessed value: $368,100
    • Annual tax amount: $6,164
    • Date on market: 6/6/2023
    • Listing terms: Arms Length Sale

    Price history

    DateEventPrice
    7/24/2023Sold$366,750+3.3%$160/sqft
    Source: WIREX MLS #22232151 Report a problem
    6/9/2023Contingent$354,900$155/sqft
    Source: WIREX MLS #22232151 Report a problem
    6/6/2023Listed for sale$354,900$155/sqft
    Source: WIREX MLS #22232151 Report a problem

    Public tax history

    YearProperty taxesTax assessment
    2024$6,840 +11.6%$368,100 +45%
    2023$6,131 -0.5%$253,800
    2022$6,164 +3.7%$253,800
    2021$5,945 -2.9%$253,800
    2020$6,125 +5.3%$253,800 +12.1%
    2019$5,814 -2.2%$226,500
    2018$5,942 +3.6%$226,500
    2017$5,734 +2.8%$226,500
    2016$5,577 -2.5%$226,500
    2015$5,718 -9%$226,500 -13.3%
    2014$6,286 +1%$261,200
    2013$6,225 -0.4%$261,200
    2012$6,248 -2.9%$261,200
    2011$6,435 -0.5%$261,200
    2010$6,468 +1.6%$261,200
    2009$6,369 +3.1%$261,200
    2008$6,175 +1.8%$261,200
    2007$6,062 +7.5%$261,200 +18%
    2006$5,641 -0.2%$221,400
    2005$5,654 -1.8%$221,400
    2004$5,758 +5.8%$221,400 +27%
    2003$5,441 +0.3%$174,300
    2002$5,426 -3.2%$174,300 -6.9%
    2000$5,603 $187,300
    Find assessor info on the county website

    Neighborhood: 54401

    Nearby schools

    GreatSchools rating
    Schools provided by the listing agent
    • High: Wausau
    • District: Wausau

    Source: WIREX MLS. This data may not be complete. We recommend contacting the local school district to confirm school assignments for this home.

    Get a cash offer in 3 minutes
    Find out how much your home could sell for in as little as 3 minutes with a no-obligation cash offer.
    Estimated market value
    $433,800
    Get a cash offer in 3 minutes
    Find out how much your home could sell for in as little as 3 minutes with a no-obligation cash offer.
    Estimated market value
    $433,800