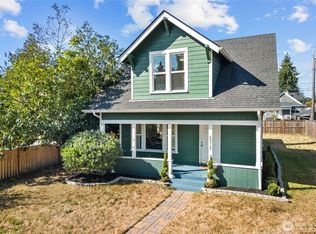
Charming 1910 Craftsman located on a quiet tree lined street in South Tacoma! Built in 1910, this Craftsman style home has great curb appeal. Enter into the open living & dining rooms with lots of windows letting in tons of natural sunlight! Good sized kitchen with all appliances included. One primary bedroom on the main floor, and two good sized bedrooms upstairs. The remodeled bath has a separate tub, and a walk-in shower! Nice laundry room off the kitchen as well. Best of all, it sits on a large, fully fenced level lot! The back patio is covered and a great place for evening BBQing all year round. Large, oversized 1 car garage could fit two small cars, or has workshop room! Brand new 30 year roof installed on home and garage in 2023!
Sold
Zillow last checked:
Listing updated:
Bought with:
Eduard Raiter, 23005992
Rain Town Realty + JPAR
Source: NWMLS as distributed by MLS GRID,MLS#: 2292553
Price history
| Date | Event | Price |
|---|---|---|
| 11/1/2024 | Sold | $387,250+1.9%$375/sqft |
Source:  NWMLS as distributed by MLS GRID #2292553 Report a problem NWMLS as distributed by MLS GRID #2292553 Report a problem | ||
| 10/5/2024 | Pending sale | $380,000$368/sqft |
Source: NWMLS as distributed by MLS GRID #2292553 Report a problem | ||
| 10/2/2024 | Listed for sale | $380,000+4.7%$368/sqft |
Source: NWMLS as distributed by MLS GRID #2292553 Report a problem | ||
| 6/16/2023 | Sold | $363,100+3.8%$352/sqft |
Source: NWMLS as distributed by MLS GRID #2065915 Report a problem | ||
| 5/16/2023 | Pending sale | $349,950$339/sqft |
Source: NWMLS as distributed by MLS GRID #NWM2065915 Report a problem | ||
| 5/13/2023 | Listed for sale | $349,950+236%$339/sqft |
Source: NWMLS as distributed by MLS GRID #NWM2065915 Report a problem | ||
| 5/9/2023 | Listing removed | -- |
Source: Zillow Rentals Report a problem | ||
| 4/26/2023 | Price change | $1,995-2.4%$2/sqft |
Source: Zillow Rentals Report a problem | ||
| 4/19/2023 | Price change | $2,045-2.4%$2/sqft |
Source: Zillow Rentals Report a problem | ||
| 3/14/2023 | Price change | $2,095-1.4%$2/sqft |
Source: Zillow Rentals Report a problem | ||
| 2/23/2023 | Price change | $2,125-1.4%$2/sqft |
Source: Zillow Rentals Report a problem | ||
| 1/31/2023 | Price change | $2,155-2%$2/sqft |
Source: Zillow Rentals Report a problem | ||
| 1/24/2023 | Listed for rent | $2,199+10%$2/sqft |
Source: Zillow Rentals Report a problem | ||
| 9/18/2021 | Listing removed | -- |
Source: Zillow Rental Network Premium Report a problem | ||
| 9/14/2021 | Price change | $2,000-9.1%$2/sqft |
Source: Zillow Rental Network Premium Report a problem | ||
| 9/10/2021 | Price change | $2,200-2.5%$2/sqft |
Source: Zillow Rental Network Premium Report a problem | ||
| 9/2/2021 | Price change | $2,256-2.3%$2/sqft |
Source: Zillow Rental Network Premium Report a problem | ||
| 8/23/2021 | Price change | $2,310-3%$2/sqft |
Source: Zillow Rental Network Premium Report a problem | ||
| 8/2/2021 | Listed for rent | $2,381+29.8%$2/sqft |
Source: Zillow Rental Network Premium Report a problem | ||
| 7/20/2020 | Listing removed | $1,835$2/sqft |
Source: Zillow Rental Network Premium Report a problem | ||
| 7/3/2020 | Listed for rent | $1,835+43.9%$2/sqft |
Source: Zillow Rental Network Premium Report a problem | ||
| 3/31/2016 | Listing removed | $1,275+15.2%$1/sqft |
Source: Invitation Homes Report a problem | ||
| 4/4/2015 | Listing removed | $1,107$1/sqft |
Source: Invitation Homes Report a problem | ||
| 4/3/2015 | Price change | $1,107+3%$1/sqft |
Source: Invitation Homes Report a problem | ||
| 4/2/2015 | Listed for rent | $1,075-4.7%$1/sqft |
Source: Invitation Homes Report a problem | ||
| 10/15/2014 | Listing removed | $1,128$1/sqft |
Source: Invitation Homes Report a problem | ||
| 9/7/2014 | Listed for rent | $1,128$1/sqft |
Source: Invitation Homes Report a problem | ||
| 7/3/2013 | Sold | $104,165+108.3%$101/sqft |
Source: Public Record Report a problem | ||
| 2/13/1998 | Sold | $50,000$48/sqft |
Source: NWMLS as distributed by MLS GRID #44051693 Report a problem | ||

Get a cash offer in 3 minutes
Find out how much your home could sell for in as little as 3 minutes with a no-obligation cash offer.
Estimated market value
$409,700
