Skip main navigation
Closed
  • Listing Provided by: Strait Realty
    Bought with: Berkshire Hathaway HomeServices Select Properties
    Price Unknown

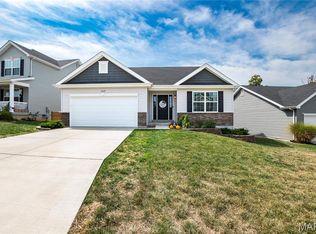
    5315 Shawnee View Ct, Eureka, MO 63025

    3beds
    2,126sqft
    Single Family Residence
    Built in 2021
    6,277 Square Feet Lot
    $418,300 Zestimate®
    $--/sqft
    $2,865 Estimated rent

    Home value

    $418,300

    $389,000 - $448,000

    $2,865/mo

    Zestimate® history
    Loading
    Loading...

    Owner options

    List your home for rent

    $2,865/mo

    Rent Zestimate®

    Find your next renter with Zillow Rental Manager. Plus, with online applications, you can quickly screen prospective tenants – for free.

    Learn more

    $2,865/mo

    Rent Zestimate®

    Refinance and save

    $350/mo

    Est. payment

    Refinancing to a lower rate could help reduce your monthly payments and save thousands over the life of the loan.

    See today's rates

    $350/mo

    Est. payment

    Explore your selling options

    Work with a Zillow partner agent

    Leverage their expertise and Zillow's premium Showcase listings to get your home seen by more buyers.

    Get started

    List with your own agent

    Get your home in front of millions of buyers by listing it on Zillow.

    Learn how to do it

    Sell it yourself

    Take full control of how buyers see your home on Zillow by listing For Sale by Owner (FSBO).

    List your home

    What's special

    Quiet cul-de-sacGranite countersGenerous storageSpacious primary suitePrivate bathFinished walkout lower levelLarge rec room
    Welcome home! Situated on a quiet cul-de-sac in Rockwood Schools, 3 bed/3 bath ranch offers over 2,100 sq ft. Stepping inside, you’re welcomed by an open floorplan with vaulted ceilings that flow into a bright living room with LVP flooring and abundant natural light. The living room connects seamlessly to the dining area and kitchen, where white cabinetry, granite counters, stainless appliances, and a breakfast bar create a warm, functional space. A sliding door leads to the spacious deck overlooking the wooded backdrop. Down the hall are two comfortable bedrooms and a full bath, followed by the spacious primary suite featuring a walk-in closet and private bath. The finished walkout lower level adds a large rec room, a sleeping area, a full bath, and generous storage, all opening to a patio and the tree-lined yard backing to wooded common grounds. Located in a quiet neighborhood with a beautifully maintained living space and a peaceful, private setting.

    Zillow last checked:

    Listing updated:

    Listing Provided by:

    Christina M Strait 314-757-2255,

    Strait Realty

    Bought with:

    Emily Kipper, 2003008652

    Berkshire Hathaway HomeServices Select Properties

    Source: MARIS,MLS#: 26005507MLS LogoOriginating MLS: St. Louis Association of REALTORS

    Facts & features

    Interior

    Bedrooms & bathrooms
    • Bedrooms: 3
    • Bathrooms: 3
    • Full bathrooms: 3
    • Main level bathrooms: 2
    • Main level bedrooms: 3
    Primary bedroom
    • Features: Floor Covering: Carpeting
    • Level: Main
    • Area: 195
    • Dimensions: 15x13
    Bedroom
    • Features: Floor Covering: Carpeting
    • Level: Main
    • Area: 100
    • Dimensions: 10x10
    Bedroom 2
    • Features: Floor Covering: Carpeting
    • Level: Main
    • Area: 100
    • Dimensions: 10x10
    Primary bathroom
    • Level: Main
    • Area: 55
    • Dimensions: 11x5
    Bathroom
    • Level: Main
    • Area: 35
    • Dimensions: 7x5
    Bathroom 3
    • Features: Floor Covering: Luxury Vinyl Plank
    • Level: Basement
    • Area: 88
    • Dimensions: 11x8
    Breakfast room
    • Features: Floor Covering: Luxury Vinyl Plank
    • Level: Main
    • Area: 88
    • Dimensions: 11x8
    Kitchen
    • Level: Main
    • Area: 132
    • Dimensions: 12x11
    Laundry
    • Features: Floor Covering: Luxury Vinyl Plank
    • Level: Main
    • Area: 40
    • Dimensions: 10x4
    Living room
    • Features: Floor Covering: Luxury Vinyl Plank
    • Level: Main
    • Area: 304
    • Dimensions: 19x16
    Other
    • Description: Sleeping Area
    • Features: Floor Covering: Luxury Vinyl Plank
    • Level: Basement
    • Area: 180
    • Dimensions: 15x12
    Recreation room
    • Features: Floor Covering: Luxury Vinyl Plank
    • Level: Basement
    • Area: 416
    • Dimensions: 26x16
    Storage
    • Features: Floor Covering: Concrete
    • Level: Basement
    • Area: 132
    • Dimensions: 12x11
    Heating
    • Forced Air
    Cooling
    • Ceiling Fan(s), Central Air
    Appliances
    • Included: Dishwasher, Disposal, Dryer, Microwave, Electric Oven, Electric Range, Refrigerator, Washer
    • Laundry: Main Level
    Features
    • Open Floorplan, Vaulted Ceiling(s), Walk-In Closet(s)
    • Flooring: Carpet, Ceramic Tile, Luxury Vinyl
    • Doors: Panel Door(s), Sliding Doors
    • Windows: Window Treatments
    • Basement: Full,Sleeping Area,Storage Space,Sump Pump,Walk-Out Access
    • Has fireplace: No
    Interior area
    • Total structure area: 2,126
    • Total interior livable area: 2,126 sqft
    • Finished area above ground: 2,126
    • Finished area below ground: 790

    Property

    Parking
    • Total spaces: 2
    • Parking features: Attached, Garage
    • Attached garage spaces: 2
    Features
    • Levels: One
    • Patio & porch: Deck
    Lot
    • Size: 6,277 sqft
    • Dimensions: 120 x 52
    • Features: Adjoins Wooded Area, Cul-De-Sac
    Details
    • Parcel number: 28W220761
    • Special conditions: Standard

    Construction

    Type & style
    • Home type: SingleFamily
    • Architectural style: Ranch
    • Property subtype: Single Family Residence
    Materials
    • Vinyl Siding
    Condition
    • Updated/Remodeled
    • New construction: No
    • Year built: 2021

    Utilities & green energy

    • Electric: Other
    • Sewer: Public Sewer
    • Water: Public
    • Utilities for property: Cable Available

    Community & neighborhood

    Location
    • Region: Eureka
    • Subdivision: Arbors Of Rockwood Five The

    HOA & financial

    HOA
    • Has HOA: Yes
    • HOA fee: $350 annually
    • Amenities included: Common Ground
    • Services included: Maintenance Parking/Roads, Common Area Maintenance, Snow Removal
    • Association name: The Arbors

    Other

    Other facts
    • Listing terms: Cash,Conventional,FHA,VA Loan
    • Ownership: Private

    Price history

    DateEventPrice
    4/29/2026Sold--
    Source: MARIS #26005507 Report a problem
    3/28/2026Pending sale$425,000$200/sqft
    Source: MARIS #26005507 Report a problem
    3/23/2026Listed for sale$425,000$200/sqft
    Source: MARIS #26005507 Report a problem
    3/16/2026Pending sale$425,000$200/sqft
    Source: MARIS #26005507 Report a problem
    3/11/2026Listed for sale$425,000$200/sqft
    Source: MARIS #26005507 Report a problem
    6/7/2021Sold--
    Source: MARIS #21003788 Report a problem

    Public tax history

    YearProperty taxesTax assessment
    2025$5,115 +6.1%$62,340 +10.2%
    2024$4,822 +3.8%$56,550 +4.5%
    2023$4,645 -4.5%$54,130 +1.9%
    2022$4,865 $53,110

    Find assessor info on the county website

    Neighborhood: 63025

    Nearby schools

    GreatSchools rating
    Schools provided by the listing agent
    • Elementary: Eureka Elem.
    • Middle: Lasalle Springs Middle
    • High: Eureka Sr. High

    Source: MARIS. This data may not be complete. We recommend contacting the local school district to confirm school assignments for this home.

    Get a cash offer in 3 minutes
    Find out how much your home could sell for in as little as 3 minutes with a no-obligation cash offer.
    Estimated market value
    $418,300
    Get a cash offer in 3 minutes
    Find out how much your home could sell for in as little as 3 minutes with a no-obligation cash offer.
    Estimated market value
    $418,300