Skip main navigation
Pending
  • Price cut: $4.9K (7/11)
    $265,000

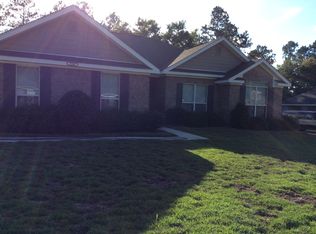
    5315 Steward Ct, Grand Bay, AL 36541

    3beds
    1,612sqft
    : 
    Loading
    Get pre-qualified
    Single Family Residence, Residential
    Built in 2006
    0.57 Acres Lot
    $-- Zestimate®
    $164/sqft
    $19/mo HOA

    What's special

    Fresh interior paintWelcoming gas log fireplaceSoaking tubDual vanitiesGenerous his-and-hers closetsSpacious kitchen with pantryDedicated grilling area
    *OPEN HOUSE JULY 12TH FROM 3-5* SELLER OFFERING UP TO $5,000 TOWARD BUYER CLOSING COST, PREPAIDS, OR RATE BUY DOWN WITH AN ACCEPTABLE OFFER! Tucked away on a quiet cul-de-sac in sought-after Southern Oaks Estates, this beautifully maintained 3-bedroom, 2-bath home offers timeless style, thoughtful updates, and effortless everyday living. Inside, you’ll find vaulted ceilings, a welcoming gas log fireplace, durable laminate flooring throughout the living areas and bedrooms, and a spacious kitchen with pantry and convenient garage access. The private primary suite features tray ceilings, recessed lighting, dual vanities, a soaking tub, separate shower, and generous his-and-hers closets. A split-bedroom layout provides both comfort and privacy, while the spacious living areas are ideal for everyday living and entertaining. Outside, a fully privacy-fenced backyard, covered patio, and dedicated grilling area create the perfect setting for relaxing evenings and weekend gatherings. Recent improvements include a NEW FORTIFIED Roof (2026), NEW HVAC system (2024), water heater replacement (2022), and fresh interior paint. The premium 5-Star CertainTeed roofing system includes transferable manufacturer, wind, and workmanship warranties, and a transferable termite bond adds even more peace of mind. This move-in ready home offers the perfect blend of comfort, quality, and long-term value. Call your favorite agent and schedule a private showing today!
    89 days
    |
    1,470
    |
    115
    |

    Zillow last checked:

    Listing updated:

    Listed by:

    Heather Mcclure 205-457-2488,

    Coldwell Banker Smith Homes, Realtors

    Source: GCMLS,MLS#: 7755867MLS Logo

      Facts & features

      Interior

      Bedrooms & bathrooms
      • Bedrooms: 3
      • Bathrooms: 2
      • Full bathrooms: 2
      Heating
      • Central
      Cooling
      • Ceiling Fan(s), Central Air
      Appliances
      • Included: Dishwasher, Dryer, Electric Cooktop, Electric Oven, Microwave
      • Laundry: In Hall, Laundry Room, Main Level
      Features
      • High Ceilings 9 ft Main, Tray Ceiling(s)
      • Flooring: Laminate
      • Basement: None
      • Has fireplace: Yes
      • Fireplace features: Gas Log
      Interior area
      • Total structure area: 1,612
      • Total interior livable area: 1,612 sqft
      Video & virtual tour

      Property

      Parking
      • Total spaces: 2
      • Parking features: Driveway, Garage
      • Garage spaces: 2
      • Has uncovered spaces: Yes
      Accessibility
      • Accessibility features: None
      Features
      • Levels: One
      • Patio & porch: Covered, Front Porch, Patio, Rear Porch
      • Exterior features: None
      • Pool features: None
      • Spa features: None
      • Fencing: Back Yard,Privacy
      • Has view: Yes
      • Waterfront features: None
      Lot
      • Size: 0.57 Acres
      • Features: Back Yard, Cul-De-Sac, Landscaped
      Details
      • Additional structures: None
      • Parcel number: 3408280000014081

      Construction

      Type & style
      • Home type: SingleFamily
      • Architectural style: Ranch,Traditional
      • Property subtype: Single Family Residence, Residential
      Materials
      • Foundation: Slab
      • Roof: Shingle
      Condition
      • Year built: 2006

      Utilities & green energy

      • Electric: 110 Volts, 220 Volts
      • Sewer: Septic Tank
      • Water: Public
      • Utilities for property: Cable Available, Electricity Available, Phone Available, Sewer Available, Water Available
      Green energy
      • Energy efficient items: None

      Community & HOA

      Community
      • Features: None
      • Subdivision: Southern Oaks Estates
      HOA
      • Has HOA: Yes
      • HOA fee: $230 annually
      Location
      • Region: Grand Bay

      Financial & listing details

      • Price per square foot: $164/sqft
      • Tax assessed value: $222,400
      • Annual tax amount: $1,013
      • Date on market: 4/20/2026
      • Electric utility on property: Yes
      • Road surface type: Paved

        Estimated market value

        Not available

        Estimated sales range

        Not available

        Not available

        Price history

        DateEventPrice
        7/17/2026Pending sale$265,000$164/sqft
        Source: GCMLS #7755867 Report a problem
        7/11/2026Price change$265,000-1.8%$164/sqft
        Source: GCMLS #7755867 Report a problem
        6/20/2026Listed for sale$269,900$167/sqft
        Source: GCMLS #7755867 Report a problem
        6/17/2026Pending sale$269,900$167/sqft
        Source: GCMLS #7755867 Report a problem
        6/6/2026Price change$269,900-1.9%$167/sqft
        Source: GCMLS #7755867 Report a problem
        4/22/2026Listed for sale$275,000+66.7%$171/sqft
        Source: GCMLS #7755867 Report a problem
        1/19/2017Sold$165,000+1.3%$102/sqft
        Source: Public Record Report a problem
        12/12/2016Listed for sale$162,900+8.7%$101/sqft
        Source: KELLER WILLIAMS REALTY MOBILE #540064 Report a problem
        7/16/2015Sold$149,900$93/sqft
        Source: Public Record Report a problem
        5/9/2015Price change$149,900-1.7%$93/sqft
        Source: REAL LIVING NORMAN REALTY #518466 Report a problem
        4/10/2015Listed for sale$152,500+0.2%$95/sqft
        Source: REAL LIVING NORMAN REALTY #518466 Report a problem
        12/1/2005Sold$152,149$94/sqft
        Source: Public Record Report a problem

        Public tax history

        YearProperty taxesTax assessment
        2025$1,013 +6.7%$22,260 +6.3%
        2024$949 +12.4%$20,940 +11.5%
        2023$844 +7.8%$18,780 +7.2%
        2022$783 +13.8%$17,520 +12.6%
        2021$688 -1.1%$15,560 -1%
        2020$695 $15,720
        2019$695 -4.8%$15,720 -0.9%
        2018$730 +4.9%$15,860 +5.6%
        2017$696 $15,020 -50.4%
        2016$696 -3.4%$30,280 +96.9%
        2013$721 -54.7%$15,380 -53.1%
        2010$1,590 $32,780
        Find assessor info on the county website

        Monthly payment

        Est. payment

        Payment breakdown

        Explore the cost of this home by adjusting the details. Changes won't be saved.
        All calculations are estimates and provided by Zillow, Inc. for informational purposes only. Actual amounts may vary.
        HOA fees may include property taxes on listings classified as Co-Ops. Contact the listing agent and/or owner for fee details.
        Mortgage interest rates are dependent on a number of factors, including credit score, down payment, and repayment length. Interest rate data provided by Zillow Group Marketplace, Inc. as of 1/1/1970 from various mortgage lenders with which we have lead or other similar arrangements; the Estimated Payment is an average of those rates.
        See how much you could borrow to make a competitive offer.

        Climate risks

        Neighborhood: 36541

        Getting around

        0 / 100
        Car-Dependent
        25 / 100
        Somewhat Bikeable

        Nearby schools

        GreatSchools rating
        Schools provided by the listing agent
        • Elementary: Meadowlake
        • Middle: Grand Bay
        • High: Alma Bryant

        Source: GCMLS. This data may not be complete. We recommend contacting the local school district to confirm school assignments for this home.

        A local agent can set up tours, give advice and negotiate with sellers.

        Browse local experts

        Similar homes