**HOT PROPERTY!** This stunning 5-bedroom, 3-bathroom single-family home, built in 2021, offers unparalleled privacy with no rear neighbors and no future construction due to the adjoining conservatory. **Sellers are offering $10,000 for closing costs or buydown with a full-price offer!!** Enjoy the benefit of no current utility bills and even receive a credit from the utility company, providing significant savings. This beautiful home boasts a spacious primary bedroom with a large walk-in closet and an en-suite bathroom featuring dual sinks and granite countertops. The open floor plan seamlessly connects the kitchen, dining room, and living room, creating an inviting space perfect for family gatherings. The kitchen is equipped with stainless steel appliances, including a refrigerator, microwave, range, and dishwasher, along with granite countertops. A water filter system throughout the house ensures clean water at all times. Smart home features include a Z-Wave porch light switch, door lock, thermostat, doorbell, and touchscreen control hub, offering convenience and modern living. Community amenities include a pool and cabana, perfect for relaxation and recreation. Situated in a prime location, this home provides easy access to major roads such as the Narcoossee corridor, offering convenient routes to Lake Nona/Medical City and the airport. Excellent schools, colleges, entertainment venues, and more ensure a vibrant and convenient lifestyle for its residents. Don't miss the chance to own this exceptional home. Schedule your viewing today!
Sold for $495,000
$495,000
5315 TIMBERLAND AVENUE, SAINT CLOUD, FL 34771
5beds
2,736sqft
Single Family Residence
Built in 2021
5,663 Square Feet Lot
$463,200 Zestimate®
$181/sqft
$2,896 Estimated rent
Home value
$463,200
$426,000 - $505,000
$2,896/mo
Zestimate® history
Owner options
List your home for rent
$2,896/mo
Rent Zestimate®
Find your next renter with Zillow Rental Manager. Plus, with online applications, you can quickly screen prospective tenants – for free.
$2,896/mo
Rent Zestimate®
Refinance and save
$3,392/mo
Est. payment
Refinancing to a lower rate could help reduce your monthly payments and save thousands over the life of the loan.
$3,392/mo
Est. payment
Explore your selling options
Work with a Zillow partner agent
Leverage their expertise and Zillow's premium Showcase listings to get your home seen by more buyers.
Get startedList with your own agent
Get your home in front of millions of buyers by listing it on Zillow.
Learn how to do itSell it yourself
Take full control of how buyers see your home on Zillow by listing For Sale by Owner (FSBO).
List your homeWhat's special
En-suite bathroomGranite countertopsUnparalleled privacyOpen floor planSmart home featuresWater filter systemStainless steel appliances
Zillow last checked:
Listing updated:
Listed by:
Oscar Medina Garcia 787-525-0940,
LA ROSA REALTY KISSIMMEE 407-930-3530
Bought with:
Carl Vano, 3191144
EXP REALTY LLC
Source: Stellar MLS,MLS#: S5106708 Originating MLS: Osceola
Originating MLS: Osceola
Facts & features
Interior
Bedrooms & bathrooms
- Bedrooms: 5
- Bathrooms: 3
- Full bathrooms: 3
Primary bedroom
- Features: En Suite Bathroom, Walk-In Closet(s)
- Level: Second
- Dimensions: 13x20
Bedroom 2
- Features: Built-in Closet
- Level: First
- Dimensions: 11.8x10.8
Bedroom 3
- Features: Built-in Closet
- Level: Second
- Dimensions: 12.4x11.4
Bedroom 4
- Features: Built-in Closet
- Level: Second
- Dimensions: 11x11.8
Bedroom 5
- Features: Built-in Closet
- Level: Second
- Dimensions: 11x11.8
Dining room
- Level: First
- Dimensions: 11.3x10.2
Kitchen
- Level: First
- Dimensions: 11.3x13.6
Living room
- Level: First
- Dimensions: 15.1x15.4
Loft
- Level: Second
- Dimensions: 11x12
Office
- Level: First
- Dimensions: 12x11.4
Heating
- Central, Electric, Solar
Cooling
- Central Air
Appliances
- Included: Dishwasher, Disposal, Exhaust Fan, Microwave, Range, Refrigerator, Water Filtration System
- Laundry: Electric Dryer Hookup, Laundry Room, Upper Level, Washer Hookup
Features
- Eating Space In Kitchen, Kitchen/Family Room Combo, Open Floorplan, PrimaryBedroom Upstairs, Smart Home, Solid Wood Cabinets, Stone Counters, Walk-In Closet(s)
- Flooring: Carpet, Ceramic Tile
- Windows: Window Treatments
- Has fireplace: No
Interior area
- Total structure area: 2,736
- Total interior livable area: 2,736 sqft
Property
Parking
- Total spaces: 2
- Parking features: Garage - Attached
- Attached garage spaces: 2
- Details: Garage Dimensions: 20x20
Features
- Levels: Two
- Stories: 2
- Exterior features: Balcony, Irrigation System
Lot
- Size: 5,663 Square Feet
- Residential vegetation: Trees/Landscaped
Details
- Parcel number: 212531342300011290
- Zoning: Z
- Special conditions: None
Construction
Type & style
- Home type: SingleFamily
- Property subtype: Single Family Residence
Materials
- Block, Stucco
- Foundation: Slab
- Roof: Shingle
Condition
- Completed
- New construction: No
- Year built: 2021
Utilities & green energy
- Sewer: Public Sewer
- Water: Public
- Utilities for property: Cable Connected, Electricity Connected, Phone Available, Public, Sewer Connected, Street Lights, Underground Utilities, Water Connected
Green energy
- Water conservation: Whole House Water Purification
Community & HOA
Community
- Features: Community Mailbox, Pool, Sidewalks
- Pet fee: $0 monthly
- Subdivision: GLENWOOD-PH 2
HOA
- Has HOA: Yes
- Amenities included: Pool
- HOA fee: $90 monthly
- HOA name: Glenwood Wiggins
- HOA phone: 407-480-4200
Location
- Region: Saint Cloud
Financial & listing details
- Price per square foot: $181/sqft
- Tax assessed value: $377,400
- Annual tax amount: $5,238
- Date on market: 6/12/2024
- Cumulative days on market: 234 days
- Listing terms: Cash,Conventional,FHA,VA Loan
- Ownership: Fee Simple
- Total actual rent: 0
- Electric utility on property: Yes
- Road surface type: Paved
Price history
| Date | Event | Price |
|---|---|---|
| 12/16/2024 | Sold | $495,000$181/sqft |
Source:  Stellar MLS #S5106708 Report a problem Stellar MLS #S5106708 Report a problem | ||
| 11/12/2024 | Contingent | $495,000$181/sqft |
Source: My State MLS #11288802 Report a problem | ||
| 11/11/2024 | Pending sale | $495,000$181/sqft |
Source: Stellar MLS #S5106708 Report a problem | ||
| 8/5/2024 | Price change | $495,000-1%$181/sqft |
Source: Stellar MLS #S5106708 Report a problem | ||
| 7/16/2024 | Price change | $499,900-2%$183/sqft |
Source: Stellar MLS #S5106708 Report a problem | ||
| 6/12/2024 | Listed for sale | $509,990-0.2%$186/sqft |
Source: Stellar MLS #S5106708 Report a problem | ||
| 6/4/2024 | Listing removed | -- |
Source: Stellar MLS #O6184188 Report a problem | ||
| 5/6/2024 | Price change | $510,999-1.5%$187/sqft |
Source: Stellar MLS #O6184188 Report a problem | ||
| 4/8/2024 | Price change | $518,999-2.1%$190/sqft |
Source: Stellar MLS #O6184188 Report a problem | ||
| 3/8/2024 | Listed for sale | $530,000+34.2%$194/sqft |
Source: Stellar MLS #O6184188 Report a problem | ||
| 10/5/2021 | Sold | $395,000$144/sqft |
Source: Public Record Report a problem | ||
Public tax history
| Year | Property taxes | Tax assessment |
|---|---|---|
| 2025 | $713 -86.5% | $377,400 +0.3% |
| 2024 | $5,270 +0.6% | $376,400 +1.5% |
| 2023 | $5,238 -8.3% | $370,700 +0.9% |
| 2022 | $5,713 +622% | $367,500 +568.2% |
| 2021 | $791 | $55,000 |
Find assessor info on the county website
Neighborhood: 34771
Nearby homes
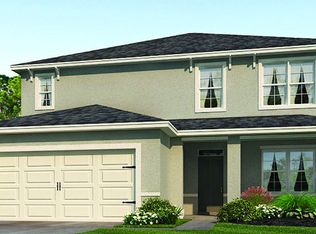
- $451,7005 bd4 ba2.8k sqft5319 Timberland Ave, Saint Cloud, FL 34771Off Market
- $360,9004 bd2 ba1.8k sqft5311 Timberland Ave, Saint Cloud, FL 34771Off Market
- $378,3004 bd2 ba1.8k sqft5323 Timberland Ave, Saint Cloud, FL 34771Off Market
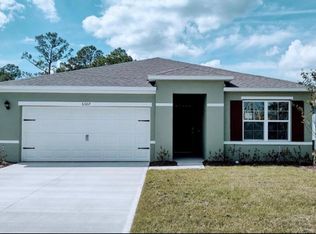
- $363,7003 bd2 ba1.6k sqft5307 Timberland Ave, Saint Cloud, FL 34771Off Market
- $380,2004 bd2 ba1.8k sqft5346 Cedar Point Way, Saint Cloud, FL 34771Off Market
- $386,7004 bd2 ba1.8k sqft5327 Timberland Ave, Saint Cloud, FL 34771Off Market
- $424,2005 bd3 ba2.6k sqft5350 Cedar Point Way, Saint Cloud, FL 34771Off Market
- $441,3005 bd3 ba2.8k sqft5299 Timberland Ave, Saint Cloud, FL 34771Off Market
Nearby schools
GreatSchools rating
- 9/10Voyager K-8Grades: K-8Distance: 4.3 mi
- 5/10Tohopekaliga High SchoolGrades: PK,9-12Distance: 5 mi
Schools provided by the listing agent
- Elementary: Narcoossee Elementary
- Middle: Narcoossee Middle
- High: Tohopekaliga High School
Source: Stellar MLS. This data may not be complete. We recommend contacting the local school district to confirm school assignments for this home.
Get a cash offer in 3 minutes
Find out how much your home could sell for in as little as 3 minutes with a no-obligation cash offer.
Estimated market value
$463,200
Get a cash offer in 3 minutes
Find out how much your home could sell for in as little as 3 minutes with a no-obligation cash offer.
Estimated market value
$463,200
- Florida
- Osceola County
- Saint Cloud
- 34771
- 5315 TIMBERLAND AVENUE
Nearby cities
Nearby neighborhoods
Nearby zip codes
Other Saint Cloud Topics
