Step into luxury living in the coveted gated community of River Hills Golf & Country Club with this stunning 5-bedroom, 3-bathroom POOL home boasting 2,557 square feet of lavish comfort. As you enter, you'll be greeted by an expansive interior featuring durable water-resistant laminate floors that flow seamlessly throughout the home. The updated interior paint (1/2022) enhances the modern ambiance, while the abundance of natural light creates an inviting atmosphere in every room. Entertain in style in your gourmet kitchen, equipped with recently replaced stainless steel refrigerator and dishwasher (2023), complemented by updated lighting fixtures (10/2023) that add a touch of elegance to the space. Escape to your own private retreat outdoors, where a spacious pool with a heated spa awaits on the oversized screened-in back patio. Imagine evenings spent lounging poolside or hosting gatherings under the stars in this tranquil setting. This home is not only a sanctuary of comfort but also a haven of convenience, with recent upgrades including a new water heater (12/22), AC with Humidistat, and blown insulation in the attic (5/2016), ensuring year-round comfort and energy efficiency. The exterior of the home has been meticulously maintained, with updated exterior paint (5/2016) ensuring lasting curb appeal. Nestled within the River Hills community, residents enjoy access to top-notch amenities including 24-hour security, a country club, tennis courts, a pool, and a fitness center, providing the ultimate in luxury living. Don't miss your chance to own this exquisite pool home in one of the most sought-after communities. Schedule your private tour today and experience the epitome of Florida living.
Sold for $595,000
$595,000
5315 TWIN CREEKS DRIVE, VALRICO, FL 33596
5beds
2,557sqft
Single Family Residence
Built in 1995
9,882 Square Feet Lot
$599,500 Zestimate®
$233/sqft
$3,714 Estimated rent
Home value
$599,500
$570,000 - $629,000
$3,714/mo
Zestimate® history
Owner options
List your home for rent
$3,714/mo
Rent Zestimate®
Find your next renter with Zillow Rental Manager. Plus, with online applications, you can quickly screen prospective tenants – for free.
$3,714/mo
Rent Zestimate®
Refinance and save
$4,301/mo
Est. payment
Refinancing to a lower rate could help reduce your monthly payments and save thousands over the life of the loan.
$4,301/mo
Est. payment
Explore your selling options
Work with a Zillow partner agent
Leverage their expertise and Zillow's premium Showcase listings to get your home seen by more buyers.
Get startedList with your own agent
Get your home in front of millions of buyers by listing it on Zillow.
Learn how to do itSell it yourself
Take full control of how buyers see your home on Zillow by listing For Sale by Owner (FSBO).
List your homeWhat's special
Country clubLuxury livingSpacious poolTennis courtsUpdated interior paintUpdated lighting fixturesExquisite pool home
Zillow last checked:
Listing updated:
Listed by:
Chanelle Brennan 813-767-1162,
EATON REALTY 813-672-8022,
Alie Espinoza 813-382-6465,
EATON REALTY
Bought with:
Sarah Ferguson, 3518341
54 REALTY LLC
Source: Stellar MLS,MLS#: T3521526 Originating MLS: Tampa
Originating MLS: Tampa
Facts & features
Interior
Bedrooms & bathrooms
- Bedrooms: 5
- Bathrooms: 3
- Full bathrooms: 3
Rooms
- Room types: Family Room, Dining Room, Living Room
Primary bedroom
- Features: Ceiling Fan(s), Dual Sinks, En Suite Bathroom, Water Closet/Priv Toilet, Walk-In Closet(s)
- Level: First
- Dimensions: 19x11
Bedroom 2
- Features: Ceiling Fan(s), Jack & Jill Bathroom, Built-in Closet
- Level: First
- Dimensions: 12x11
Bedroom 3
- Features: Jack & Jill Bathroom, Built-in Closet
- Level: First
- Dimensions: 11x11
Bedroom 4
- Features: Ceiling Fan(s), Built-in Closet
- Level: First
- Dimensions: 10x11
Bedroom 5
- Features: Ceiling Fan(s), Built-in Closet
- Level: First
- Dimensions: 11x10
Dinette
- Level: First
- Dimensions: 11x9
Family room
- Features: Ceiling Fan(s)
- Level: First
- Dimensions: 19x15
Kitchen
- Features: Breakfast Bar, Pantry
- Level: First
- Dimensions: 12x12
Living room
- Features: Ceiling Fan(s)
- Level: First
- Dimensions: 18x17
Heating
- Central, Electric
Cooling
- Central Air
Appliances
- Included: Dishwasher, Disposal, Electric Water Heater, Microwave, Range, Refrigerator
- Laundry: Inside, Laundry Room
Features
- Attic Ventilator, Ceiling Fan(s), Crown Molding, Eating Space In Kitchen, High Ceilings, Kitchen/Family Room Combo, Living Room/Dining Room Combo, Open Floorplan, Primary Bedroom Main Floor, Solid Surface Counters, Split Bedroom, Thermostat, Walk-In Closet(s)
- Flooring: Ceramic Tile, Laminate
- Windows: Shutters, Window Treatments
- Has fireplace: No
Interior area
- Total structure area: 3,412
- Total interior livable area: 2,557 sqft
Property
Parking
- Total spaces: 2
- Parking features: Driveway, Garage Door Opener
- Attached garage spaces: 2
- Has uncovered spaces: Yes
Features
- Levels: One
- Stories: 1
- Patio & porch: Rear Porch, Screened
- Exterior features: Irrigation System, Lighting, Private Mailbox, Sidewalk
- Has private pool: Yes
- Pool features: Child Safety Fence, In Ground, Pool Sweep, Screen Enclosure
- Has spa: Yes
- Spa features: Heated
- Fencing: Fenced
Lot
- Size: 9,882 Square Feet
- Dimensions: 81 x 122
- Residential vegetation: Mature Landscaping, Trees/Landscaped
Details
- Parcel number: U04302137B00002600010.0
- Zoning: PD
- Special conditions: None
Construction
Type & style
- Home type: SingleFamily
- Architectural style: Contemporary
- Property subtype: Single Family Residence
Materials
- Block, Stucco
- Foundation: Slab
- Roof: Shingle
Condition
- New construction: No
- Year built: 1995
Utilities & green energy
- Sewer: Public Sewer
- Water: Public
- Utilities for property: BB/HS Internet Available, Cable Available, Electricity Connected, Sewer Connected, Water Connected
Green energy
- Energy efficient items: Appliances, HVAC, Thermostat
Community & HOA
Community
- Features: Clubhouse, Fitness Center, Gated Community - Guard, Park, Playground, Pool, Restaurant, Sidewalks
- Security: Gated Community, Smoke Detector(s)
- Pet fee: $0 monthly
- Subdivision: RIVER HILLS COUNTRY CLUB PARCE
HOA
- Has HOA: Yes
- Amenities included: Basketball Court, Clubhouse, Fitness Center, Gated, Golf Course, Park, Playground, Pool, Recreation Facilities, Trail(s)
- Services included: 24-Hour Guard, Community Pool, Recreational Facilities
- HOA fee: $212 monthly
- HOA name: Greenacre Properties, Inc/ Brenda Annett
- HOA phone: 813-600-1100
Location
- Region: Valrico
Financial & listing details
- Price per square foot: $233/sqft
- Tax assessed value: $434,638
- Annual tax amount: $5,074
- Date on market: 5/1/2024
- Cumulative days on market: 2 days
- Listing terms: Cash,Conventional,FHA,VA Loan
- Ownership: Fee Simple
- Total actual rent: 0
- Electric utility on property: Yes
- Road surface type: Paved
Price history
| Date | Event | Price |
|---|---|---|
| 6/18/2024 | Sold | $595,000+1.7%$233/sqft |
Source:  Stellar MLS #T3521526 Report a problem Stellar MLS #T3521526 Report a problem | ||
| 5/3/2024 | Pending sale | $585,000$229/sqft |
Source: Stellar MLS #T3521526 Report a problem | ||
| 5/2/2024 | Listed for sale | $585,000+671.8%$229/sqft |
Source: Stellar MLS #T3521526 Report a problem | ||
| 4/6/2019 | Sold | $75,800-72.4%$30/sqft |
Source: Public Record Report a problem | ||
| 5/1/2014 | Sold | $275,000$108/sqft |
Source: Public Record Report a problem | ||
| 2/13/2014 | Price change | $275,000-6.7%$108/sqft |
Source: Keller Williams Realty of Brandon #T2577838 Report a problem | ||
| 2/9/2014 | Listed for sale | $294,900-4.8%$115/sqft |
Source: Keller Williams Realty of Brandon #T2577838 Report a problem | ||
| 9/17/2013 | Listing removed | $309,900$121/sqft |
Source: Keller Williams Realty of Brandon #T2577838 Report a problem | ||
| 9/14/2013 | Price change | $309,900-1.6%$121/sqft |
Source: Keller Williams Realty of Brandon #T2577838 Report a problem | ||
| 8/24/2013 | Price change | $314,900-1.6%$123/sqft |
Source: Keller Williams Realty of Brandon #T2577838 Report a problem | ||
| 7/2/2013 | Listed for sale | $320,000+30.6%$125/sqft |
Source: Keller Williams Realty of Brandon #T2577838 Report a problem | ||
| 8/9/2003 | Sold | $245,000+41.5%$96/sqft |
Source: Public Record Report a problem | ||
| 12/5/1995 | Sold | $173,100$68/sqft |
Source: Public Record Report a problem | ||
Public tax history
| Year | Property taxes | Tax assessment |
|---|---|---|
| 2025 | $643 -87.8% | $434,638 -0.9% |
| 2024 | $5,258 +3.6% | $438,426 +45.5% |
| 2023 | $5,075 +4.4% | $301,283 +3% |
| 2022 | $4,860 +1.1% | $292,508 +3% |
| 2021 | $4,805 +2.1% | $283,988 +1.4% |
| 2020 | $4,706 +2.7% | $280,067 +2.3% |
| 2019 | $4,583 | $273,811 +1.7% |
| 2018 | $4,583 +2% | $269,166 +1.1% |
| 2017 | $4,493 +3.9% | $266,285 +6.3% |
| 2016 | $4,327 +1.7% | $250,561 +3.3% |
| 2015 | $4,255 +15.4% | $242,580 +4.1% |
| 2014 | $3,688 | $232,978 +9.1% |
| 2013 | $3,688 +0.3% | $213,641 +1.7% |
| 2012 | $3,675 -7% | $210,070 -5.9% |
| 2011 | $3,950 -5.3% | $223,261 -5.4% |
| 2010 | $4,170 -4.9% | $235,912 -4% |
| 2009 | $4,386 -0.7% | $245,835 -0.5% |
| 2008 | $4,416 -2.1% | $247,012 +3% |
| 2007 | $4,513 -5.6% | $239,817 +2.5% |
| 2006 | $4,782 0% | $233,968 +3% |
| 2005 | $4,783 | $227,153 +3% |
| 2004 | -- | $220,537 +16.5% |
| 2003 | -- | $189,296 +2.4% |
| 2002 | -- | $184,859 +1.6% |
| 2001 | -- | $181,948 +0.3% |
| 2000 | $3,926 | $181,471 |
Find assessor info on the county website
Neighborhood: 33596
Nearby homes
- $486,3004 bd3 ba2.2k sqft5319 Twin Creeks Dr, Valrico, FL 33596Off Market
- $545,7004 bd3 ba2.1k sqft5313 Twin Creeks Dr, Valrico, FL 33596Off Market
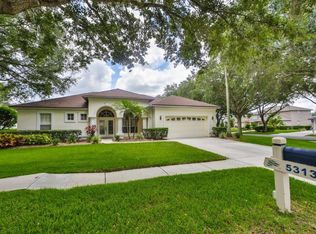
- $350,0365 bd3 ba2 sqft5328 Twin Creeks Dr, Valrico, FL 33596Off Market

- $543,5005 bd3 ba2.4k sqft5304 Cedarshake Ln, Valrico, FL 33596Off Market
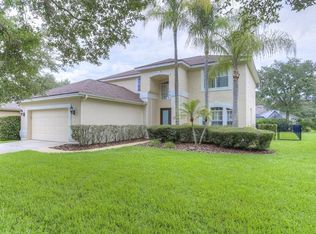
- $500,8004 bd3 ba2.5k sqft5306 Cedarshake Ln, Valrico, FL 33596Off Market
- $626,4005 bd3 ba2.6k sqft5302 Cedarshake Ln, Valrico, FL 33596Off Market
- $547,0004 bd3 ba2.3k sqft5323 Twin Creeks Dr, Valrico, FL 33596Off Market
- $575,2005 bd3 ba2.7k sqft5316 Twin Creeks Dr, Valrico, FL 33596Off Market
Nearby schools
GreatSchools rating
- 8/10Lithia Springs Elementary SchoolGrades: PK-5Distance: 1.4 mi
- 9/10Randall Middle SchoolGrades: 6-8Distance: 2.6 mi
- 8/10Newsome High SchoolGrades: 9-12Distance: 2.5 mi
Schools provided by the listing agent
- Elementary: Lithia Springs-HB
- Middle: Randall-HB
- High: Newsome-HB
Source: Stellar MLS. This data may not be complete. We recommend contacting the local school district to confirm school assignments for this home.
Get a cash offer in 3 minutes
Find out how much your home could sell for in as little as 3 minutes with a no-obligation cash offer.
Estimated market value
$599,500
Get a cash offer in 3 minutes
Find out how much your home could sell for in as little as 3 minutes with a no-obligation cash offer.
Estimated market value
$599,500
- Florida
- Hillsborough County
- Valrico
- 33596
- 5315 TWIN CREEKS DRIVE
Nearby cities
Nearby zip codes
Other Valrico Topics
