Skip main navigation
Off market
  • $526,500

    5315 W 97th Ave, Westminster, CO 80020

    2beds
    1,983sqft
    Single Family Residence
    Built in ----
    -- sqft lot
    $526,500 Zestimate®
    $266/sqft
    $3,195 Estimated rent

    Home value

    $526,500

    $500,000 - $553,000

    $3,195/mo

    Zestimate® history
    Loading
    Loading...

    Owner options

    List your home for rent

    $3,195/mo

    Rent Zestimate®

    Find your next renter with Zillow Rental Manager. Plus, with online applications, you can quickly screen prospective tenants – for free.

    Learn more

    $3,195/mo

    Rent Zestimate®

    Refinance and save

    $3,103/mo

    Est. payment

    Refinancing to a lower rate could help reduce your monthly payments and save thousands over the life of the loan.

    See today's rates

    $3,103/mo

    Est. payment

    Explore your selling options

    Work with a Zillow partner agent

    Leverage their expertise and Zillow's premium Showcase listings to get your home seen by more buyers.

    Get started

    List with your own agent

    Get your home in front of millions of buyers by listing it on Zillow.

    Learn how to do it

    Sell it yourself

    Take full control of how buyers see your home on Zillow by listing For Sale by Owner (FSBO).

    List your home

    What's special

    Gas fireplaceModern and stylish kitchenOversized closetStainless steel appliancesEn-suite bathroomDual sink vanityAmple cabinet space

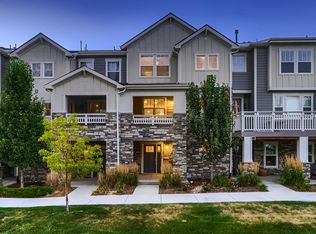
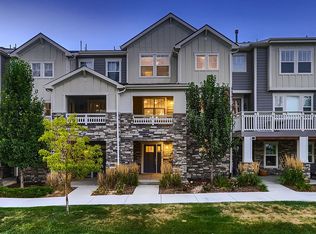
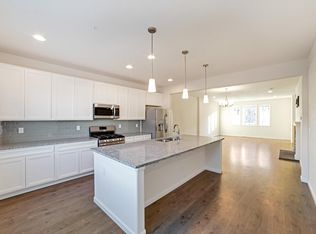
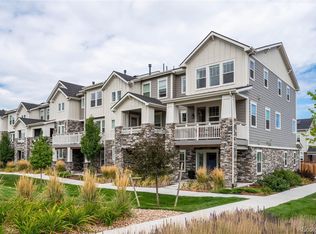
    Available for 1 year lease! Welcome to your new home in the heart of Westminster, CO! This beautifully updated 3-bedroom, 2.5-bathroom townhome is located within the Hyland Village neighborhood. As you step inside, you'll be enter in the 1st floor foyer, complete with an office, storage closet, and access to the attached garage. Head upstairs and you'll immediately greeted by the spacious and bright living room, complete with wood floors and large windows that let in plenty of natural light. The open floor plan seamlessly flows into the kitchen and dining area The modern and stylish kitchen is a chef's dream, with stainless steel appliances, including a French door fridge, dishwasher, microwave, and gas range. There is an abundance of countertops and ample cabinet space. Whether you're cooking up a gourmet meal or grabbing a quick bite, this kitchen has everything you need to make cooking a breeze. Just off the kitchen is a large pantry, with additional storage and additional desk or countertop space. The living room is complete with a gas fireplace and a balcony, perfect for enjoying your morning coffee. There is also a half-bath powder room directly off the living area. The 3rd level is fully carpeted and contains both bedrooms. Each are complete with an en-suite bathroom and large closets. The primary bathroom has an oversized closet, a dual sink vanity, and gorgeous shower. The secondary en-suite has a soaking tub/shower combo. Each bedroom also has plenty of windows for natural light. This home comes complete with a two-car attached garage, a full-size washer and dryer on the 3rd floor, and central heating and air conditioning, ensuring that you stay comfortable no matter the season. Located in a desirable neighborhood in Westminster, this rental home is just minutes away from shopping, dining, and entertainment, including the Westminster Promenade, FlatIron Crossing Mall, and Topgolf. You'll also have easy access to major highways, such as I-25, I-36, and Sheridan Blvd, making it easy to get around town. HOW TO SCHEDULE A TOUR *The Zillow 'Request a Tour' and 'Request to apply' option are not currently available. *Please visit RentMeDenver [dot] com and click 'Available Properties' -OR- Google Search: Pioneer Property Management Denver and click 'Available Properties'. APPLICATION DETAILS *Property Tour Required with at least 48hrs notice. *Resident is responsible for gas, electric, and trash (when not provided and managed by a municipality or HOA) *Application fee is $65.00 per person (see application Terms of Agreement for details). The cost of the application fee is based on average expenses of what Pioneer PM incurs - Per CO HB19-1106. *If approved, a lease preparation and administration fee of 15% of one month's gross rent is required. *Refundable security deposit equal to 85% of one month's gross rent is required. TENANT QUALIFICATION CRITERIA *Total gross income of at least 2X monthly charges for an individual applicant. For applications with more than one unrelated applicant over the age of 18, each applicant must qualify separately with an income of at least 1.5X monthly charges per applicant. You will need to submit proof of income at the time of application submission. *670+ credit score is required. *Applicants will be considered with credit scores below 670 with an added reoccurring Marginal Credit Score Fee of 1/12th of monthly rent. Approved applicants can resubmit credit information if credit score is improved to 670+. *Co-Signers will not be considered to fulfill any qualification requirement. *Complete criteria is available at: RentMeDenver [dot] com *Pets considered with pet fees. No Large or Dangerous Dogs. No more than 2 pets total will be considered. *Pet fee: $250 One Time Fee + $35/mth per pet *Other terms, fees, and conditions may apply BROKERAGE SERVICES *In addition to rent, residents will be charged a brokerage services charge of $25/mth. INSURANCE REQUIREMENTS *Liability to Landlord Insurance (LLI) is required by all tenants. We have options available starting at $10.50/mth. *Renters Insurance is not required but is highly recommended. Many renters insurance policies include LLI coverage. Check with your provider prior to signing up. All information is deemed reliable but not guaranteed and is subject to change. If you have additional questions you can contact us at: info@rentmepioneer [dot] com Pioneer Property Management 1949 Wadsworth Blvd, #110, Lakewood, CO 80214 RentMeDenver [dot] com

    This property is not currently displayed as for sale or rent on Zillow. This may be different from what's on other websites or public sources.
    Zillow last checked:

    Listing updated:

    Source: Zillow Rentals

    Facts & features

    Interior

    Bedrooms & bathrooms
    • Bedrooms: 2
    • Bathrooms: 3
    • Full bathrooms: 2
    • 1/2 bathrooms: 1
    Appliances
    • Included: Dishwasher, Microwave, Range, Refrigerator
    Interior area
    • Total interior livable area: 1,983 sqft

    Property

    Parking
    • Parking features: Attached
    • Has attached garage: Yes
    • Details: Contact manager
    Features
    • Exterior features: Balcony, Electricity not included in rent, Garbage not included in rent, Gas not included in rent, Irrigation System
    Details
    • Parcel number: 2913407035

    Construction

    Type & style
    • Home type: SingleFamily
    • Property subtype: Single Family Residence

    Community & HOA

    Community
    • Deposit fee: $2,508
    Location
    • Region: Westminster

    Financial & listing details

    • Price per square foot: $266/sqft
    • Tax assessed value: $566,703
    • Annual tax amount: $3,684
    • Date on market: 4/8/2025
    • Date available: 05/10/2025
    • Lease term: Contact For Details

    Price history

    DateEventPrice
    6/7/2025Listing removed$2,850$1/sqft
    Source: Zillow Rentals Report a problem
    5/31/2025Price change$2,850-3.4%$1/sqft
    Source: Zillow Rentals Report a problem
    4/9/2025Listed for rent$2,950-2.5%$1/sqft
    Source: Zillow Rentals Report a problem
    4/26/2024Listing removed--
    Source: Zillow Rentals Report a problem
    4/11/2024Listed for rent$3,025+10%$2/sqft
    Source: Zillow Rentals Report a problem
    4/13/2023Listing removed--
    Source: Zillow Rentals Report a problem
    4/6/2023Listed for rent$2,750$1/sqft
    Source: Zillow Rentals Report a problem
    2/2/2021Sold$465,000-1.1%$234/sqft
    Source: Public Record Report a problem
    12/30/2020Pending sale$470,000$237/sqft
    Source: Redfin Corporation #6265601 Report a problem
    12/18/2020Listed for sale$470,000+11.7%$237/sqft
    Source: Redfin Corporation #6265601 Report a problem
    11/1/2018Sold$420,666$212/sqft
    Source: Public Record Report a problem

    Public tax history

    YearProperty taxesTax assessment
    2025$3,684 0%$35,419 +3.5%
    2024$3,686 +13.5%$34,211
    2023$3,246 -1.1%$34,211 +12.1%
    2022$3,281 -0.6%$30,511 -2.8%
    2021$3,303 $31,389 -1.1%
    2020$3,303 +1%$31,725
    2019$3,269 +208.1%$31,725 +214.8%
    2018$1,061 $10,077
    2017$1,061 +38.2%$10,077 +32.5%
    2016$768 +100%$7,605
    2015$384 +155.8%$7,605 +449.5%
    2014$150 -7.7%$1,384
    2013$163 +1.9%$1,384 -11.3%
    2012$160 -49.6%$1,560
    2011$316 +0%$1,560 -49.8%
    2010$316 $3,110
    2009-- $3,110
    Find assessor info on the county website

    Neighborhood: 80020

    Nearby schools

    GreatSchools rating
    Get a cash offer in 3 minutes
    Find out how much your home could sell for in as little as 3 minutes with a no-obligation cash offer.
    Estimated market value
    $526,500
    Get a cash offer in 3 minutes
    Find out how much your home could sell for in as little as 3 minutes with a no-obligation cash offer.
    Estimated market value
    $526,500