Skip main navigation
Off market
  • $246,200

    5315 Westbreeze Trl, Fort Wayne, IN 46804

    3beds
    1,392sqft
    SingleFamily
    Built in 1960
    0.49 Acres Lot
    $246,200 Zestimate®
    $177/sqft
    $1,736 Estimated rent

    Home value

    $246,200

    $229,000 - $261,000

    $1,736/mo

    Zestimate® history
    Loading
    Loading...

    Owner options

    List your home for rent

    $1,736/mo

    Rent Zestimate®

    Find your next renter with Zillow Rental Manager. Plus, with online applications, you can quickly screen prospective tenants – for free.

    Learn more

    $1,736/mo

    Rent Zestimate®

    Refinance and save

    $1,596/mo

    Est. payment

    Refinancing to a lower rate could help reduce your monthly payments and save thousands over the life of the loan.

    See today's rates

    $1,596/mo

    Est. payment

    Explore your selling options

    Work with a Zillow partner agent

    Leverage their expertise and Zillow's premium Showcase listings to get your home seen by more buyers.

    Get started

    List with your own agent

    Get your home in front of millions of buyers by listing it on Zillow.

    Learn how to do it

    Sell it yourself

    Take full control of how buyers see your home on Zillow by listing For Sale by Owner (FSBO).

    List your home

    What's special

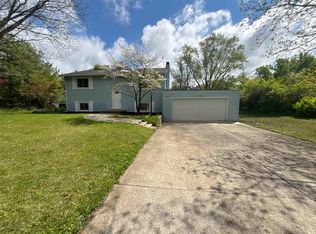
    If you're a Mid-century Modern fan, stop what you're doing and text your Realtor! USE ALL CAPS and ask him/her to show you this home immediately! *** INCREDIBLE piece of Fort Wayne history! *** PRISTINE, all original, one owner MCM masterpiece! *** You will not believe your eyes. *** The owner and his bride bought the plans out of a Better Homes & Gardens magazine in 1958. They built this home and have lived here ever since, raising their family here, and recently celebrating their 68th wedding anniversary in the house! *** ALL original, down to the Tappan Range, the Anderson Windows, the tile, the light fixtures, the vanities, showers and tubs! Even most of the furniture! *** metal roof with 40 year warranty (6 yrs old) *** AGENTS PLEASE NOTE: Offers received after 6:00 pm will be addressed the following morning. Please allow a minimum of 24 hours for a response as seller signatures will need to be in person. Thanks in advance!

    This property is off market, which means it's not currently listed for sale or rent on Zillow. This may be different from what's available on other websites or public sources.
    Facts & features

    Interior

    Bedrooms & bathrooms
    • Bedrooms: 3
    • Bathrooms: 2
    • Full bathrooms: 2
    • Main level bathrooms: 2
    Heating
    • Baseboard, Electric
    Cooling
    • None
    Appliances
    • Laundry: Electric Dryer Hookup, Main Level
    Features
    • Breakfast Bar, Vaulted Ceiling(s), Cathedral Ceiling(s), Bookcases, Open Floorplan, 1st Bdrm En Suite, Countertops-Solid Surf, Ceiling-9+, Main Level Bedroom Suite, Natural Woodwork
    • Flooring: Tile
    • Windows: Storm Window(s)
    • Basement: None
    • Has fireplace: Yes
    • Fireplace features: masonry
    Interior area
    • Total interior livable area: 1,392 sqft
    • Finished area below ground: 0

    Property

    Parking
    • Parking features: Carport, Garage
    Features
    • Patio & porch: Patio Open
    • Exterior features: Brick
    Lot
    • Size: 0.49 Acres
    • Topography: Level
    • Residential vegetation: Partially Wooded
    Details
    • Additional structures: Shed(s)
    • Parcel number: 021122431004000075

    Construction

    Type & style
    • Home type: SingleFamily
    • Architectural style: Ranch, Contemporary, One Story
    Materials
    • masonry
    • Roof: Metal
    Condition
    • Year built: 1960

    Utilities & green energy

    • Sewer: Public Sewer
    • Water: City

    Community & HOA

    HOA
    • Has HOA: Yes
    • HOA fee: $4 monthly
    Location
    • Region: Fort Wayne

    Financial & listing details

    • Price per square foot: $177/sqft
    • Tax assessed value: $187,400
    • Annual tax amount: $1,813

    Price history

    DateEventPrice
    10/1/2019Sold$144,900$104/sqft
    Source: Agent Provided Report a problem
    8/28/2019Listed for sale$144,900$104/sqft
    Source: North Eastern Group Realty #201937706 Report a problem

    Public tax history

    YearProperty taxesTax assessment
    2025$1,813 +22.7%$187,400 +9.3%
    2024$1,478 -0.3%$171,400 +9.2%
    2023$1,482 +12.6%$156,900 +10.3%
    2022$1,316 +2.7%$142,200 +11.4%
    2021$1,281 +18.1%$127,700 +2.9%
    2020$1,085 +0.3%$124,100 +12.6%
    2019$1,082 +10.2%$110,200 +5.1%
    2018$982 +6.3%$104,900 +8.4%
    2017$923 +11%$96,800 +4.2%
    2016$831 +8.4%$92,900 +8.8%
    2014$767 +1.9%$85,400 +1.4%
    2013$753 -14.3%$84,200 -7.4%
    2011$878 $90,900 +4.5%
    2010-- $87,000 -5.6%
    2007-- $92,200 +13.7%
    2005-- $81,100
    2004-- $81,100 +90.8%
    2001-- $42,500 +199.9%
    1999-- $14,170
    Find assessor info on the county website

    Neighborhood: Liberty Hill

    Nearby schools

    GreatSchools rating
    Schools provided by the listing agent
    • Elementary: Haverhill
    • Middle: Summit
    • High: Homestead
    • District: MSD of Southwest Allen Cnty

    Source: The MLS. This data may not be complete. We recommend contacting the local school district to confirm school assignments for this home.

    Get pre-qualified for a loan
    At Zillow Home Loans, we can pre-qualify you in as little as 5 minutes with no impact to your credit score.

    An equal housing lender. NMLS #10287.

    Sell for more on Zillow
    Get a Zillow Showcase℠ listing at no additional cost and you could sell for .
    $246,200
    2% more
    +$4,924
    With Zillow Showcase(estimated)
    $251,124