Beautiful 4-bedroom, 2-bath corner lot residence with 3-year old roof offering 2,578 square feet of thoughtfully designed living space. From the moment you step inside, you'll appreciate the elegant crown molding, classic wainscoting, rich hardwood flooring, beautiful tile & newer carpet in the bedrooms that create a warm & inviting atmosphere. The oversized great room provides the perfect space for gathering with family and friends, while the upgraded kitchen is sure to impress with stunning quartz countertops, black stainless GE appliances, abundant cabinetry & easy access to two separate dining areas—ideal for both everyday living and entertaining. Step outside to enjoy the spacious 12' x 16' covered back patio, complete with attractive paver sidewalks, rain gutters and a sprinkler system supplied by a private well to help maintain the beautifully landscaped corner lot. Large master suite with direct access to backyard & the 16' x 20' workshop in the with electricity, offering endless possibilities for hobbies, storage, or a home workspace, along with a large attached 2-car garage for added convenience. With its exceptional upgrades, functional floor plan, and outstanding outdoor amenities, this home offers the perfect blend of comfort, style, and practicality. This home has an ASSUMABLE VA LOAN with at 5.249% rate....ask about details.
For sale
$429,000
5315 Willow Oak Dr, Pace, FL 32571
8beds
2,578sqft
Single Family Residence
Built in 2006
0.25 Acres Lot
$-- Zestimate®
$166/sqft
$21/mo HOA
What's special
Stunning quartz countertopsWarm and inviting atmosphereClassic wainscotingElegant crown moldingBeautifully landscaped corner lotOversized great roomRich hardwood flooring
- 4 days |
- 252 |
- 6 |
Zillow last checked:
Listing updated:
Listed by:
Joe Nacchia 850-865-0482,
Berkshire Hathaway Home Services PenFed Realty
Source: PAR,MLS#: 686114
Facts & features
Interior
Bedrooms & bathrooms
- Bedrooms: 8
- Bathrooms: 2
- Full bathrooms: 2
Rooms
- Room types: Office
Primary bedroom
- Level: First
- Area: 229.5
- Dimensions: 17 x 13.5
Bedroom
- Level: First
- Area: 141.75
- Dimensions: 13.5 x 10.5
Bedroom 1
- Level: First
- Area: 105
- Dimensions: 10.5 x 10
Bedroom 2
- Level: First
- Area: 155.25
- Dimensions: 11.5 x 13.5
Dining room
- Level: First
- Area: 125
- Dimensions: 10 x 12.5
Kitchen
- Level: First
- Area: 174
- Dimensions: 14.5 x 12
Living room
- Level: First
- Area: 486.75
- Dimensions: 29.5 x 16.5
Office
- Level: First
- Area: 159.5
- Dimensions: 11 x 14.5
Heating
- Central
Cooling
- Central Air, Ceiling Fan(s)
Appliances
- Included: Electric Water Heater, Timed Water Heater, Built In Microwave, Dishwasher, Disposal, Refrigerator
- Laundry: Inside
Features
- Baseboards, Cathedral Ceiling(s), Ceiling Fan(s), Chair Rail, Crown Molding, High Ceilings, Plant Ledges
- Flooring: Hardwood, Tile, Carpet
- Has basement: No
Interior area
- Total structure area: 2,578
- Total interior livable area: 2,578 sqft
Property
Parking
- Total spaces: 2
- Parking features: 2 Car Garage, Side Entrance, Garage Door Opener
- Garage spaces: 2
Features
- Levels: One
- Stories: 1
- Patio & porch: Covered, Patio, Porch
- Exterior features: Irrigation Well
- Pool features: None
- Fencing: Back Yard,Privacy
Lot
- Size: 0.25 Acres
- Features: Corner Lot, Sprinkler
Details
- Additional structures: Yard Building
- Parcel number: 021n29542500c000080
- Zoning description: Res Single
- Special conditions: Standard
Construction
Type & style
- Home type: SingleFamily
- Architectural style: Ranch
- Property subtype: Single Family Residence
Materials
- Frame
- Foundation: Slab
- Roof: Shingle,Gable
Condition
- Resale
- New construction: No
- Year built: 2006
Utilities & green energy
- Electric: Copper Wiring
- Sewer: Public Sewer
- Water: Public
Green energy
- Energy efficient items: Insulation, Insulated Walls
Community & HOA
Community
- Security: Smoke Detector(s)
- Subdivision: Thousand Oaks
HOA
- Has HOA: Yes
- Services included: None
- HOA fee: $249 annually
Location
- Region: Pace
Financial & listing details
- Price per square foot: $166/sqft
- Tax assessed value: $286,525
- Annual tax amount: $3,618
- Price range: $429K - $429K
- Date on market: 7/18/2026
- Cumulative days on market: 4 days
- Road surface type: Paved
Estimated market value
Not available
Estimated sales range
Not available
Not available
Price history
| Date | Event | Price |
|---|---|---|
| 7/18/2026 | Listed for sale | $429,000+7.5%$166/sqft |
Source:  PAR #686114 Report a problem PAR #686114 Report a problem | ||
| 10/22/2024 | Sold | $399,000$155/sqft |
Source: PAR #650907 Report a problem | ||
| 10/22/2024 | Pending sale | $399,000$155/sqft |
Source: PAR #650907 Report a problem | ||
| 9/28/2024 | Contingent | $399,000$155/sqft |
Source: PAR #650907 Report a problem | ||
| 9/20/2024 | Price change | $399,000-5%$155/sqft |
Source: PAR #650907 Report a problem | ||
| 8/17/2024 | Listed for sale | $419,900+184.7%$163/sqft |
Source: PAR #650907 Report a problem | ||
| 5/27/2011 | Sold | $147,500-4.8%$57/sqft |
Source: Public Record Report a problem | ||
| 3/11/2011 | Price change | $154,900-11.4%$60/sqft |
Source: EXIT REALTY N. F. I. #400653 Report a problem | ||
| 2/6/2011 | Price change | $174,900-7.9%$68/sqft |
Source: Northwest Florida Investments dba: Exit Realty NFI #400653 Report a problem | ||
| 1/24/2011 | Price change | $189,900+5.6%$74/sqft |
Source: EXIT Realty N.F.I. #400653 Report a problem | ||
| 1/22/2011 | Price change | $179,900-5.3%$70/sqft |
Source: Coldwell Banker United, Realtors #391832 Report a problem | ||
| 1/21/2011 | Price change | $189,900+5.6%$74/sqft |
Source: EXIT Realty N.F.I. #400653 Report a problem | ||
| 12/30/2010 | Listed for sale | $179,900-0.4%$70/sqft |
Source: Coldwell Banker United, Realtors #391832 Report a problem | ||
| 12/14/2010 | Sold | $180,600-9.7%$70/sqft |
Source: Public Record Report a problem | ||
| 12/8/2010 | Price change | $199,900+11.1%$78/sqft |
Source: Northwest Florida Investments dba: Exit Realty NFI #400653 Report a problem | ||
| 12/3/2010 | Price change | -- |
Source: foreclosure.com Report a problem | ||
| 9/9/2010 | Price change | $179,900-4.8%$70/sqft |
Source: Coldwell Banker United, Realtors #391832 Report a problem | ||
| 7/2/2010 | Price change | $189,000-5.5%$73/sqft |
Source: Coldwell Banker United, Realtors #391832 Report a problem | ||
| 6/19/2010 | Listed for sale | $199,900-9.1%$78/sqft |
Source: Dominion Enterprises #391832 Report a problem | ||
| 8/4/2009 | Listing removed | $219,900$85/sqft |
Source: Coldwell Banker United, Realtors #371119 Report a problem | ||
| 7/10/2009 | Price change | $219,900-0.9%$85/sqft |
Source: Coldwell Banker United, Realtors #371119 Report a problem | ||
| 6/16/2009 | Listed for sale | $221,900-7.8%$86/sqft |
Source: Coldwell Banker United, Realtors #371119 Report a problem | ||
| 4/20/2006 | Sold | $240,600$93/sqft |
Source: Public Record Report a problem | ||
Public tax history
| Year | Property taxes | Tax assessment |
|---|---|---|
| 2024 | $3,618 -2.9% | $286,525 +0.7% |
| 2023 | $3,726 +5.1% | $284,506 +6% |
| 2022 | $3,546 +123.6% | $268,430 +71.6% |
| 2021 | $1,586 +0.6% | $156,459 +1.4% |
| 2020 | $1,576 +2.7% | $154,299 +2.3% |
| 2019 | $1,534 | $150,830 +1.9% |
| 2018 | $1,534 +5.3% | $148,018 +2.1% |
| 2017 | $1,457 | $144,974 +2.8% |
| 2016 | $1,457 +1.4% | $141,013 +0.7% |
| 2015 | $1,437 -2% | $140,033 +0.8% |
| 2014 | $1,466 | $138,922 +1.5% |
| 2013 | -- | $136,869 +1.7% |
| 2012 | -- | $134,581 -12.7% |
| 2011 | -- | $154,207 -1.8% |
| 2010 | -- | $157,086 -3.9% |
| 2009 | -- | $163,394 -8.1% |
| 2008 | -- | $177,860 |
| 2007 | -- | -- |
| 2006 | -- | -- |
| 2005 | -- | -- |
Find assessor info on the county website
Monthly payment
Est. payment
Payment breakdown
Explore the cost of this home by adjusting the details. Changes won't be saved.Climate risks
Neighborhood: 32571
Nearby schools
GreatSchools rating
- 4/10Pea Ridge Elementary SchoolGrades: PK-5Distance: 1.7 mi
- 7/10Avalon Middle SchoolGrades: 6-8Distance: 4.4 mi
- 6/10Pace High SchoolGrades: 9-12Distance: 2 mi
Schools provided by the listing agent
- Elementary: Pea Ridge
- Middle: AVALON
- High: Pace
Source: PAR. This data may not be complete. We recommend contacting the local school district to confirm school assignments for this home.
- $342,7004 bd2 ba2.1k sqft5318 English Oak Dr, Pace, FL 32571Off Market

- $354,4004 bd2 ba2.3k sqft5321 Willow Oak Dr, Pace, FL 32571Off Market
- $325,4004 bd2 ba2.2k sqft5327 Willow Oak Dr, Pace, FL 32571Off Market

- $337,9004 bd2 ba2.2k sqft5324 English Oak Dr, Pace, FL 32571Off Market

- $391,1004 bd3 ba3k sqft5287 English Oak Dr, Pace, FL 32571Off Market
- $154,5744 bd2 ba2.5k sqft5332 Willow Oak Dr, Pace, FL 32571Off Market
- $412,9004 bd2 ba2.5k sqft5281 English Oak Dr, Pace, FL 32571Off Market
- $362,8004 bd2 ba2.7k sqft5293 English Oak Dr, Pace, FL 32571Off Market
A local agent can set up tours, give advice and negotiate with sellers.
A local lender can help you make sure your offer is ready when you are.
Similar homes
- $440,0005 bd3 ba2.5k sqft5667 Flume Dr, Pace, FL 32571For Sale
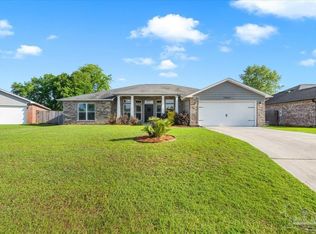 MLS ID #681096, Laura Pittman, KELLER WILLIAMS REALTY GULF COAST. PAR
 - $474,9005 bd3 ba2.4k sqft4576 Woodbine Rd, Pace, FL 32571For Sale
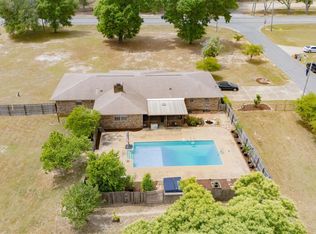 MLS ID #681424, Paige Bryan, Coldwell Banker Realty. PAR
 - $499,9005 bd3 ba2.3k sqft4224 Byrnwyck Pl, Milton, FL 32571New Construction
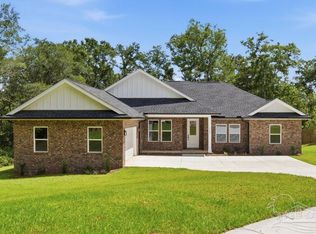 MLS ID #686199, Tina Marsh, KELLER WILLIAMS REALTY EMERALD COAST WEST BRANCH. PAR
 - $500,0005 bd3 ba3.1k sqft4128 S Cambridge Way, Pace, FL 32571For Sale
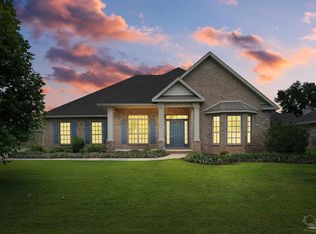 MLS ID #684256, Peter Linsky, KELLER WILLIAMS REALTY GULF COAST. PAR
 - $299,8505 bd2 ba1.9k sqft4840 W Spencer Field Rd, Pace, FL 32571For SaleMLS ID #684614, Amy Calderon, World Impact Real Estate. PAR
- $429,5006 bd4 ba3.1k sqft5937 Grayton Park Ln, Pace, FL 32571New ConstructionMLS ID #677369, Heather Holifield, ADAMS HOME REALTY, INC. PAR
- $425,3755 bd4 ba3k sqft5934 Grayton Park Ln, Pace, FL 32571New ConstructionMLS ID #677155, Debra Holifield, ADAMS HOME REALTY, INC. PAR
- $269,9005 bd2 ba1.6k sqft4545 Highway 90, Pace, FL 32571For SaleMLS ID #684750, Lewis Collins, Levin Rinke Realty. PAR
- $535,0005 bd4 ba3.3k sqft3232 Southfork Dr, Pace, FL 32571For SaleMLS ID #676358, Matt Hawkins, Avenue Realty. PAR
- $532,0006 bd3 ba3.1k sqft5665 Blake Ln, Pace, FL 32571For SaleMLS ID #675121, Regina Gossett, Coldwell Banker Realty. PAR
- $389,0005 bd3 ba2.5k sqft5307 Lakewood Dr, Milton, FL 32570For SaleMLS ID #684931, Kellee Johnson, Coldwell Banker Realty. PAR
- $450,9005 bd3 ba2.5k sqft3201 Harrier Rd, Pace, FL 32571New ConstructionMLS ID #684711, Whitney Johnston, D R Horton Realty of NW Florida, LLC. PAR
- $450,9005 bd3 ba2.5k sqft3233 Harrier Rd, Pace, FL 32571New ConstructionMLS ID #683003, Whitney Johnston, D R Horton Realty of NW Florida, LLC. PAR
- $368,9005 bd3 ba2k sqft3206 Harrier Rd, Pace, FL 32571New ConstructionMLS ID #684755, Whitney Johnston, D R Horton Realty of NW Florida, LLC. PAR
- $589,0005 bd3 ba3.1k sqft5659 Blake Ln, Pace, FL 32571For SaleMLS ID #673987, Taylor Dover Bryan, Woodlands & Homes, LLC. PAR
- $484,9005 bd4 ba2.8k sqft4801 Eider Rd, Pace, FL 32571New ConstructionMLS ID #682958, Whitney Johnston, D R Horton Realty of NW Florida, LLC. PAR
- $479,9995 bd3 ba2.4k sqft7714 Gumbo Ave, Pace, FL 32571For SaleMLS ID #681389, Taylor Dover Bryan, Woodlands & Homes, LLC. PAR
- from $370,9005 bd3 ba2k sqftThe Creekside Plan, Lakes of Woodbine, Pace, FL 32571New ConstructionDR Horton
- $415,0005 bd2 ba2.2k sqft420 Megan Dr, Cantonment, FL 32533For SaleMLS ID #681296, Claudia Magilke, Epique Realty, Inc.. PAR
- $405,0005 bd2 ba2.1k sqft3860 Collingswood Rd, Pensacola, FL 32514For SaleMLS ID #680469, Don Drummond, EXP Realty, LLC. PAR
