Discover the unmatched charm of West Winds Village, where your dream home is waiting for you! This home has an inviting open floor plan with a delightful eat-in kitchen, setting the perfect stage for unforgettable gatherings with loved ones. The living area, creats an atmosphere of warmth and tranquility as it flows effortlessly into a spacious Florida Room—an oasis perfect for relaxation or entertaining guests. Thoughtful design elements, such as the split bedroom arrangement, ensure privacy for you and your visitors. The primary bedroom boasts a convenient ensuite bathroom, while a well-appointed guest bathroom is just moments away from the second bedroom. But that’s just the start of what this vibrant community has to offer! Indulge in leisurely afternoons at the sparkling heated pool or gather with friends in the fully equipped clubhouse, complete with kitchen facilities for all your social events. Challenge friends to a game on the shuffleboard courts, enjoy some fun in the billiards and card room, or showcase your skills at the horseshoe pits. For quieter moments, unwind with a game of bocce or delve into a good book in the cozy library. With exhilarating events scheduled four days a week, you'll have countless opportunities to stay active and build lasting friendships. To top it all off, a solid cement wall is being installed behind your home, providing an extra layer of privacy for your personal sanctuary. Could this be the dream retreat you’ve been waiting for? Don’t let this extraordinary opportunity slip away—schedule your showing today and embark on the exciting new chapter of your life at West Winds Village!
Sold for $76,000
$76,000
5316 53RD AVENUE E #F7, BRADENTON, FL 34203
2beds
784sqft
Mobile Home
Built in 1970
3,398 Square Feet Lot
$-- Zestimate®
$97/sqft
$1,633 Estimated rent
Home value
Not available
Estimated sales range
Not available
$1,633/mo
Zestimate® history
Owner options
List your home for rent
$1,633/mo
Rent Zestimate®
Find your next renter with Zillow Rental Manager. Plus, with online applications, you can quickly screen prospective tenants – for free.
$1,633/mo
Rent Zestimate®
Refinance and save
$746/mo
Est. payment
Refinancing to a lower rate could help reduce your monthly payments and save thousands over the life of the loan.
$746/mo
Est. payment
Explore your selling options
Work with a Zillow partner agent
Leverage their expertise and Zillow's premium Showcase listings to get your home seen by more buyers.
Get startedList with your own agent
Get your home in front of millions of buyers by listing it on Zillow.
Learn how to do itSell it yourself
Take full control of how buyers see your home on Zillow by listing For Sale by Owner (FSBO).
List your homeWhat's special
Zillow last checked:
Listing updated:
Listed by:
Rachel Mundy 941-779-6093,
HOUSE MATCH 941-213-7028
Bought with:
Jayson Burtch, 697135
CENTURY 21 SUNBELT REALTY
Source: Stellar MLS,MLS#: A4658189 Originating MLS: Sarasota - Manatee
Originating MLS: Sarasota - Manatee
Facts & features
Interior
Bedrooms & bathrooms
- Bedrooms: 2
- Bathrooms: 2
- Full bathrooms: 2
Primary bedroom
- Features: Built-in Closet
- Level: First
- Area: 168 Square Feet
- Dimensions: 12x14
Bedroom 2
- Features: Built-in Closet
- Level: First
Primary bathroom
- Level: First
Florida room
- Level: First
Kitchen
- Level: First
- Area: 100 Square Feet
- Dimensions: 10x10
Living room
- Level: First
- Area: 225 Square Feet
- Dimensions: 15x15
Heating
- Central
Cooling
- Central Air
Appliances
- Included: Dryer, Microwave, Range, Refrigerator, Washer
- Laundry: Inside
Features
- Ceiling Fan(s), Open Floorplan, Primary Bedroom Main Floor, Split Bedroom, Vaulted Ceiling(s)
- Flooring: Carpet, Vinyl
- Windows: Window Treatments
- Has fireplace: No
Interior area
- Total structure area: 1,616
- Total interior livable area: 784 sqft
Property
Parking
- Total spaces: 2
- Parking features: Covered
- Carport spaces: 2
Features
- Levels: One
- Stories: 1
- Exterior features: Other, Storage
- Pool features: In Ground
Lot
- Size: 3,398 Square Feet
Details
- Parcel number: 1734307109
- Zoning: AFR4B
- Special conditions: None
Construction
Type & style
- Home type: MobileManufactured
- Property subtype: Mobile Home
Materials
- Metal Siding
- Foundation: Slab
- Roof: Membrane
Condition
- New construction: No
- Year built: 1970
Utilities & green energy
- Sewer: Public Sewer
- Water: Public
- Utilities for property: Public
Community & HOA
Community
- Features: Clubhouse, Golf Carts OK, Pool
- Pet fee: $0 monthly
- Senior community: Yes
- Subdivision: WESTWINDS MOBILE HOME CO-OP OR754/129
HOA
- Has HOA: Yes
- Amenities included: Clubhouse, Laundry, Pool, Recreation Facilities, Shuffleboard Court, Vehicle Restrictions
- Services included: Community Pool, Maintenance Grounds, Manager, Pool Maintenance, Private Road, Recreational Facilities
- HOA fee: $332 monthly
- HOA name: West Winds Village / Lou Paul
- HOA phone: 941-756-7411
Location
- Region: Bradenton
Financial & listing details
- Price per square foot: $97/sqft
- Tax assessed value: $79,574
- Annual tax amount: $644
- Date on market: 7/8/2025
- Cumulative days on market: 328 days
- Listing terms: Cash
- Ownership: Co-op
- Total actual rent: 0
- Road surface type: Paved, Asphalt
- Body type: Single Wide
Price history
| Date | Event | Price |
|---|---|---|
| 7/7/2026 | Sold | $76,000-6.2%$97/sqft |
Source:  Stellar MLS #A4658189 Report a problem Stellar MLS #A4658189 Report a problem | ||
| 6/17/2026 | Pending sale | $81,000$103/sqft |
Source: Stellar MLS #A4658189 Report a problem | ||
| 6/15/2026 | Listing removed | $81,000$103/sqft |
Source: Stellar MLS #A4658189 Report a problem | ||
| 6/2/2026 | Price change | $81,000-4.7%$103/sqft |
Source: Stellar MLS #A4658189 Report a problem | ||
| 3/23/2026 | Listed for sale | $85,000$108/sqft |
Source: Stellar MLS #A4658189 Report a problem | ||
| 3/12/2026 | Pending sale | $85,000$108/sqft |
Source: Stellar MLS #A4658189 Report a problem | ||
| 12/15/2025 | Price change | $85,000-5.6%$108/sqft |
Source: Stellar MLS #A4658189 Report a problem | ||
| 9/11/2025 | Price change | $90,000-3.2%$115/sqft |
Source: Stellar MLS #A4658189 Report a problem | ||
| 8/7/2025 | Price change | $93,000-2.1%$119/sqft |
Source: Stellar MLS #A4658189 Report a problem | ||
| 7/8/2025 | Listed for sale | $95,000+8%$121/sqft |
Source: Stellar MLS #A4658189 Report a problem | ||
| 10/15/2024 | Sold | $88,000-20%$112/sqft |
Source: Stellar MLS #A4566270 Report a problem | ||
| 8/6/2024 | Pending sale | $110,000$140/sqft |
Source: Stellar MLS #A4566270 Report a problem | ||
| 6/7/2024 | Price change | $110,000-12%$140/sqft |
Source: Stellar MLS #A4566270 Report a problem | ||
| 5/22/2024 | Listed for sale | $125,000$159/sqft |
Source: Stellar MLS #A4566270 Report a problem | ||
| 5/7/2024 | Pending sale | $125,000$159/sqft |
Source: Stellar MLS #A4566270 Report a problem | ||
| 4/6/2024 | Price change | $125,000-7.4%$159/sqft |
Source: Stellar MLS #A4566270 Report a problem | ||
| 3/13/2024 | Listed for sale | $135,000$172/sqft |
Source: Stellar MLS #A4566270 Report a problem | ||
| 3/12/2024 | Pending sale | $135,000$172/sqft |
Source: Stellar MLS #A4566270 Report a problem | ||
| 8/23/2023 | Listed for sale | $135,000$172/sqft |
Source: Stellar MLS #A4566270 Report a problem | ||
| 7/10/2023 | Listing removed | -- |
Source: Stellar MLS #A4566270 Report a problem | ||
| 6/2/2023 | Price change | $135,000-3.6%$172/sqft |
Source: Stellar MLS #A4566270 Report a problem | ||
| 5/17/2023 | Listed for sale | $140,000$179/sqft |
Source: Stellar MLS #A4566270 Report a problem | ||
| 5/11/2023 | Pending sale | $140,000$179/sqft |
Source: Stellar MLS #A4566270 Report a problem | ||
| 4/29/2023 | Listed for sale | $140,000+311.8%$179/sqft |
Source: Stellar MLS #A4566270 Report a problem | ||
| 9/17/2014 | Sold | $34,000$43/sqft |
Source: Stellar MLS #M5901451 Report a problem | ||
Public tax history
| Year | Property taxes | Tax assessment |
|---|---|---|
| 2025 | $1,399 +117.3% | $79,574 +36.4% |
| 2024 | $644 -0.1% | $58,351 -1.9% |
| 2023 | $645 -32.1% | $59,463 +20.1% |
| 2022 | $949 +4.9% | $49,497 +10% |
| 2021 | $905 +9.6% | $44,997 +10% |
| 2020 | $826 +9.2% | $40,906 +10% |
| 2019 | $756 | $37,187 +5.3% |
| 2018 | $756 +5.5% | $35,326 +12.9% |
| 2017 | $717 +21.3% | $31,287 +8% |
| 2016 | $591 | $28,965 +5.4% |
| 2015 | $591 | $27,474 -2.1% |
| 2014 | $591 +3.3% | $28,076 +3.1% |
| 2013 | $572 +57142% | $27,242 +7.9% |
| 2012 | $1 | $25,255 -0.7% |
| 2011 | $1 | $25,431 -2.9% |
| 2010 | -- | $26,194 -11.7% |
| 2009 | $602 +26.4% | $29,660 -1.4% |
| 2008 | $476 -9.7% | $30,082 -6.8% |
| 2007 | $527 -6.5% | $32,273 +0.6% |
| 2006 | $564 +5.5% | $32,072 +7.5% |
| 2005 | $535 +50.1% | $29,826 +52.2% |
| 2004 | $356 +3.5% | $19,600 +5.3% |
| 2003 | $344 +8.2% | $18,620 +4% |
| 2002 | $318 +1.5% | $17,900 |
| 2001 | $314 -2% | $17,900 |
| 2000 | $320 | $17,900 |
Find assessor info on the county website
Neighborhood: 34203
Nearby homes
- $5,017,400-- bd-- ba14k sqft5205 53rd Ave E, Bradenton, FL 34203Off Market
- $303,1761.49 Acres5405 53rd Ave E, Bradenton, FL 34203Off Market
- $133,9002 bd2 ba930 sqft5316 53rd Ave E LOT F22, Bradenton, FL 34203Off Market
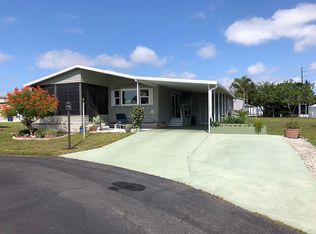
- $115,0002 bd1 ba744 sqft5316 53rd Ave E LOT F21, Bradenton, FL 34203For Sale

- $144,8292 bd2 ba1.5k sqft5316 53rd Ave E LOT F32, Bradenton, FL 34203Off Market
- $144,829-- bd-- ba1.5k sqft5316 53rd Ave E LOT F32, Bradenton, FL 34203Off Market
- $135,0002 bd2 ba896 sqft5316 53rd Ave E LOT F17, Bradenton, FL 34203Sold
- $98,7442 bd2 ba772 sqft5316 53rd Ave E, Bradenton, FL 34203Off Market
Nearby schools
GreatSchools rating
- 8/10Tara Elementary SchoolGrades: PK-5Distance: 1.7 mi
- 4/10Braden River Middle SchoolGrades: 6-8Distance: 3.8 mi
- 4/10Braden River High SchoolGrades: 9-12Distance: 1 mi
- Florida
- Manatee County
- Bradenton
- 34203
- 5316 53RD AVENUE E Unit F7
Nearby cities
Nearby neighborhoods
Nearby zip codes
Other Bradenton Topics
