Welcome to Westwinds Village, a charming 55+ age-qualified cooperative community in Bradenton, Florida. This is NOT LOT RENT, and the sales price includes a share in the community! This community has a great location on US-70, with quick access to the Gulf beaches, or to I-75. There are two entrances to the community, and there is a traffic light available as well for less stress! This home is located in one of the quietest corners of the park, with quick access to the community pool and side entrance. There is really only one word for this home - WOW! The sellers of this home were the original owners, and did not skimp on upgrades! When you enter the home, you will walk right into the open living space, with the kitchen, living room, and dining area flowing into one room. The walls and ceilings are drywall, with recessed lighting and a kitchen island. Off the kitchen is a laundry room with plenty of storage space. One of the coolest features of the kitchen is a massive walk-in pantry that is hidden behind a cabinet facade; an absolute dream for your grandkids who love to play hide and seek! The master suite is located at the back of the home, with a large walk-in closet, ensuite bathroom with garden tub as well as separate shower stall, and there’s also a private back patio, complete with screens, perfect for relaxing! The other two bedrooms are a good size, one of which is currently set up as a home office. The second bathroom features a shower / tub combo. There is a huge storage room in the carport area as well. The home is being sold furnished as seen in the photos. Westwinds is one of the most amenity-rich communities in the area. Some of the amenities include: pool, clubhouse, shuffleboard, billiards, library, and lawn bowling!
Sold for $215,000
$215,000
5316 53RD AVENUE E #Q106, BRADENTON, FL 34203
3beds
1,404sqft
Mobile Home
Built in 2013
4,731 Square Feet Lot
$216,700 Zestimate®
$153/sqft
$2,153 Estimated rent
Home value
$216,700
$199,000 - $236,000
$2,153/mo
Zestimate® history
Owner options
List your home for rent
$2,153/mo
Rent Zestimate®
Find your next renter with Zillow Rental Manager. Plus, with online applications, you can quickly screen prospective tenants – for free.
$2,153/mo
Rent Zestimate®
Refinance and save
$1,790/mo
Est. payment
Refinancing to a lower rate could help reduce your monthly payments and save thousands over the life of the loan.
$1,790/mo
Est. payment
Explore your selling options
Work with a Zillow partner agent
Leverage their expertise and Zillow's premium Showcase listings to get your home seen by more buyers.
Get startedList with your own agent
Get your home in front of millions of buyers by listing it on Zillow.
Learn how to do itSell it yourself
Take full control of how buyers see your home on Zillow by listing For Sale by Owner (FSBO).
List your homeWhat's special
Home officeKitchen islandOpen living spacePrivate back patioRecessed lightingMassive walk-in pantry
Zillow last checked:
Listing updated:
Listed by:
Kathryn Valentine 407-674-0220,
RED DOOR REAL ESTATE GROUP INC 941-345-5583
Bought with:
Michelle Thom, 3492493
KELLER WILLIAMS ELITE REALTY
Source: Stellar MLS,MLS#: S5135318 Originating MLS: Sarasota - Manatee
Originating MLS: Sarasota - Manatee
Facts & features
Interior
Bedrooms & bathrooms
- Bedrooms: 3
- Bathrooms: 2
- Full bathrooms: 2
Primary bedroom
- Features: Walk-In Closet(s)
- Level: First
- Area: 144 Square Feet
- Dimensions: 12x12
Kitchen
- Level: First
- Area: 100 Square Feet
- Dimensions: 10x10
Living room
- Level: First
- Area: 100 Square Feet
- Dimensions: 10x10
Heating
- Central
Cooling
- Central Air
Appliances
- Included: Disposal, Dryer, Electric Water Heater, Microwave, Refrigerator, Washer
- Laundry: Inside, Laundry Room
Features
- Ceiling Fan(s), Crown Molding, Eating Space In Kitchen, High Ceilings, Kitchen/Family Room Combo, Living Room/Dining Room Combo, Open Floorplan, Primary Bedroom Main Floor, Split Bedroom, Thermostat, Walk-In Closet(s)
- Flooring: Carpet, Ceramic Tile
- Doors: French Doors
- Windows: Window Treatments
- Has fireplace: No
Interior area
- Total structure area: 2,192
- Total interior livable area: 1,404 sqft
Property
Parking
- Total spaces: 2
- Parking features: Carport
- Carport spaces: 2
Features
- Levels: One
- Stories: 1
- Patio & porch: Covered, Rear Porch
- Exterior features: Lighting, Storage
Lot
- Size: 4,731 Square Feet
Details
- Parcel number: 1734318452
- Zoning: AFR4B
- Special conditions: None
Construction
Type & style
- Home type: MobileManufactured
- Property subtype: Mobile Home
Materials
- Vinyl Siding
- Foundation: Crawlspace
- Roof: Shingle
Condition
- New construction: No
- Year built: 2013
Utilities & green energy
- Sewer: Public Sewer
- Water: Public
- Utilities for property: Electricity Connected, Public, Sewer Connected, Water Connected
Community & HOA
Community
- Pet fee: $0 monthly
- Senior community: Yes
- Subdivision: WESTWINDS VILLAGE CO-OP
HOA
- Has HOA: Yes
- HOA fee: $300 monthly
- HOA name: Westwinds
Location
- Region: Bradenton
Financial & listing details
- Price per square foot: $153/sqft
- Tax assessed value: $219,813
- Annual tax amount: $2,092
- Date on market: 9/24/2025
- Cumulative days on market: 169 days
- Listing terms: Cash
- Ownership: Co-op
- Total actual rent: 0
- Electric utility on property: Yes
- Road surface type: Asphalt, Paved
- Body type: Double Wide
Price history
| Date | Event | Price |
|---|---|---|
| 11/18/2025 | Sold | $215,000-4.4%$153/sqft |
Source:  Stellar MLS #S5135318 Report a problem Stellar MLS #S5135318 Report a problem | ||
| 11/11/2025 | Pending sale | $225,000$160/sqft |
Source: Stellar MLS #S5135318 Report a problem | ||
| 10/13/2025 | Price change | $225,000-6.3%$160/sqft |
Source: Stellar MLS #S5135318 Report a problem | ||
| 9/25/2025 | Listed for sale | $240,000$171/sqft |
Source: Stellar MLS #S5135318 Report a problem | ||
| 8/3/2025 | Listing removed | $240,000$171/sqft |
Source: Stellar MLS #S5124133 Report a problem | ||
| 4/3/2025 | Listed for sale | $240,000+860%$171/sqft |
Source: Stellar MLS #S5124133 Report a problem | ||
| 8/26/2013 | Sold | $25,000+19%$18/sqft |
Source: Agent Provided Report a problem | ||
| 8/2/2006 | Sold | $21,000$15/sqft |
Source: Agent Provided Report a problem | ||
Public tax history
| Year | Property taxes | Tax assessment |
|---|---|---|
| 2025 | $3,435 +64.2% | $219,813 +23% |
| 2024 | $2,092 +2.5% | $178,651 +3% |
| 2023 | $2,042 +3.6% | $173,448 +3% |
| 2022 | $1,970 -7.2% | $168,396 +3% |
| 2021 | $2,124 +1.4% | $163,491 +1.4% |
| 2020 | $2,095 -20.8% | $161,234 +3.2% |
| 2019 | $2,645 0% | $156,234 +62.4% |
| 2018 | $2,645 +144.1% | $96,211 +2.1% |
| 2017 | $1,083 +10.2% | $94,232 +2.1% |
| 2016 | $983 | $92,294 +0.7% |
| 2015 | $983 | $91,652 +0.8% |
| 2014 | $983 +126.4% | $90,925 +386.2% |
| 2013 | $434 +43316% | $18,700 |
| 2012 | $1 | $18,700 |
| 2011 | $1 | $18,700 |
| 2010 | -- | $18,700 -11% |
| 2009 | $461 +36.8% | $21,000 |
| 2008 | $337 -7.8% | $21,000 -6.2% |
| 2007 | $366 +252.3% | $22,380 -10.8% |
| 2006 | $104 | $25,100 +3% |
| 2005 | $104 +4.8% | $24,369 +3% |
| 2004 | $99 +4.4% | $23,659 +1.9% |
| 2003 | $95 +2.5% | $23,218 +2.4% |
| 2002 | $93 -70.5% | $22,674 +26.7% |
| 2001 | $314 -2% | $17,900 |
| 2000 | $320 | $17,900 |
Find assessor info on the county website
Neighborhood: 34203
Nearby homes
- $127,2002 bd2 ba1.1k sqft5316 53rd Avenue E Zb #3, Bradenton, FL 34203Off Market
- $136,6002 bd2 ba-- sqft5604 Weather Vane St, Bradenton, FL 34203Off Market
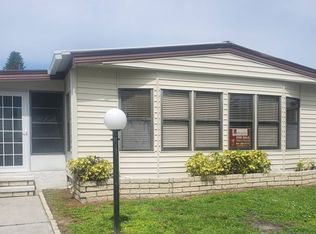
- $356,9002 bd2 ba1.7k sqft5548 Simonton St, Bradenton, FL 34203Off Market
- $--2 bd2 ba1.3k sqft5605 Gristmill St, Bradenton, FL 34203Off Market
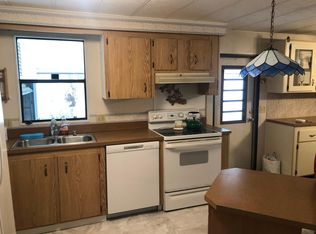
- $447,8003 bd2 ba2.1k sqft5544 Simonton St, Bradenton, FL 34203Off Market
- $371,8002 bd2 ba1.7k sqft5552 Simonton St, Bradenton, FL 34203Off Market
- $129,6002 bd2 ba1.2k sqft5607 Weather Vane St, Bradenton, FL 34203Off Market
- $479,0003 bd2 ba2.1k sqft5540 Simonton St, Bradenton, FL 34203For Sale
Nearby schools
GreatSchools rating
- 8/10Tara Elementary SchoolGrades: PK-5Distance: 1.5 mi
- 4/10Braden River Middle SchoolGrades: 6-8Distance: 3.7 mi
- 4/10Braden River High SchoolGrades: 9-12Distance: 1.1 mi
Get a cash offer in 3 minutes
Find out how much your home could sell for in as little as 3 minutes with a no-obligation cash offer.
Estimated market value
$216,700
Get a cash offer in 3 minutes
Find out how much your home could sell for in as little as 3 minutes with a no-obligation cash offer.
Estimated market value
$216,700
- Florida
- Manatee County
- Bradenton
- 34203
- 5316 53RD AVENUE E Unit Q106
Nearby cities
Nearby neighborhoods
Nearby zip codes
Other Bradenton Topics
