The moment you walk in, the natural light and vaulted ceilings make this home feel bigger, brighter, and more inviting than anything else in this price range. But what most buyers don't realize at first glance is the opportunity, an unfinished basement that gives you the chance to add instant equity and create the space your family will grow into.Welcome to 5316 Bowersox Parkway, where comfort, functionality, and future potential come together in one of Firestone's most lifestyle-friendly communities.This well-maintained home features an open-concept floor plan designed for both everyday living and entertaining. The seamless flow between the kitchen, dining, and living areas creates a warm and connected environment, enhanced by abundant natural light throughout the main living spaces.Designed with flexibility in mind, the unfinished basement offers a blank canvas for customization. Whether you envision an additional bedroom, spacious family room, home office, or gym, the opportunity to expand and build long-term value is already built in.The location further elevates this home's appeal. Situated just moments from neighborhood parks, scenic walking paths, and Firestone's extensive trail system, you'll enjoy easy access to the outdoor lifestyle that makes Northern Colorado so desirable. Morning walks, bike rides, and time at the park are all just minutes from your doorstep.With its combination of natural light, open design, and untapped potential, this home is an excellent opportunity for buyers looking for both immediate comfort and the ability to grow into their investment over time.
Sold for $529,000
Zestimate®
$529,000
5316 Bowersox Pkwy, Firestone, CO 80504
3beds
2,636sqft
Single Family Residence
Built in 2006
0.26 Acres Lot
$529,000 Zestimate®
$201/sqft
$2,808 Estimated rent
Home value
$529,000
$503,000 - $555,000
$2,808/mo
Zestimate® history
Owner options
List your home for rent
$2,808/mo
Rent Zestimate®
Find your next renter with Zillow Rental Manager. Plus, with online applications, you can quickly screen prospective tenants – for free.
$2,808/mo
Rent Zestimate®
Refinance and save
$3,622/mo
Est. payment
Refinancing to a lower rate could help reduce your monthly payments and save thousands over the life of the loan.
$3,622/mo
Est. payment
Explore your selling options
Work with a Zillow partner agent
Leverage their expertise and Zillow's premium Showcase listings to get your home seen by more buyers.
Get startedList with your own agent
Get your home in front of millions of buyers by listing it on Zillow.
Learn how to do itSell it yourself
Take full control of how buyers see your home on Zillow by listing For Sale by Owner (FSBO).
List your homeWhat's special
Zillow last checked:
Listing updated:
Listed by:
Noah Inhofer 888-440-2724,
eXp Realty LLC
Bought with:
Lorri Orihuela, 100078459
Coldwell Banker Global Luxury Denver
Source: IRES as distributed by MLS GRID,MLS#: 1055980
Facts & features
Interior
Bedrooms & bathrooms
- Bedrooms: 3
- Bathrooms: 3
- Full bathrooms: 2
- 1/2 bathrooms: 1
- Main level bathrooms: 1
Primary bedroom
- Description: Carpet
- Features: Full Primary Bath, 5 Piece Primary Bath
- Level: Upper
- Area: 1 Square Feet
- Dimensions: 1 x 1
Bedroom 2
- Description: Carpet
- Level: Upper
Bedroom 3
- Description: Carpet
- Level: Upper
Dining room
- Description: Luxury Vinyl
- Level: Main
Kitchen
- Description: Vinyl
- Level: Main
- Area: 1 Square Feet
- Dimensions: 1 x 1
Laundry
- Description: Tile
- Level: Upper
Living room
- Description: Luxury Vinyl
- Level: Main
Heating
- Forced Air
Cooling
- Central Air
Appliances
- Included: Electric Range, Dishwasher, Refrigerator, Washer, Dryer, Microwave, Disposal
- Laundry: Washer/Dryer Hookup
Features
- Separate Dining Room, Cathedral Ceiling(s), Open Floorplan, Pantry, Walk-In Closet(s), Kitchen Island
- Basement: Partial,Unfinished
- Has fireplace: Yes
- Fireplace features: Gas, Multi-Sided, Living Room, Dining Room
Interior area
- Total structure area: 1,822
- Total interior livable area: 2,636 sqft
- Finished area above ground: 1,822
Property
Parking
- Total spaces: 2
- Parking features: Garage Door Opener, Attached, Oversized
- Attached garage spaces: 2
- Details: Attached
Accessibility
- Accessibility features: Main Floor Bath
Features
- Levels: Two
- Stories: 2
- Patio & porch: Patio
- Exterior features: Sprinkler System
- Fencing: Fenced,Wood
Lot
- Size: 0.26 Acres
- Features: Paved, Curbs, Gutters, Sidewalks
Details
- Parcel number: R3934605
- Zoning: RES
- Special conditions: Private Owner
Construction
Type & style
- Home type: SingleFamily
- Architectural style: Contemporary
- Property subtype: Single Family Residence
Materials
- Frame, Stone
- Roof: Composition
Condition
- New construction: No
- Year built: 2006
Utilities & green energy
- Electric: United Power
- Gas: Black Hills
- Sewer: Public Sewer
- Water: City
- Utilities for property: Natural Gas Available, Electricity Available, Cable Available, Satellite Avail, High Speed Avail
Green energy
- Energy efficient items: Windows
Community & HOA
Community
- Security: Fire Alarm
- Subdivision: Stoneridge Sub
HOA
- Has HOA: Yes
- Services included: Management
- HOA fee: $500 annually
- HOA name: MSI
- HOA phone: 303-420-4433
Location
- Region: Firestone
Financial & listing details
- Price per square foot: $201/sqft
- Tax assessed value: $523,955
- Annual tax amount: $4,275
- Date on market: 4/9/2026
- Listing terms: Cash,Conventional,FHA,VA Loan
- Exclusions: Sellers Personal Property
- Electric utility on property: Yes
- Road surface type: Asphalt
Price history
| Date | Event | Price |
|---|---|---|
| 6/22/2026 | Sold | $529,000$201/sqft |
Source:  IRES as distributed by MLS GRID #1055980 Report a problem IRES as distributed by MLS GRID #1055980 Report a problem | ||
| 5/28/2026 | Contingent | $529,000$201/sqft |
Source: eXp Realty #IR1055980 Report a problem | ||
| 5/28/2026 | Pending sale | $529,000$201/sqft |
Source:  REcolorado as distributed by MLS GRID #IR1055980 Report a problem REcolorado as distributed by MLS GRID #IR1055980 Report a problem | ||
| 5/17/2026 | Price change | $529,000-1.9%$201/sqft |
Source: IRES as distributed by MLS GRID #1055980 Report a problem | ||
| 4/29/2026 | Price change | $539,000-1.8%$204/sqft |
Source: IRES as distributed by MLS GRID #1055980 Report a problem | ||
| 4/16/2026 | Listed for sale | $549,000+22%$208/sqft |
Source: IRES as distributed by MLS GRID #1055980 Report a problem | ||
| 2/8/2021 | Sold | $450,000+9.8%$171/sqft |
Source: Public Record Report a problem | ||
| 1/5/2021 | Listed for sale | $410,000$156/sqft |
Source:  Keller Williams #930624 Report a problem Keller Williams #930624 Report a problem | ||
| 1/3/2021 | Pending sale | $410,000$156/sqft |
Source: Keller Williams 1st Realty #930624 Report a problem | ||
| 12/31/2020 | Listed for sale | $410,000+8.6%$156/sqft |
Source: Keller Williams 1st Realty #930624 Report a problem | ||
| 11/22/2017 | Sold | $377,500-1.4%$143/sqft |
Source: Public Record Report a problem | ||
| 10/16/2017 | Pending sale | $382,900$145/sqft |
Source: RE/MAX TRADITIONS INC #833732 Report a problem | ||
| 10/16/2017 | Price change | $382,900+0.8%$145/sqft |
Source: RE/MAX TRADITIONS INC #833732 Report a problem | ||
| 10/14/2017 | Price change | $379,900-2.3%$144/sqft |
Source: RE/MAX Traditions, Inc #833732 Report a problem | ||
| 10/2/2017 | Listed for sale | $389,000+30.1%$148/sqft |
Source: RE/MAX Traditions, Inc #833732 Report a problem | ||
| 11/20/2015 | Sold | $299,000$113/sqft |
Source: Public Record Report a problem | ||
| 10/7/2015 | Listed for sale | $299,000+24.6%$113/sqft |
Source: Coldwell Banker Residential Brokerage - Denver West #776730 Report a problem | ||
| 4/29/2013 | Sold | $240,000+0%$91/sqft |
Source: Public Record Report a problem | ||
| 3/15/2013 | Listed for sale | $239,900+12.6%$91/sqft |
Source: Great Way Real Estate Exclusive Properties #1167891 Report a problem | ||
| 10/30/2009 | Sold | $213,000-12.5%$81/sqft |
Source: Public Record Report a problem | ||
| 11/29/2006 | Sold | $243,415$92/sqft |
Source: Public Record Report a problem | ||
Public tax history
| Year | Property taxes | Tax assessment |
|---|---|---|
| 2026 | $4,275 +3.3% | $32,060 -2.1% |
| 2025 | $4,140 +3.6% | $32,750 -12.8% |
| 2024 | $3,996 +15.7% | $37,570 -0.9% |
| 2023 | $3,453 -1.3% | $37,930 +40.6% |
| 2022 | $3,498 -2.7% | $26,970 -2.8% |
| 2021 | $3,595 | $27,750 +4.9% |
| 2020 | $3,595 +7.9% | $26,460 |
| 2019 | $3,333 -8.3% | $26,460 +18.8% |
| 2018 | $3,634 +9% | $22,280 |
| 2017 | $3,333 -1.5% | $22,280 +8.4% |
| 2016 | $3,382 +9.5% | $20,550 |
| 2015 | $3,089 +24.3% | $20,550 +24.2% |
| 2014 | $2,486 | $16,550 |
| 2013 | -- | $16,550 -6.6% |
| 2012 | -- | $17,720 |
| 2011 | -- | $17,720 +0.9% |
| 2010 | -- | $17,570 |
| 2009 | -- | $17,570 -14.2% |
| 2008 | -- | $20,470 |
| 2007 | -- | $20,470 +51075% |
| 2006 | -- | $40 |
Find assessor info on the county website
Neighborhood: 80504
Nearby homes
- $551,1004 bd3 ba2.1k sqft5304 Bowersox Pkwy, Firestone, CO 80504Off Market
- $591,6005 bd3 ba2.9k sqft5328 Bowersox Pkwy, Firestone, CO 80504Off Market
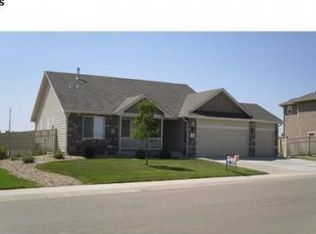
- $522,6003 bd2 ba2.8k sqft5305 Roadrunner Ave, Firestone, CO 80504Off Market
- $553,6003 bd3 ba2.7k sqft5317 Roadrunner Ave, Firestone, CO 80504Off Market

- $492,4003 bd3 ba1.7k sqft5293 Roadrunner Ave, Firestone, CO 80504Off Market
- $529,0003 bd3 ba2.1k sqft5294 Bowersox Pkwy, Firestone, CO 80504Off Market
- $513,7003 bd3 ba1.8k sqft5305 Bowersox Pkwy, Firestone, CO 80504Off Market
- $495,3003 bd3 ba1.6k sqft5317 Bowersox Pkwy, Firestone, CO 80504Off Market
Nearby schools
GreatSchools rating
- 4/10Centennial Elementary SchoolGrades: PK-5Distance: 0.7 mi
- 6/10Coal Ridge Middle SchoolGrades: 6-8Distance: 1.5 mi
- 7/10Mead High SchoolGrades: 9-12Distance: 3.6 mi
Schools provided by the listing agent
- Elementary: Centennial
- Middle: Coal Ridge
- High: Mead
Source: IRES as distributed by MLS GRID. This data may not be complete. We recommend contacting the local school district to confirm school assignments for this home.
Get a cash offer in 3 minutes
Find out how much your home could sell for in as little as 3 minutes with a no-obligation cash offer.
Estimated market value
$529,000
Get a cash offer in 3 minutes
Find out how much your home could sell for in as little as 3 minutes with a no-obligation cash offer.
Estimated market value
$529,000
- Colorado
- Weld County
- Firestone
- 80504
- 5316 Bowersox Pkwy
Nearby cities
Nearby zip codes
Other Firestone Topics
