Skip main navigation
Off market
  • $296,100

    5316 Brookview Dr, West Des Moines, IA 50266

    3beds
    1,248sqft
    Residential
    Built in 1986
    6,906 Square Feet Lot
    $296,100 Zestimate®
    $237/sqft
    $1,876 Estimated rent

    Home value

    $296,100

    $281,000 - $311,000

    $1,876/mo

    Zestimate® history
    Loading
    Loading...

    Owner options

    List your home for rent

    $1,876/mo

    Rent Zestimate®

    Find your next renter with Zillow Rental Manager. Plus, with online applications, you can quickly screen prospective tenants – for free.

    Learn more

    $1,876/mo

    Rent Zestimate®

    Refinance and save

    $2,006/mo

    Est. payment

    Refinancing to a lower rate could help reduce your monthly payments and save thousands over the life of the loan.

    See today's rates

    $2,006/mo

    Est. payment

    Explore your selling options

    Work with a Zillow partner agent

    Leverage their expertise and Zillow's premium Showcase listings to get your home seen by more buyers.

    Get started

    List with your own agent

    Get your home in front of millions of buyers by listing it on Zillow.

    Learn how to do it

    Sell it yourself

    Take full control of how buyers see your home on Zillow by listing For Sale by Owner (FSBO).

    List your home

    What's special

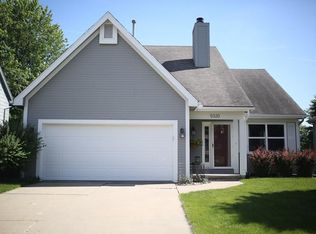
    Welcome to this nicely updated split level on a quiet street in an ideal West Des Moines location close to the interstate, schools, Valley West, and Jordan Creek. Lovely curb appeal with nicely tended landscaping and mature trees. The entryway opens into a front living room with a vaulted ceiling. The living room flows into the open dining area and kitchen with a slider to the back deck. The updated kitchen has white cabinetry, tile backsplash and stainless steel appliances. The lower level family room features a corner wood-burning fireplace with brick surround and a second set of sliders to the back patio. Upstairs is a master bedroom with a walk-in closet and private en-suite bathroom. The upper level has two additional bedrooms and another full bath. The lower level features a fully finished flex room that could make a great guest area, play room or office, as well as laundry. Out back is a nice deck with a few steps down to the patio. Fully fenced backyard with mature trees. Two car attached garage. Updates throughout including the kitchen, new AC, new roof (2015, with 5 year transferable warranty), and new windows and sliding doors. Tasteful decor throughout. Call the property owner for a showing today!!

    This property is off market, which means it's not currently listed for sale or rent on Zillow. This may be different from what's available on other websites or public sources.

    Facts & features

    Interior

    Bedrooms & bathrooms
    • Bedrooms: 3
    • Bathrooms: 2
    • Full bathrooms: 2
    Heating
    • Forced air, Gas
    Cooling
    • Central
    Appliances
    • Included: Dishwasher, Dryer, Garbage disposal, Microwave, Range / Oven, Refrigerator, Washer
    Features
    • Flooring: Carpet
    • Basement: Finished
    • Has fireplace: Yes
    Interior area
    • Total interior livable area: 1,248 sqft

    Property

    Parking
    • Total spaces: 2
    • Parking features: Garage - Attached
    Features
    • Exterior features: Wood products, Cement / Concrete
    Lot
    • Size: 6,906 Square Feet
    Details
    • Parcel number: 32003026999113

    Construction

    Type & style
    • Home type: SingleFamily
    • Property subtype: Residential
    Materials
    • masonry
    • Foundation: Concrete
    • Roof: Asphalt
    Condition
    • Year built: 1986

    Utilities & green energy

    • Sewer: City

    Community & HOA

    Location
    • Region: West Des Moines

    Financial & listing details

    • Price per square foot: $237/sqft
    • Tax assessed value: $265,400
    • Annual tax amount: $3,802

    Price history

    DateEventPrice
    3/24/2021Listing removed--
    Source: Owner Report a problem
    12/29/2016Sold$194,500$156/sqft
    Source: DMMLS #529620 Report a problem
    11/8/2016Pending sale$194,500$156/sqft
    Source: Owner Report a problem
    10/20/2016Listed for sale$194,500+23.5%$156/sqft
    Source: Owner Report a problem
    8/21/2007Sold$157,500$126/sqft
    Source: Public Record Report a problem

    Public tax history

    YearProperty taxesTax assessment
    2025$3,802 +2.2%$265,400 +8.3%
    2024$3,720 -3.4%$245,100
    2023$3,850 +2.3%$245,100 +17.7%
    2022$3,762 +0.9%$208,300 +1.1%
    2021$3,728 +1.6%$206,100 +6%
    2020$3,668 +5.2%$194,500
    2019$3,488 -0.1%$194,500 +8.8%
    2018$3,492 $178,800
    2017$3,492 +11.1%$178,800 +11.2%
    2016$3,144 $160,800
    2015$3,144 +13.3%$160,800 +10.3%
    2014$2,776 $145,800
    2013-- $145,800 -0.6%
    2012-- $146,700
    2011-- $146,700 -1.4%
    2010-- $148,800
    2009-- $148,800
    2008-- $148,800
    2007-- $148,800 +6.4%
    2006-- $139,800
    2005-- $139,800 +9.9%
    2003-- $127,180 +8.6%
    2002-- $117,110
    2001-- $117,110
    Find assessor info on the county website

    Neighborhood: 50266

    Nearby schools

    GreatSchools rating
    Get pre-qualified for a loan
    At Zillow Home Loans, we can pre-qualify you in as little as 5 minutes with no impact to your credit score.

    An equal housing lender. NMLS #10287.

    Sell for more on Zillow
    Get a Zillow Showcase℠ listing at no additional cost and you could sell for .
    $296,100
    2% more
    +$5,922
    With Zillow Showcase(estimated)
    $302,022