Skip main navigation
Sold for $540,000
  • $540,000

    5316 Chase Lions Way, Columbia, MD 21044

    3beds
    2,208sqft
    Townhouse
    Built in 1993
    1,655 Square Feet Lot
    $544,700 Zestimate®
    $245/sqft
    $3,227 Estimated rent

    Home value

    $544,700

    $507,000 - $583,000

    $3,227/mo

    Zestimate® history
    Loading
    Loading...

    Owner options

    List your home for rent

    $3,227/mo

    Rent Zestimate®

    Find your next renter with Zillow Rental Manager. Plus, with online applications, you can quickly screen prospective tenants – for free.

    Learn more

    $3,227/mo

    Rent Zestimate®

    Refinance and save

    $3,458/mo

    Est. payment

    Refinancing to a lower rate could help reduce your monthly payments and save thousands over the life of the loan.

    See today's rates

    $3,458/mo

    Est. payment

    Explore your selling options

    Work with a Zillow partner agent

    Leverage their expertise and Zillow's premium Showcase listings to get your home seen by more buyers.

    Get started

    List with your own agent

    Get your home in front of millions of buyers by listing it on Zillow.

    Learn how to do it

    Sell it yourself

    Take full control of how buyers see your home on Zillow by listing For Sale by Owner (FSBO).

    List your home

    What's special

    Wood-burning fireplacesAmple outdoor spaceHardwood floorsBonus cabinetsGranite countersLarge primary suiteThree bedrooms upstairs
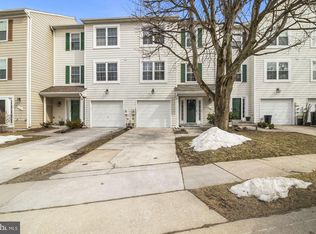
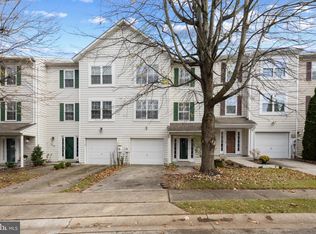
    Don't miss out on this spacious townhome backing to a golf course! All new carpet throughout. Beautiful kitchen with stainless appliances, granite counters, a large island and bonus cabinets next to the breakfast area. Huge living and dining space with hardwood floors. Three bedrooms upstairs include a large primary suite with attached full bath. Lower level has a wonderful family room with a sliding door to the patio. This townhouse not only offers plenty of room to relax and entertain across three floors, but also blends modern comfort with cozy touches like the wood-burning fireplaces in the living room and family room and ample outdoor space, including a deck and patio. The attached garage with an EV charger is a perfect bonus for convenience. Amazing location close to everything and easy access to Rts. 29 and 100 for commuting. Plenty of shopping and amenities nearby.

    Zillow last checked:

    Listing updated:

    Listed by:

    Gary Ahrens 410-978-6541,

    Keller Williams Realty Centre

    Bought with:

    Chi Yan, 634895

    Real Broker, LLC

    Source: Bright MLS,MLS#: MDHW2049188MLS Logo

    Facts & features

    Interior

    Bedrooms & bathrooms
    • Bedrooms: 3
    • Bathrooms: 3
    • Full bathrooms: 2
    • 1/2 bathrooms: 1
    • Main level bathrooms: 1
    Primary bedroom
    • Features: Flooring - Carpet
    • Level: Upper
    Bedroom 2
    • Features: Flooring - Carpet
    • Level: Upper
    Bedroom 3
    • Features: Flooring - Carpet
    • Level: Upper
    Primary bathroom
    • Features: Flooring - Ceramic Tile
    • Level: Upper
    Bathroom 2
    • Features: Flooring - Ceramic Tile
    • Level: Upper
    Dining room
    • Features: Flooring - HardWood
    • Level: Upper
    Family room
    • Features: Fireplace - Wood Burning, Flooring - Carpet
    • Level: Main
    Foyer
    • Features: Flooring - Ceramic Tile
    • Level: Main
    Half bath
    • Level: Main
    Kitchen
    • Features: Flooring - Ceramic Tile
    • Level: Upper
    Living room
    • Features: Fireplace - Wood Burning, Flooring - HardWood
    • Level: Upper
    Heating
    • Central, Electric
    Cooling
    • Central Air, Ceiling Fan(s), Electric
    Appliances
    • Included: Dishwasher, Microwave, Refrigerator, Washer, Dryer, Oven/Range - Electric, Electric Water Heater
    Features
    • Breakfast Area, Dining Area, Primary Bath(s), Kitchen Island, Floor Plan - Traditional, Recessed Lighting, Attic, Dry Wall
    • Flooring: Wood
    • Doors: Sliding Glass
    • Windows: Screens
    • Has basement: No
    • Number of fireplaces: 2
    • Fireplace features: Wood Burning
    Interior area
    • Total structure area: 2,208
    • Total interior livable area: 2,208 sqft
    • Finished area above ground: 2,208
    • Finished area below ground: 0

    Property

    Parking
    • Total spaces: 2
    • Parking features: Basement, Garage Faces Front, Garage Door Opener, Electric Vehicle Charging Station(s), Attached, Driveway
    • Attached garage spaces: 1
    • Uncovered spaces: 1
    Accessibility
    • Accessibility features: None
    Features
    • Levels: Three
    • Stories: 3
    • Patio & porch: Deck, Patio
    • Exterior features: Sidewalks, Street Lights, Flood Lights
    • Pool features: None
    • Has view: Yes
    • View description: Golf Course
    Lot
    • Size: 1,655 sqft
    Details
    • Additional structures: Above Grade, Below Grade
    • Parcel number: 1415099097
    • Zoning: NT
    • Special conditions: Standard

    Construction

    Type & style
    • Home type: Townhouse
    • Architectural style: Traditional
    • Property subtype: Townhouse
    Materials
    • Frame, Vinyl Siding
    • Foundation: Concrete Perimeter
    Condition
    • New construction: No
    • Year built: 1993

    Utilities & green energy

    • Sewer: Public Sewer
    • Water: Public

    Community & neighborhood

    Security
    • Security features: Non-Monitored
    Location
    • Region: Columbia
    • Subdivision: Village Of Dorsey Search

    HOA & financial

    HOA
    • Has HOA: Yes
    • HOA fee: $67 monthly
    • Amenities included: Tot Lots/Playground
    • Services included: Common Area Maintenance

    Other

    Other facts
    • Listing agreement: Exclusive Right To Sell
    • Ownership: Fee Simple

    Price history

    DateEventPrice
    4/9/2025Sold$540,000+0.6%$245/sqft
    Source: Bright MLS #MDHW2049188 Report a problem
    3/28/2025Pending sale$537,000$243/sqft
    Source: Bright MLS #MDHW2049188 Report a problem
    3/18/2025Contingent$537,000$243/sqft
    Source: Bright MLS #MDHW2049188 Report a problem
    3/11/2025Price change$537,000-1.5%$243/sqft
    Source: Bright MLS #MDHW2049188 Report a problem
    2/27/2025Listed for sale$545,000+2.8%$247/sqft
    Source: Bright MLS #MDHW2049188 Report a problem
    12/9/2024Listing removed$529,900-1.9%$240/sqft
    Source: Bright MLS #MDHW2046586 Report a problem
    11/21/2024Listed for sale$539,900+14.9%$245/sqft
    Source: Bright MLS #MDHW2046586 Report a problem
    6/15/2022Sold$470,000+4.4%$213/sqft
    Source: Bright MLS #MDHW2014882 Report a problem
    5/16/2022Pending sale$450,000$204/sqft
    Source: Bright MLS #MDHW2014882 Report a problem
    5/12/2022Listed for sale$450,000+18.4%$204/sqft
    Source: Bright MLS #MDHW2014882 Report a problem
    3/29/2020Listing removed$2,550$1/sqft
    Source: Coldwell Banker Residential Brokerage - Ellicott City Enchanted Forest #MDHW276302 Report a problem
    3/11/2020Listed for rent$2,550$1/sqft
    Source: Coldwell Banker Residential Brokerage #MDHW276302 Report a problem
    8/20/2019Listing removed$2,550$1/sqft
    Source: N/A Report a problem
    8/17/2019Listed for rent$2,550+4.1%$1/sqft
    Source: N/A Report a problem
    3/8/2018Listing removed$2,450$1/sqft
    Source: Coldwell Banker Residential Brokerage - Ellicott City Enchanted Forest #1000136644 Report a problem
    2/9/2018Listed for rent$2,450+11.6%$1/sqft
    Source: Coldwell Banker Residential Brokerage #1000136644 Report a problem
    2/8/2018Sold$380,000+0%$172/sqft
    Source: Public Record Report a problem
    1/22/2018Pending sale$379,900$172/sqft
    Source: Coldwell Banker Residential Brokerage - Columbia #1004270391 Report a problem
    12/9/2017Listed for sale$379,900+13.2%$172/sqft
    Source: Coldwell Banker Residential Brokerage #1004270391 Report a problem
    11/5/2013Listing removed$2,195$1/sqft
    Source: Zillow Rental Network Report a problem
    9/21/2013Price change$2,195-4.4%$1/sqft
    Source: Zillow Rental Network Report a problem
    8/4/2013Listed for rent$2,295$1/sqft
    Source: Renters Warehouse BW Metro Report a problem
    10/1/2012Sold$335,500-3.9%$152/sqft
    Source: Public Record Report a problem
    8/24/2012Price change$349,000-1.7%$158/sqft
    Source: McEnearney Associates Inc., Realtors #HW7881139 Report a problem
    7/10/2012Listed for sale$355,000-5.6%$161/sqft
    Source: McEnearney Associates, Inc. #HW7881139 Report a problem
    4/5/2005Sold$376,000+113%$170/sqft
    Source: Public Record Report a problem
    8/27/1998Sold$176,500+0.9%$80/sqft
    Source: Public Record Report a problem
    1/3/1997Sold$175,000$79/sqft
    Source: Public Record Report a problem

    Public tax history

    YearProperty taxesTax assessment
    2025-- $461,133 +6.9%
    2024$4,858 +5.8%$431,400 +5.8%
    2023$4,591 +6.2%$407,700 -5.5%
    2022$4,324 +6.6%$431,400 +19.7%
    2021$4,057 +1%$360,300 +1%
    2020$4,019 +1%$356,900 -0.9%
    2019$3,980 -6.5%$360,300 +2.9%
    2018$4,257 -17.4%$350,100
    2017$5,153 +361.3%$350,100 +4.3%
    2016$1,117 $335,767 +2.2%
    2015$1,117 +0.8%$328,600 +0.8%
    2014$1,108 $325,933 +0.8%
    2013-- $323,267 +0.8%
    2012-- $320,600
    2011-- $320,600
    2010-- $320,600 -21.1%
    2009-- $406,470 +12.1%
    2008-- $362,642 +13.7%
    2007-- $318,816 +15.9%
    2006-- $274,990 +13.8%
    2005-- $241,566 +16.1%
    2004-- $208,143 +19.1%
    2003-- $174,720 +1.4%
    2002-- $172,322 +1.4%
    2001-- $169,926 +153.6%
    2000-- $67,010

    Find assessor info on the county website

    Neighborhood: 21044

    Nearby schools

    GreatSchools rating
    Schools provided by the listing agent
    • District: Howard County Public School System

    Source: Bright MLS. This data may not be complete. We recommend contacting the local school district to confirm school assignments for this home.

    Get a cash offer in 3 minutes
    Find out how much your home could sell for in as little as 3 minutes with a no-obligation cash offer.
    Estimated market value
    $544,700
    Get a cash offer in 3 minutes
    Find out how much your home could sell for in as little as 3 minutes with a no-obligation cash offer.
    Estimated market value
    $544,700