Tucked away on a quiet cul-de-sac, this spacious 6-bedroom, 3-bath ranch on a finished basement with second kitchen and is full of charm, functionality, and incredible potential!! **See the virtually updated images for a visual of the possible potential** With a NEWER ROOF (3yrs), mature shade trees, and a stunning Japanese for peaceful curb appeal, this property offers the perfect opportunity to create your dream space while preserving its timeless character. The home features a two-car garage and an extended gravel parking area with plenty of room for extra vehicles, a boat, RV, or recreational equipment. A covered front porch invites you inside to the spacious main living area showcasing a vaulted beam ceilings, abundant natural light, and a floor-to-ceiling brick fireplace. The eat-in kitchen flows into the adjoining dining room with sliding glass doors leading out to the covered deck, creating an easy transition for indoor-outdoor living and entertaining. The SPLIT BEDROOM FLOOR PLAN offers added privacy, with the primary suite featuring a large wardrobe closet, en-suite bath, and private access to the deck. Two secondary bedrooms and additional full bathroom are located on the opposite side of the home. Downstairs, the finished basement expands the possibilities even further with a SECOND KITCHEN, three additional bedrooms, full bathroom, bonus flex space, excellent storage, and a cozy sunroom area. Ideal for multi-generational living, guest accommodations, or the ultimate entertainment setup, the basement can easily function as separate living quarters. The lower level also offers access to a covered patio that extends to an open brick paver patio overlooking the spacious backyard. With room to add a future pool, garden, or custom outdoor entertaining space, the possibilities are endless. With a little love and a vision, this classic home can be transformed into something truly special while maintaining the charm and warmth that make it unique. Conveniently located near schools, shopping, dining, healthcare, major highways for an easy commute, year-round entertainment, and all the great things Lilburn and the surrounding areas have to offer. Take advantage of creating instant equity with this incredible opportunity in a sought-after location.
Closed
$390,000
5316 Corsham Ct SW, Lilburn, GA 30047
6beds
--sqft
Single Family Residence, Residential
Built in 1969
0.78 Acres Lot
$393,200 Zestimate®
$--/sqft
$2,681 Estimated rent
Home value
$393,200
$374,000 - $413,000
$2,681/mo
Zestimate® history
Owner options
List your home for rent
$2,681/mo
Rent Zestimate®
Find your next renter with Zillow Rental Manager. Plus, with online applications, you can quickly screen prospective tenants – for free.
$2,681/mo
Rent Zestimate®
Refinance and save
$2,526/mo
Est. payment
Refinancing to a lower rate could help reduce your monthly payments and save thousands over the life of the loan.
$2,526/mo
Est. payment
Explore your selling options
Work with a Zillow partner agent
Leverage their expertise and Zillow's premium Showcase listings to get your home seen by more buyers.
Get startedList with your own agent
Get your home in front of millions of buyers by listing it on Zillow.
Learn how to do itSell it yourself
Take full control of how buyers see your home on Zillow by listing For Sale by Owner (FSBO).
List your homeWhat's special
Zillow last checked:
Listing updated:
Listed by:
Akshar Patel,
Century 21 Results 770-889-6090
Bought with:
Khanh T D T, 387909
Simply Homes ATL, LLC
Source: FMLS GA,MLS#: 7770030
Facts & features
Interior
Bedrooms & bathrooms
- Bedrooms: 6
- Bathrooms: 3
- Full bathrooms: 3
- Main level bathrooms: 2
- Main level bedrooms: 3
Rooms
- Room types: Basement, Bonus Room, Dining Room, Family Room, Laundry, Other
Primary bedroom
- Features: Master on Main, Split Bedroom Plan
- Level: Master on Main, Split Bedroom Plan
Bedroom
- Features: Master on Main, Split Bedroom Plan
Primary bathroom
- Features: Shower Only
Dining room
- Features: Separate Dining Room
Kitchen
- Features: Eat-in Kitchen
Heating
- Forced Air, Natural Gas
Cooling
- Ceiling Fan(s), Central Air
Appliances
- Included: Dishwasher, Electric Oven, Electric Range, Range Hood
- Laundry: Laundry Room, Main Level
Features
- Beamed Ceilings, Entrance Foyer, Track Lighting, Vaulted Ceiling(s), Walk-In Closet(s), Other
- Flooring: Carpet, Laminate, Tile, Other
- Windows: None
- Basement: Daylight,Finished,Finished Bath,Full,Interior Entry,Walk-Out Access
- Number of fireplaces: 1
- Fireplace features: Brick, Great Room
- Common walls with other units/homes: No Common Walls
Interior area
- Total structure area: 0
Property
Parking
- Total spaces: 2
- Parking features: Attached, Driveway, Garage, Garage Door Opener, Garage Faces Front, Parking Pad
- Attached garage spaces: 2
- Has uncovered spaces: Yes
Accessibility
- Accessibility features: None
Features
- Levels: One
- Stories: 1
- Patio & porch: Covered, Deck, Front Porch, Patio
- Exterior features: Private Yard
- Pool features: None
- Spa features: None
- Fencing: None
- Has view: Yes
- View description: Trees/Woods
- Waterfront features: None
- Body of water: None
Lot
- Size: 0.78 Acres
- Features: Back Yard, Cul-De-Sac, Front Yard, Landscaped
Details
- Additional structures: None
- Parcel number: R6121 008
- Other equipment: None
- Horse amenities: None
Construction
Type & style
- Home type: SingleFamily
- Architectural style: Ranch,Traditional
- Property subtype: Single Family Residence, Residential
Materials
- Wood Siding
- Foundation: Concrete Perimeter
- Roof: Composition
Condition
- Resale
- New construction: No
- Year built: 1969
Utilities & green energy
- Electric: Other
- Sewer: Public Sewer
- Water: Public
- Utilities for property: Electricity Available, Natural Gas Available, Sewer Available, Water Available
Green energy
- Energy efficient items: None
- Energy generation: None
Community & HOA
Community
- Features: Near Schools, Near Shopping
- Security: Carbon Monoxide Detector(s), Smoke Detector(s)
- Subdivision: Manors At Parkview
HOA
- Has HOA: No
Location
- Region: Lilburn
Financial & listing details
- Tax assessed value: $323,500
- Annual tax amount: $1,408
- Date on market: 5/13/2026
- Cumulative days on market: 19 days
- Electric utility on property: Yes
- Road surface type: Paved
Price history
| Date | Event | Price |
|---|---|---|
| 6/29/2026 | Sold | $390,000-2.5% |
Source:  FMLS GA #7770030 Report a problem FMLS GA #7770030 Report a problem | ||
| 5/13/2026 | Listed for sale | $400,000+116.2% |
Source: FMLS GA #7770030 Report a problem | ||
| 4/27/2006 | Sold | $185,000 |
Source: Public Record Report a problem | ||
Public tax history
| Year | Property taxes | Tax assessment |
|---|---|---|
| 2025 | $630 | $129,400 -0.7% |
| 2024 | $630 +29.4% | $130,280 +33.5% |
| 2023 | $487 -22.4% | $97,600 |
| 2022 | $628 | $97,600 |
| 2021 | $628 -46.8% | $97,600 |
| 2020 | $1,179 +11.6% | $97,600 +35.9% |
| 2019 | $1,057 | $71,800 |
| 2018 | $1,057 +3.3% | $71,800 +9.7% |
| 2016 | $1,023 +0.8% | $65,480 +7.8% |
| 2015 | $1,015 | $60,760 +18.2% |
| 2014 | $1,015 +7.3% | $51,400 |
| 2013 | $946 | $51,400 |
| 2012 | -- | $51,400 |
| 2011 | -- | $51,400 -14.3% |
| 2010 | -- | $60,000 |
| 2009 | -- | $60,000 +9.2% |
| 2007 | -- | $54,920 |
| 2006 | -- | $54,920 |
| 2005 | -- | $54,920 -26.6% |
| 2004 | $673 -45.1% | $74,800 |
| 2003 | $1,226 +4.4% | $74,800 +5.4% |
| 2002 | $1,174 -33.5% | $71,000 |
| 2001 | $1,766 | $71,000 |
Find assessor info on the county website
Neighborhood: 30047
Nearby homes
- $609,2005 bd4 ba3.2k sqft5317 Corsham Ct, Lilburn, GA 30047Off Market
- $619,8005 bd4 ba3.5k sqft5359 Chippenham Ct, Lilburn, GA 30047Off Market

- $666,5005 bd4 ba3.4k sqft5358 Chippenham Ct, Lilburn, GA 30047Off Market
- $583,1005 bd4 ba3.1k sqft5326 Corsham Ct, Lilburn, GA 30047Off Market
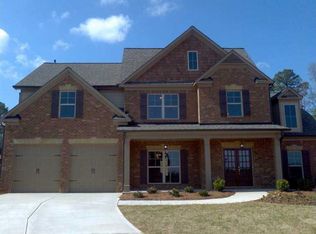
- $360,0003 bd3 ba2.2k sqft5331 Enchanted Cv, Lilburn, GA 30047Off Market
- $579,4005 bd4 ba3.1k sqft5327 Corsham Ct, Lilburn, GA 30047Off Market
- $673,6005 bd4 ba4k sqft5369 Chippenham Ct, Lilburn, GA 30047Off Market
- $369,9004 bd2 ba2.7k sqft5321 Enchanted Cv, Lilburn, GA 30047Off Market
Nearby schools
GreatSchools rating
- 8/10Arcado Elementary SchoolGrades: PK-5Distance: 0.4 mi
- 7/10Trickum Middle SchoolGrades: 6-8Distance: 2 mi
- 6/10Parkview High SchoolGrades: 9-12Distance: 1.9 mi
Schools provided by the listing agent
- Elementary: Arcado
- Middle: Trickum
- High: Parkview
Source: FMLS GA. This data may not be complete. We recommend contacting the local school district to confirm school assignments for this home.
Get a cash offer in 3 minutes
Find out how much your home could sell for in as little as 3 minutes with a no-obligation cash offer.
Estimated market value
$393,200
Get a cash offer in 3 minutes
Find out how much your home could sell for in as little as 3 minutes with a no-obligation cash offer.
Estimated market value
$393,200
- Georgia
- Gwinnett County
- Lilburn
- 30047
- 5316 Corsham Ct SW
