Welcome to a home where timeless design, exceptional care, and everyday convenience come together in one of Wyoming's most desirable family-friendly neighborhoods, served by highly regarded Grandville Public Schools. Built in 1998 and lovingly maintained by its original owner, this classic Colonial offers a rare combination of quality, warmth, and pride of ownership.
The main floor is thoughtfully designed for both comfortable living and entertaining, featuring a welcoming living room centered around a cozy gas fireplace and French doors that open to a bright sunroom or home office, a beautiful formal dining room, and a spacious kitchen with an adjoining sitting area. The updated kitchen showcases Cambria countertops and Bosch appliances, creating an inviting space for gathering with family and friends. Upstairs, the spacious primary suite offers a private retreat with an ensuite bath and walk-in closet. Two additional bedrooms and a full bathroom provide ample space for children and guests.
The daylight lower level expands the home's living space with a bright and inviting recreation room featuring a custom bar area, built-in desk, and bookshelves. With its flexible layout, the lower level also offers the opportunity to create a fourth bedroom if desired.
Outside, beautifully landscaped grounds provide the perfect backdrop for relaxation and entertaining. Enjoy the large deck, underground sprinkling system, electric dog fence covering both the front and back yards, and a storage shed for additional convenience.
Ideally located near parks, shopping, restaurants, and community amenities, this home offers the perfect balance of neighborhood charm and accessibility. Rarely does a one-owner home with this level of care, pride of ownership, and convenient location become available. This is a special opportunity to enjoy a home that has been cherished from the very beginning and is ready to welcome its next chapter.
Showings begin 6/19/2026 at 9am.
Sold
$475,900
5316 Cottondale Dr SW, Wyoming, MI 49519
3beds
2,331sqft
Single Family Residence
Built in 1998
0.29 Acres Lot
$476,000 Zestimate®
$204/sqft
$2,881 Estimated rent
Home value
$476,000
$452,000 - $500,000
$2,881/mo
Zestimate® history
Owner options
List your home for rent
$2,881/mo
Rent Zestimate®
Find your next renter with Zillow Rental Manager. Plus, with online applications, you can quickly screen prospective tenants – for free.
$2,881/mo
Rent Zestimate®
Refinance and save
$3,061/mo
Est. payment
Refinancing to a lower rate could help reduce your monthly payments and save thousands over the life of the loan.
$3,061/mo
Est. payment
Explore your selling options
Work with a Zillow partner agent
Leverage their expertise and Zillow's premium Showcase listings to get your home seen by more buyers.
Get startedList with your own agent
Get your home in front of millions of buyers by listing it on Zillow.
Learn how to do itSell it yourself
Take full control of how buyers see your home on Zillow by listing For Sale by Owner (FSBO).
List your homeWhat's special
Cozy gas fireplaceStorage shedBeautifully landscaped groundsUnderground sprinkling systemTimeless designDaylight lower levelCustom bar area
Zillow last checked:
Listing updated:
Listed by:
Jordan P Painter 616-299-8470,
Keystone Home Group Realty LLC
Bought with:
Tiffany Szakal, 6502425406
The Local Element
John D Szakal, 6501456608
Source: MichRIC,MLS#: 26029973
Facts & features
Interior
Bedrooms & bathrooms
- Bedrooms: 3
- Bathrooms: 3
- Full bathrooms: 2
- 1/2 bathrooms: 1
Primary bedroom
- Level: Upper
Bedroom 2
- Level: Upper
Bedroom 3
- Level: Upper
Primary bathroom
- Level: Upper
Bathroom 1
- Level: Main
Bathroom 2
- Level: Upper
Dining area
- Level: Main
Dining room
- Level: Main
Family room
- Level: Basement
Kitchen
- Level: Main
Laundry
- Level: Basement
Living room
- Level: Main
Office
- Level: Main
Heating
- Forced Air
Cooling
- Central Air
Appliances
- Included: Dishwasher, Dryer, Microwave, Range, Refrigerator, Washer
- Laundry: In Basement
Features
- Center Island
- Basement: Full
- Number of fireplaces: 1
- Fireplace features: Living Room
Interior area
- Total structure area: 1,852
- Total interior livable area: 2,331 sqft
- Finished area below ground: 479
Property
Parking
- Total spaces: 2
- Parking features: Garage Faces Front, Attached
- Garage spaces: 2
Features
- Stories: 2
Lot
- Size: 0.29 Acres
- Dimensions: 90 x 138
Details
- Parcel number: 411734105007
- Zoning description: res
Construction
Type & style
- Home type: SingleFamily
- Architectural style: Colonial
- Property subtype: Single Family Residence
Materials
- Vinyl Siding
- Roof: Composition
Condition
- New construction: No
- Year built: 1998
Utilities & green energy
- Sewer: Public Sewer
- Water: Public
Community & HOA
Location
- Region: Wyoming
Financial & listing details
- Price per square foot: $204/sqft
- Tax assessed value: $142,680
- Annual tax amount: $5,905
- Date on market: 6/17/2026
- Listing terms: Cash,FHA,VA Loan,Conventional
Price history
| Date | Event | Price |
|---|---|---|
| 7/2/2026 | Sold | $475,900-0.8%$204/sqft |
Source:  MichRIC #26029973 Report a problem MichRIC #26029973 Report a problem | ||
| 6/22/2026 | Pending sale | $479,900$206/sqft |
Source: MichRIC #26029973 Report a problem | ||
| 6/17/2026 | Listed for sale | $479,900$206/sqft |
Source: MichRIC #26029973 Report a problem | ||
Public tax history
| Year | Property taxes | Tax assessment |
|---|---|---|
| 2025 | $5,757 | $192,200 +0.4% |
| 2024 | -- | $191,500 +35.6% |
| 2021 | $4,628 | $141,200 +8.1% |
| 2020 | $4,628 +1.9% | $130,600 +8.3% |
| 2019 | $4,544 +10.1% | $120,600 +0.2% |
| 2018 | $4,127 -3.3% | $120,400 +2.9% |
| 2017 | $4,266 | $117,000 +2.8% |
| 2016 | $4,266 | $113,800 |
| 2015 | $4,266 +1.5% | $113,800 +4.8% |
| 2013 | $4,205 | $108,600 +2.6% |
| 2011 | -- | $105,800 -3.8% |
| 2010 | -- | $110,000 -1% |
| 2009 | -- | $111,100 -4.4% |
| 2007 | -- | $116,200 +4.7% |
| 2006 | -- | $111,003 +3.7% |
| 2005 | -- | $107,043 +3.3% |
| 2004 | -- | $103,624 +6.2% |
| 2002 | -- | $97,555 +3.2% |
| 2001 | -- | $94,531 |
Find assessor info on the county website
Neighborhood: 49519
Nearby homes
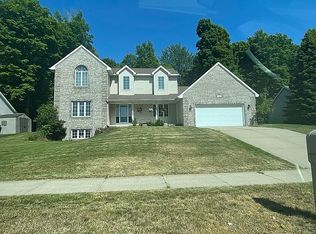
- $474,0003 bd4 ba2.8k sqft5304 Cottondale Dr SW, Wyoming, MI 49519Off Market
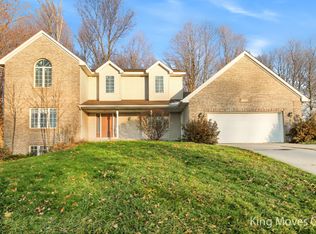
- $490,0003 bd4 ba2.8k sqft5304 Cottondale St SW, Wyoming, MI 49519Off Market
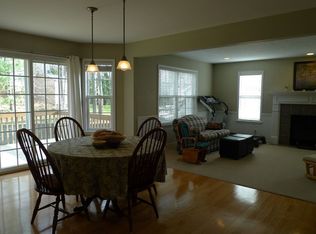
- $471,8004 bd3 ba2.2k sqft5334 Cottondale Dr SW, Wyoming, MI 49519Off Market
- $519,0004 bd3 ba3k sqft5329 Pine Slope Dr SW, Wyoming, MI 49519Off Market
- $441,5004 bd3 ba2.2k sqft5334 Cottondale St SW, Wyoming, MI 49519Off Market
- $436,1003 bd2 ba-- sqft5317 Pine Slope Dr SW, Wyoming, MI 49519Off Market
- $520,3004 bd4 ba3.2k sqft5301 Cottondale Dr SW, Wyoming, MI 49519Off Market
- $692,3003 bd3 ba-- sqft5337 Pine Slope Dr SW, Wyoming, MI 49519Off Market
Nearby schools
GreatSchools rating
- 9/10Grandville Grand View Elementary SchoolGrades: PK-6Distance: 1.8 mi
- 7/10Grandville Middle SchoolGrades: 3-8Distance: 2.5 mi
- 7/10Grandville High SchoolGrades: 9-12Distance: 2.7 mi
Get a cash offer in 3 minutes
Find out how much your home could sell for in as little as 3 minutes with a no-obligation cash offer.
Estimated market value
$476,000
Get a cash offer in 3 minutes
Find out how much your home could sell for in as little as 3 minutes with a no-obligation cash offer.
Estimated market value
$476,000
- Michigan
- Kent County
- Wyoming
- 49519
- 5316 Cottondale Dr SW
Nearby cities
Nearby zip codes
Other Wyoming Topics
