Welcome home to this beautifully updated three-bedroom home tucked away on a quiet cul-de-sac in the desirable Pines of Gurnee! Ideally located directly across from Betty Russell Community Park and just minutes from shopping, dining, schools, and I-94, this home offers the perfect combination of space, style, and convenience. Step inside to find an inviting open floor plan with updated flooring, designer finishes, and generously sized living spaces. The oversized living room and adjoining dining area provide an ideal setting for entertaining and everyday gatherings. The updated eat-in kitchen features crisp white cabinetry, a stylish tile backsplash, updated appliances, a breakfast bar, and a charming breakfast nook perfect for casual meals or morning coffee. The spacious family room offers a comfortable place to relax and features a lighted ceiling fan and sliding glass doors leading to the expansive deck and fully fenced backyard. Whether hosting summer gatherings, dining outdoors, or simply unwinding at the end of the day, this private outdoor space is ready to enjoy. A convenient powder room completes the main level. Upstairs, rich luxury flooring flows throughout all three bedrooms. The impressive primary suite features a spacious bedroom, dual closets including a walk-in closet, and a beautifully updated private bath with a double-bowl vanity and walk-in shower. Two additional generously sized bedrooms and a fully updated hall bath complete the second level. The finished basement provides valuable additional living space, along with a large laundry room and plenty of storage. With its premium cul-de-sac location, fenced yard, spacious deck, finished basement, and proximity to parks and everyday amenities, this exceptional home is one you will not want to miss! Sold AS-IS!
Active
$440,000
5316 Cypress Cir, Gurnee, IL 60031
3beds
2,252sqft
Single Family Residence
Built in 1989
7,405 Square Feet Lot
$-- Zestimate®
$195/sqft
$-- HOA
What's special
Rich luxury flooringDesigner finishesFinished basementFully updated hall bathFenced yardSpacious bedroomGenerously sized bedrooms
- 58 days
- 471
- 28
Zillow last checked:
Listing updated:
Listed by:
Marina Camenschi 847-495-5000,
HomeSmart Connect
Source: MRED as distributed by MLS GRID,MLS#: 12723555
Facts & features
Interior
Bedrooms & bathrooms
- Bedrooms: 3
- Bathrooms: 3
- Full bathrooms: 2
- 1/2 bathrooms: 1
Rooms
- Room types: No additional rooms
Primary bedroom
- Features: Flooring (Carpet), Window Treatments (All), Bathroom (Full)
- Level: Second
- Area: 221 Square Feet
- Dimensions: 17X13
Bedroom 2
- Features: Flooring (Carpet), Window Treatments (All)
- Level: Second
- Area: 169 Square Feet
- Dimensions: 13X13
Bedroom 3
- Features: Flooring (Carpet), Window Treatments (All)
- Level: Second
- Area: 120 Square Feet
- Dimensions: 12X10
Dining room
- Features: Flooring (Carpet), Window Treatments (All)
- Level: Main
- Area: 120 Square Feet
- Dimensions: 12X10
Family room
- Features: Flooring (Carpet), Window Treatments (All)
- Level: Main
- Area: 182 Square Feet
- Dimensions: 14X13
Kitchen
- Features: Kitchen (Eating Area-Breakfast Bar, Eating Area-Table Space), Flooring (Wood Laminate), Window Treatments (All)
- Level: Main
- Area: 168 Square Feet
- Dimensions: 14X12
Laundry
- Features: Flooring (Other)
- Level: Basement
- Area: 48 Square Feet
- Dimensions: 8X6
Living room
- Features: Flooring (Carpet), Window Treatments (All)
- Level: Main
- Area: 225 Square Feet
- Dimensions: 15X15
Heating
- Natural Gas, Forced Air
Cooling
- Central Air
Appliances
- Included: Range, Dishwasher, Refrigerator, Washer, Dryer, Disposal, Gas Water Heater
Features
- Cathedral Ceiling(s)
- Basement: Finished,Full
- Attic: Unfinished
Interior area
- Total structure area: 2,252
- Total interior livable area: 2,252 sqft
- Finished area below ground: 520
Property
Parking
- Total spaces: 2
- Parking features: Asphalt, Garage Door Opener, Yes, Garage Owned, Attached, Garage
- Attached garage spaces: 2
- Has uncovered spaces: Yes
Accessibility
- Accessibility features: No Disability Access
Features
- Stories: 2
- Patio & porch: Deck
- Fencing: Fenced
Lot
- Size: 7,405 Square Feet
- Dimensions: 91 X 90 X 82 X 78 X 16
- Features: Cul-De-Sac
Details
- Parcel number: 07151030690000
- Special conditions: None
- Other equipment: Ceiling Fan(s), Sump Pump
Construction
Type & style
- Home type: SingleFamily
- Architectural style: Colonial
- Property subtype: Single Family Residence
Materials
- Vinyl Siding
- Foundation: Concrete Perimeter
- Roof: Asphalt
Condition
- New construction: No
- Year built: 1989
Details
- Builder model: 701
Utilities & green energy
- Electric: Circuit Breakers
- Sewer: Public Sewer
- Water: Public
Community & HOA
Community
- Features: Park, Curbs, Sidewalks, Street Lights, Street Paved
- Security: Carbon Monoxide Detector(s), Closed Circuit Camera(s)
- Subdivision: The Pines
HOA
- Services included: None
Location
- Region: Gurnee
Financial & listing details
- Price per square foot: $195/sqft
- Tax assessed value: $331,767
- Annual tax amount: $9,700
- Date on market: 8/4/2026
- Ownership: Fee Simple
Estimated market value
Not available
Estimated sales range
Not available
Not available
Price history
| Date | Event | Price |
|---|---|---|
| 8/4/2026 | Listed for sale | $440,000+46.7%$195/sqft |
Source: MRED as distributed by MLS GRID #12723555 Report a problem | ||
| 7/2/2021 | Sold | $299,900$133/sqft |
Source:  MRED as distributed by MLS GRID #11107220 Report a problem MRED as distributed by MLS GRID #11107220 Report a problem | ||
| 6/7/2021 | Contingent | $299,900$133/sqft |
Source: MRED as distributed by MLS GRID #11107220 Report a problem | ||
| 6/1/2021 | Listed for sale | $299,900+36.3%$133/sqft |
Source: MRED as distributed by MLS GRID #11107220 Report a problem | ||
| 5/2/2016 | Sold | $220,000+10.1%$98/sqft |
Source: MRED as distributed by MLS GRID #09105395 Report a problem | ||
| 3/16/2016 | Pending sale | $199,900$89/sqft |
Source: Goldtree Realty #09105395 Report a problem | ||
| 2/25/2016 | Price change | $199,900-7%$89/sqft |
Source: Goldtree Realty #09105395 Report a problem | ||
| 2/18/2016 | Listed for sale | $214,900$95/sqft |
Source: Goldtree Realty #09105395 Report a problem | ||
| 1/21/2016 | Pending sale | $214,900$95/sqft |
Source: Goldtree Realty #09105395 Report a problem | ||
| 12/23/2015 | Listed for sale | $214,900-4.4%$95/sqft |
Source: Goldtree Realty #09105395 Report a problem | ||
| 7/1/2015 | Listing removed | $224,900$100/sqft |
Source: Homepath Report a problem | ||
| 6/30/2015 | Listed for sale | $224,900-14.6%$100/sqft |
Source: Homepath Report a problem | ||
| 10/1/2007 | Sold | $263,500$117/sqft |
Source: Public Record Report a problem | ||
Public tax history
| Year | Property taxes | Tax assessment |
|---|---|---|
| 2024 | $9,700 +8.2% | $116,096 +5% |
| 2023 | $8,965 +15.3% | $110,578 +13.1% |
| 2022 | $7,774 +10.6% | $97,774 +15.8% |
| 2021 | $7,026 +3.4% | $84,465 +6.8% |
| 2020 | $6,795 +3% | $79,083 +3% |
| 2019 | $6,597 -0.4% | $76,787 -2.6% |
| 2018 | $6,624 | $78,853 +2.9% |
| 2017 | $6,624 -5.2% | $76,594 +4.7% |
| 2016 | $6,991 +19.7% | $73,183 +5.4% |
| 2015 | $5,839 +3% | $69,407 +10.7% |
| 2014 | $5,671 0% | $62,684 -0.8% |
| 2012 | $5,673 -3.7% | $63,164 -18.2% |
| 2011 | $5,891 -0.1% | $77,226 -8.1% |
| 2010 | $5,899 +3% | $84,015 -5% |
| 2009 | $5,730 +1.4% | $88,481 -1.3% |
| 2008 | $5,649 +15.4% | $89,620 +17.2% |
| 2006 | $4,894 +2.3% | $76,465 |
| 2005 | $4,785 +4.5% | -- |
| 2004 | $4,578 +2.7% | -- |
| 2003 | $4,457 +4.2% | -- |
| 2002 | $4,277 +2.8% | -- |
| 2001 | $4,162 +2.8% | $58,442 +3.4% |
| 2000 | $4,048 | $56,546 |
Find assessor info on the county website
Monthly payment
Est. payment
Payment breakdown
Explore the cost of this home by adjusting the details. Changes won't be saved.Climate risks
Neighborhood: 60031
Nearby schools
Schools provided by the listing agent
- Elementary: Woodland Primary School
- Middle: Woodland Middle School
- High: Warren Township High School
- District: 50
Source: MRED as distributed by MLS GRID. This data may not be complete. We recommend contacting the local school district to confirm school assignments for this home.
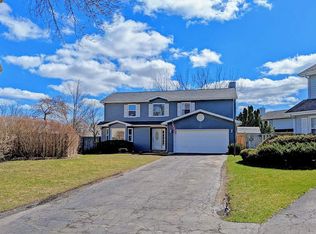
Similar homes
- $460,0003 bd3 ba1.8k sqft1422 Almaden Ln, Gurnee, IL 60031Active
 MLS ID #12768425, Melanie Enriquez, Baird & Warner. MRED as distributed by MLS GRID
 - $480,0004 bd3 ba2.8k sqft2443 Lawson Blvd, Gurnee, IL 60031Active
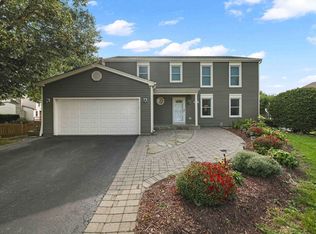 MLS ID #12750003, Mario Cordova, eXp Realty. MRED as distributed by MLS GRID
 - $469,9994 bd3 ba2.3k sqft18106 W Hampshire Dr, Gurnee, IL 60031Active
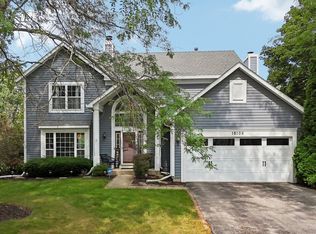 MLS ID #12730286, Jim Starwalt, ABR,CRS,CSC,GRI, Better Homes and Garden Real Estate Star Homes. MRED as distributed by MLS GRID
 - $495,0005 bd3 ba2.3k sqft1531 Vineyard Dr, Gurnee, IL 60031Active
 MLS ID #12738227, Joe Guli, Compass. MRED as distributed by MLS GRID
