Skip main navigation
Sold for $449,000
Street View
  • $449,000

    5316 Debra Dr N, Schnecksville, PA 18078

    3beds
    2,495sqft
    Single Family Residence
    Built in 1982
    0.49 Acres Lot
    $511,400 Zestimate®
    $180/sqft
    $2,868 Estimated rent

    Home value

    $511,400

    $486,000 - $537,000

    $2,868/mo

    Zestimate® history
    Loading
    Loading...

    Owner options

    List your home for rent

    $2,868/mo

    Rent Zestimate®

    Find your next renter with Zillow Rental Manager. Plus, with online applications, you can quickly screen prospective tenants – for free.

    Learn more

    $2,868/mo

    Rent Zestimate®

    Refinance and save

    $2,942/mo

    Est. payment

    Refinancing to a lower rate could help reduce your monthly payments and save thousands over the life of the loan.

    See today's rates

    $2,942/mo

    Est. payment

    Explore your selling options

    Work with a Zillow partner agent

    Leverage their expertise and Zillow's premium Showcase listings to get your home seen by more buyers.

    Get started

    List with your own agent

    Get your home in front of millions of buyers by listing it on Zillow.

    Learn how to do it

    Sell it yourself

    Take full control of how buyers see your home on Zillow by listing For Sale by Owner (FSBO).

    List your home

    What's special

    Half bathSpacious yardUtility trailerPrimary suiteEnergy efficient heat pumpBreakfast barSolid surface counters
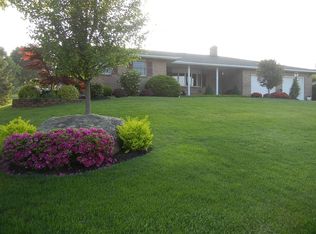
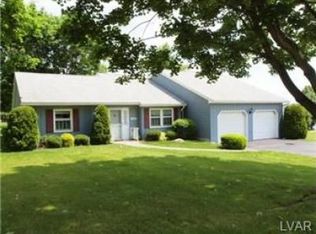
    This is the home you've been waiting for ~ PARKLAND SD ~ Built by LCTI in 1982, this home has been impeccably maintained for over 35 years by current owners. Featuring 3 bedrooms, 2.5 baths this home is move-in ready! Spacious living room w/large bay window flows into the open Kitchen & Dining area. Pergo flooring, solid surface counters, SS appliances, breakfast bar & lots of cabinet space await you in the Kitchen. Family Room features vaulted ceiling, skylights & pellet stove fireplace insert, plus sliding glass doors to the patio covered by Pergola. A convenient laundry & half bath complete the first floor. Upstairs you'll find 2 generous sized bedrooms, guest bath and Primary suite with walk-in closet and full bathroom. Partially finished basement offers opportunities for however you need it to function. Energy efficient Heat Pump, Water heater also functions as a dehumidifier for the home. Clean, auxiliary kerosene heat in the living room is available for backup heat. Oversized 2 car garage accommodates your vehicles plus more! Parking alongside the garage for parking for a small camper or utility trailer. The mature landscaping will provide color throughout the seasons. Enjoy the outdoors on the TREX deck with pergola this summer, or play in the spacious yard. The neighbors are sad to see this family leave and look forward to new owners of this property joining this friendly neighborhood.

    Zillow last checked:

    Listing updated:

    Listed by:

    Diane M. Davidson 484-619-2340,

    Keller Williams Allentown

    Bought with:

    Dezzarae Singer

    Coldwell Banker Hearthside

    Source: GLVR,MLS#: 736418MLS LogoOriginating MLS: Lehigh Valley MLS

    Facts & features

    Interior

    Bedrooms & bathrooms
    • Bedrooms: 3
    • Bathrooms: 3
    • Full bathrooms: 2
    • 1/2 bathrooms: 1
    Heating
    • Baseboard, Electric, Fireplace(s), Heat Pump, Kerosene, Pellet Stove
    Cooling
    • Central Air, Ceiling Fan(s)
    Appliances
    • Included: Dishwasher, Electric Dryer, Electric Oven, Electric Range, Electric Water Heater, Microwave, Refrigerator, Washer
    • Laundry: Washer Hookup, Dryer Hookup, ElectricDryer Hookup, Main Level
    Features
    • Dining Area, Entrance Foyer, Game Room, Family Room Main Level, Traditional Floorplan, Vaulted Ceiling(s), Walk-In Closet(s), Window Treatments
    • Flooring: Carpet, Ceramic Tile, Hardwood
    • Windows: Drapes, Screens
    • Basement: Exterior Entry,Full,Concrete,Partially Finished
    • Has fireplace: Yes
    • Fireplace features: Family Room, Insert
    Interior area
    • Total interior livable area: 2,495 sqft
    • Finished area above ground: 2,117
    • Finished area below ground: 378

    Property

    Parking
    • Total spaces: 2
    • Parking features: Attached, Driveway, Garage, Off Street, On Street, Garage Door Opener
    • Attached garage spaces: 2
    • Has uncovered spaces: Yes
    Features
    • Stories: 2
    • Patio & porch: Covered, Patio, Porch
    • Exterior features: Porch, Patio
    • Has view: Yes
    • View description: Hills
    Lot
    • Size: 0.49 Acres
    • Dimensions: 116 x 185
    • Features: Flat
    Details
    • Parcel number: 556030023884001
    • Zoning: SR-SUBURBAN RESIDENTIAL
    • Special conditions: None

    Construction

    Type & style
    • Home type: SingleFamily
    • Architectural style: Colonial
    • Property subtype: Single Family Residence
    Materials
    • Brick, Vinyl Siding, Wood Siding
    • Foundation: Basement
    • Roof: Composition
    Condition
    • Year built: 1982

    Utilities & green energy

    • Electric: 200+ Amp Service, Circuit Breakers
    • Sewer: Septic Tank
    • Water: Public
    • Utilities for property: Cable Available

    Community & HOA

    Community
    • Security: Smoke Detector(s)
    • Subdivision: Crestwood Heights
    Location
    • Region: Schnecksville

    Financial & listing details

    • Price per square foot: $180/sqft
    • Tax assessed value: $219,300
    • Annual tax amount: $4,557
    • Date on market: 9/19/2025
    • Cumulative days on market: 14 days
    • Listing terms: Cash,Conventional,FHA,USDA Loan,VA Loan
    • Ownership type: Fee Simple
    • Road surface type: Paved

    Price history

    DateEventPrice
    6/21/2024Sold$449,000$180/sqft
    Source: GLVR #736418 Report a problem
    5/4/2024Pending sale$449,000$180/sqft
    Source: GLVR #736418 Report a problem
    4/22/2024Listed for sale$449,000$180/sqft
    Source: GLVR #736418 Report a problem

    Public tax history

    Tax history is unavailable.

    Neighborhood: 18078

    Nearby schools

    GreatSchools rating
    Schools provided by the listing agent
    • Elementary: Schnecksville
    • Middle: Orefield
    • High: Parkland
    • District: Parkland

    Source: GLVR. This data may not be complete. We recommend contacting the local school district to confirm school assignments for this home.

    Get a cash offer in 3 minutes
    Find out how much your home could sell for in as little as 3 minutes with a no-obligation cash offer.
    Estimated market value
    $511,400
    Get a cash offer in 3 minutes
    Find out how much your home could sell for in as little as 3 minutes with a no-obligation cash offer.
    Estimated market value
    $511,400