Charming Tudor Style home with 3 BR, 2 baths, with all the charm of hardwood flooring, natural woodwork,
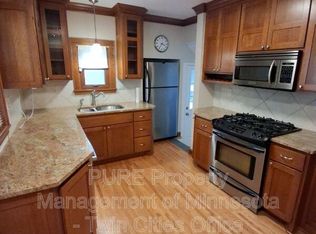
newer gas fireplace in living room, updated kitchen w/Granite C-tops w/breakfast bar and SS appliances,
also walk-in Pantry. Relaxing Primary Suite in the upper level with Full bath, reading or Yoga nook and
walk-in closet. Whole house has newer thermal pane windows. Newer 2 car garage. Roof approx. 1 year old,
including new skylight. Fenced in back yard with nice wooden deck. Near many Parks, Lakes, biking/walking
paths, shops and Restaurants. Easy access to freeways.
Info deemed reliable, buyer and buyer agent to verify information.
FYI-Recent improvements are going on along Elliot Ave, new gas meter installed on exterior of property
08/13/26. That is why the yard has been worked on with gas crew. Seller apologizes for any inconvenience!
Pending
$479,900
5316 Elliot Ave, Minneapolis, MN 55417
3beds
1,650sqft
Single Family
Built in 1930
4,791 Square Feet Lot
$-- Zestimate®
$291/sqft
$-- HOA
What's special
Hardwood flooringWalk-in pantryNewer thermal pane windowsNew skylightNatural woodworkSs appliancesReading or yoga nook
- 20 days
- 1,265
- 102
Likely to sell faster than
Zillow last checked:
Listing updated:
Listed by:
Malinda K Launert 612-802-2527,
Coldwell Banker Realty - Lakes
Source: NorthstarMLS as distributed by MLS GRID,MLS#: 7127104

Facts & features
Interior
Bedrooms & bathrooms
- Bedrooms: 3
- Bathrooms: 2
- Full bathrooms: 1
- 3/4 bathrooms: 1
Bedroom
- Level: Main
- Area: 132 Square Feet
- Dimensions: 12x11
Bedroom 2
- Level: Main
- Area: 121 Square Feet
- Dimensions: 11x11
Bedroom 3
- Level: Upper
- Area: 276 Square Feet
- Dimensions: 23x12
Primary bathroom
- Level: Upper
Dining room
- Level: Main
- Area: 120 Square Feet
- Dimensions: 12x10
Kitchen
- Level: Main
- Area: 150 Square Feet
- Dimensions: 15x10
Living room
- Level: Main
- Area: 192 Square Feet
- Dimensions: 12x16
Heating
- Baseboard, Hot Water
Cooling
- Central Air, Ductless Mini-Split
Appliances
- Included: Dishwasher, Disposal, Dryer, Gas Water Heater, Microwave, Range, Refrigerator, Washer
- Laundry: In Basement, Electric Dryer Hookup, Gas Dryer Hookup, Washer Hookup
Features
- Basement: Block,Daylight,Full,Unfinished
- Number of fireplaces: 1
- Fireplace features: Gas, Living Room
Interior area
- Total structure area: 1,650
- Total interior livable area: 1,650 sqft
- Finished area above ground: 1,650
- Finished area below ground: 0
Video & virtual tour
Property
Parking
- Total spaces: 2
- Parking features: Detached Garage, Concrete, Garage, Garage Door Opener, Insulated Garage
- Garage spaces: 2
- Has uncovered spaces: Yes
Accessibility
- Accessibility features: None
Features
- Levels: One and One Half
- Stories: 1.5
- Patio & porch: Deck
- Pool features: None
- Fencing: Chain Link,Full,Wood
Lot
- Size: 4,791 Square Feet
- Dimensions: 40 x 123
- Features: Near Public Transit
Details
- Additional structures: Garage(s)
- Foundation area: 1050
- Parcel number: 1402824340176
- Zoning description: Residential-Multi-Family,Residential-Single Family
Construction
Type & style
- Home type: SingleFamily
- Property subtype: Single Family
Materials
- Roof: Age 8 Years or Less,Architectural Shingle,Pitched
Condition
- New construction: No
- Year built: 1930
Utilities & green energy
- Electric: Circuit Breakers, 100 Amp Service, Power Company: Xcel Energy
- Gas: Natural Gas
- Sewer: City Sewer/Connected, City Sewer - In Street
- Water: City Water/Connected, City Water - In Street
Community & HOA
Community
- Subdivision: Tingdale Bros Chicago Ave Highlands
HOA
- Has HOA: No
Location
- Region: Minneapolis
Financial & listing details
- Price per square foot: $291/sqft
- Tax assessed value: $436,400
- Annual tax amount: $6,628
- Date on market: 8/13/2026
- Cumulative days on market: 21 days
Estimated market value
Not available
Estimated sales range
Not available
Not available
Price history
| Date | Event | Price |
|---|---|---|
| 8/17/2026 | Pending sale | $479,900$291/sqft |
Source: | ||
| 8/13/2026 | Listed for sale | $479,900+97.7%$291/sqft |
Source: | ||
| 5/23/2011 | Sold | $242,800-26.4%$147/sqft |
Source: | ||
| 11/22/2010 | Sold | $329,716+24.5%$200/sqft |
Source: Public Record Report a problem | ||
| 9/30/2010 | Price change | $264,850-7%$161/sqft |
Source: RE/MAX Advantage Plus #3887556 Report a problem | ||
| 8/7/2010 | Listed for sale | $284,850-2.8%$173/sqft |
Source: Malmberg Development Corporation #3887556 Report a problem | ||
| 4/16/2004 | Sold | $293,000+23.4%$178/sqft |
Source: Public Record Report a problem | ||
| 6/15/2001 | Sold | $237,500$144/sqft |
Source: Public Record Report a problem | ||
Public tax history
| Year | Property taxes | Tax assessment |
|---|---|---|
| 2025 | $6,349 +9% | $436,400 +0.3% |
| 2024 | $5,823 +0.5% | $435,000 -2.7% |
| 2023 | $5,795 +8.4% | $447,000 +1.4% |
| 2022 | $5,348 +14.4% | $441,000 +13.7% |
| 2021 | $4,676 -7.7% | $388,000 +9.6% |
| 2020 | $5,065 +8.3% | $354,000 |
| 2019 | $4,676 -7.7% | $354,000 |
| 2018 | $5,065 +9.4% | $354,000 +12% |
| 2017 | $4,632 -2.4% | $316,000 +11.1% |
| 2016 | $4,747 +4% | $284,500 |
| 2015 | $4,562 -4.5% | $284,500 +9.2% |
| 2014 | $4,780 +6.9% | $260,500 +4.2% |
| 2013 | $4,469 -8.4% | $250,000 -9.9% |
| 2012 | $4,881 +0.6% | $277,500 -5% |
| 2011 | $4,853 +17% | $292,000 0% |
| 2010 | $4,146 -1.1% | $292,100 |
| 2009 | $4,193 +24.2% | $292,100 +17.1% |
| 2006 | $3,375 +14.3% | $249,500 +15% |
| 2005 | $2,952 +9.6% | $217,000 +15% |
| 2004 | $2,695 +12.5% | $188,700 +12% |
| 2002 | $2,395 -42.4% | $168,500 |
| 2001 | $4,157 | -- |
Find assessor info on the county website
Monthly payment
Est. payment