Skip main navigation
Off market
  • $621,000

    5316 Fishhawk Ridge Dr, Lithia, FL 33547

    4beds
    2,600sqft
    Single Family Residence
    Built in 2012
    6,908 Square Feet Lot
    $621,000 Zestimate®
    $239/sqft
    $3,498 Estimated rent

    Home value

    $621,000

    $590,000 - $652,000

    $3,498/mo

    Zestimate® history
    Loading
    Loading...

    Owner options

    List your home for rent

    $3,498/mo

    Rent Zestimate®

    Find your next renter with Zillow Rental Manager. Plus, with online applications, you can quickly screen prospective tenants – for free.

    Learn more

    $3,498/mo

    Rent Zestimate®

    Refinance and save

    $4,290/mo

    Est. payment

    Refinancing to a lower rate could help reduce your monthly payments and save thousands over the life of the loan.

    See today's rates

    $4,290/mo

    Est. payment

    Explore your selling options

    Work with a Zillow partner agent

    Leverage their expertise and Zillow's premium Showcase listings to get your home seen by more buyers.

    Get started

    List with your own agent

    Get your home in front of millions of buyers by listing it on Zillow.

    Learn how to do it

    Sell it yourself

    Take full control of how buyers see your home on Zillow by listing For Sale by Owner (FSBO).

    List your home

    What's special

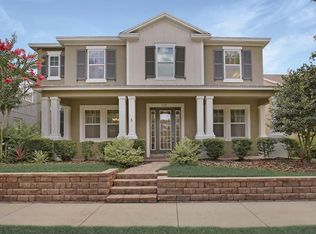
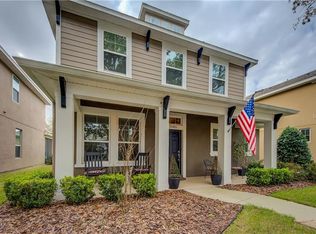
    SOLAR POWERED HOME. The Future is Now. Come see this ONE OF A KIND Ashton Woods POOL Home located in the popular Starling Section of Fishhawk Ranch! Guest parking out front and just steps from the Starling Clubhouse offering a resort style community pool, splash pad, outdoor playground, dog park, fitness center, pool tables, air hockey, and board games and More! This home is loaded with upgrades and special features. A Wonderfully designed plan featuring 4 Bedrooms, 2 ½ Baths, Upstairs Loft AND A first floor Study/Home Office. You are greeted by a handsome elevation and brick paved Walkway and Front Porch. Step inside and immediately notice the wood laminate flooring and light/bright colors. Dressed in granite counters, the Gourmet kitchen is equipped with a new upgraded microwave and stove, Mosaic backsplash, plenty of counter space, center island and walk in pantry. The Kitchen opens to a spacious family room with tons of natural light offering pool and backyard views. Venture upstairs to discover 4 bedrooms and a loft. Step outside and you'll notice the covered/screened lanai, brick paver pool deck, you will also appreciate the covered breezeway from the rear entry garage and Fenced Yard Space! This home is loaded with energy efficient features that keep operation costs to a Minimum. An upgraded a/c system provides clean and healthy living, reclaimed water for outside irrigation, solar heated/salt pool, attic fan AND this home is run on solar power. Unbelievably inexpensive utility bills! See the attached list of upgrades and improvements. The New Home Owners will Enjoy Resort Style Amenities, Top Rated Schools, Minutes to Tampa, Bus service available to MacDill AFB and an easy drive to World Class Beaches!

    This property is not currently displayed as for sale or rent on Zillow. This may be different from what's on other websites or public sources.

    Originating MLS: Tampa

    Facts & features

    Interior

    Bedrooms & bathrooms
    • Bedrooms: 4
    • Bathrooms: 3
    • Full bathrooms: 2
    • 1/2 bathrooms: 1
    Heating
    • Other, Electric, Gas
    Cooling
    • Central
    Appliances
    • Included: Dishwasher, Garbage disposal, Microwave, Range / Oven
    • Laundry: Inside, Laundry Room
    Features
    • Ceiling Fans(s), Stone Counters, Walk-In Closet(s), Kitchen/Family Room Combo, Thermostat Attic Fan
    • Flooring: Tile, Carpet, Laminate
    • Windows: Insulated Windows, Blinds
    Interior area
    • Total interior livable area: 2,600 sqft

    Property

    Parking
    • Total spaces: 2
    • Parking features: Garage - Attached
    Features
    • Levels: Two
    • Exterior features: Stucco
    • Pool features: Gunite, Heated, In Ground, Salt Water, Screen Enclosure, Solar Heat, Deck, Chlorine Free
    • Fencing: Other
    • Has view: Yes
    • View description: Park
    Lot
    • Size: 6,908 Square Feet
    • Dimensions: 52.01x133
    • Residential vegetation: Trees/Landscaped
    Details
    • Parcel number: 2130209PA000005000060U
    • Zoning: PD

    Construction

    Type & style
    • Home type: SingleFamily
    • Architectural style: Contemporary
    • Property subtype: Single Family Residence
    Materials
    • masonry
    • Roof: Composition
    Condition
    • Year built: 2012

    Utilities & green energy

    • Sewer: Public Sewer
    • Water: Public
    • Utilities for property: Electricity Connected, Natural Gas Connected, Sewer Connected, BB/HS Internet Available, Cable Available, Public, Street Lights, Underground Utilities, Fiber Optics, Sprinkler Recycled, Solar
    Green energy
    • Energy efficient items: Thermostat, Insulation, Appliances, HVAC, Energy Monitoring System, Pool
    • Energy generation: Solar
    • Indoor air quality: Ventilation
    • Water conservation: Irrigation-Reclaimed Water

    Community & HOA

    Community
    • Security: Smoke Detector(s), Security System Owned, Closed Circuit Camera(s)
    • Subdivision: STARLING AT FISHHAWK PH 1B-1
    HOA
    • Has HOA: Yes
    • Amenities included: Playground, Clubhouse, Fitness Center, Park, Pool, Security, Tennis Court(s), Recreation Facilities, Basketball Court, Trails
    • Services included: Community Pool, Recreational Facilities, Security
    • HOA fee: $8 monthly
    Location
    • Region: Lithia

    Financial & listing details

    • Price per square foot: $239/sqft
    • Tax assessed value: $460,140
    • Annual tax amount: $2,820
    • Listing terms: Cash, Conventional, FHA, VA Loan
    • Ownership: Fee Simple

    Price history

    DateEventPrice
    9/2/2022Sold$650,000$250/sqft
    Source: Public Record Report a problem
    7/24/2022Pending sale$650,000$250/sqft
    Source: Stellar MLS #T3390076 Report a problem
    7/21/2022Listed for sale$650,000+54.8%$250/sqft
    Source: Stellar MLS #T3390076 Report a problem
    7/20/2020Sold$420,000-4.5%$162/sqft
    Source: Public Record Report a problem
    5/24/2020Pending sale$439,900$169/sqft
    Source: SIGNATURE REALTY ASSOCIATES #T3240167 Report a problem
    5/15/2020Price change$439,900-2.2%$169/sqft
    Source: SIGNATURE REALTY ASSOCIATES #T3240167 Report a problem
    5/5/2020Listed for sale$450,000+49.9%$173/sqft
    Source: SIGNATURE REALTY ASSOCIATES #T3240167 Report a problem
    5/8/2013Sold$300,200+0%$115/sqft
    Source: Stellar MLS #T2568947 Report a problem
    2/21/2013Sold$300,100$115/sqft
    Source: Public Record Report a problem

    Public tax history

    YearProperty taxesTax assessment
    2025$2,820 +8.2%$449,089 +2.9%
    2024$2,607 +1.3%$436,432 +3%
    2023$2,574 -66.4%$423,720 +23.4%
    2022$7,659 +3.9%$343,319 +3%
    2021$7,372 +20.1%$333,319 +27.6%
    2020$6,140 -2.9%$261,258 +2.3%
    2019$6,323 $255,384 +1.9%
    2018$6,323 -8%$250,622 -2%
    2017$6,871 +0.8%$255,636 +18.8%
    2016$6,816 +10.4%$215,242 +0.7%
    2015$6,172 -0.2%$213,746 +0.8%
    2014$6,187 $212,050 -0.7%
    2013$6,187 +87.9%$213,462 +441.8%
    2012$3,293 +413.9%$39,398 +132.3%
    2011$641 $16,960
    Find assessor info on the county website

    Neighborhood: 33547

    Nearby schools

    GreatSchools rating
    Schools provided by the listing agent
    • Elementary: Stowers Elementary
    • Middle: Barrington Middle
    • High: Newsome-HB

    Source: The MLS. This data may not be complete. We recommend contacting the local school district to confirm school assignments for this home.

    Get a cash offer in 3 minutes
    Find out how much your home could sell for in as little as 3 minutes with a no-obligation cash offer.
    Estimated market value
    $621,000
    Get a cash offer in 3 minutes
    Find out how much your home could sell for in as little as 3 minutes with a no-obligation cash offer.
    Estimated market value
    $621,000