Bring All Offers! Beautifully remodeled brick ranch home situated on a 1.12-acre lot overlooking Eagle Creek Golf Club, offering panoramic views. This home has been updated throughout including a new roof!The eat-in kitchen is filled with natural light and features quartz countertops and brandnew appliances.The living room offers a cozy woodburning fireplace and direct access to the deck, perfect for relaxing or entertaining while enjoying the golf course scenery. The main level includes two primary suites, providing flexibility and comfort. Downstairs, the walk-out basement expands your living space with a bonus room w/ fireplace, a gym and spa room complete with a jetted tub, a full bathroom with shower, laundry room, third bedroom, and a fourth non-conforming room ideal for an office or guest space. Step outside to a patio and a beautiful backyard with mature trees, offering privacy and a peaceful setting. Every inch of this home has been carefully inspected or updated, making this home truly move-in ready.
Sold
Price Unknown
5316 Fox Fire Dr, Joplin, MO 64804
3beds
3,281sqft
Single Family Residence
Built in 1980
1.2 Acres Lot
$345,200 Zestimate®
$--/sqft
$2,293 Estimated rent
Home value
$345,200
$328,000 - $366,000
$2,293/mo
Zestimate® history
Owner options
List your home for rent
$2,293/mo
Rent Zestimate®
Find your next renter with Zillow Rental Manager. Plus, with online applications, you can quickly screen prospective tenants – for free.
$2,293/mo
Rent Zestimate®
Refinance and save
Refinancing to a lower rate could help reduce your monthly payments and save thousands over the life of the loan.
Explore your selling options
Work with a Zillow partner agent
Leverage their expertise and Zillow's premium Showcase listings to get your home seen by more buyers.
Get startedList with your own agent
Get your home in front of millions of buyers by listing it on Zillow.
Learn how to do itSell it yourself
Take full control of how buyers see your home on Zillow by listing For Sale by Owner (FSBO).
List your homeWhat's special
Quartz countertopsPanoramic viewsLaundry roomThird bedroom
Zillow last checked:
Listing updated:
Listed by:
Amanda Wells 479-799-1638,
Collier and Associates - Missouri
Bought with:
Non-MLS
Non MLS Sales
Source: ArkansasOne MLS,MLS#: 1344879 Originating MLS: Northwest Arkansas Board of REALTORS MLS
Originating MLS: Northwest Arkansas Board of REALTORS MLSFacts & features
Interior
Bedrooms & bathrooms
- Bedrooms: 3
- Bathrooms: 3
- Full bathrooms: 3
Primary bedroom
- Level: Main
- Dimensions: 11.9 x 15
Bedroom
- Level: Main
- Dimensions: 11.9 x 15
Bedroom
- Level: Basement
- Dimensions: 16.5 x 11.9
Primary bathroom
- Level: Main
- Dimensions: 11 x 6
Bathroom
- Level: Main
- Dimensions: 11 x 6
Bathroom
- Level: Basement
- Dimensions: 6.6 x 11.9
Bonus room
- Level: Basement
- Dimensions: 26.2 x 15.8
Den
- Level: Basement
- Dimensions: 14.11 x 12.2
Eat in kitchen
- Level: Main
- Dimensions: 21 x 15
Exercise room
- Level: Basement
- Dimensions: 20.11 x 15.8
Living room
- Level: Main
- Dimensions: 22.8 x 15.11
Heating
- Central, Electric
Cooling
- Central Air, Electric
Appliances
- Included: Dishwasher, Electric Range, Electric Water Heater, Refrigerator, Plumbed For Ice Maker
- Laundry: Washer Hookup, Dryer Hookup
Features
- Attic, Eat-in Kitchen, Quartz Counters, Storage, Walk-In Closet(s), Multiple Living Areas
- Flooring: Carpet, Luxury Vinyl Plank, Tile
- Basement: Full,Finished
- Number of fireplaces: 2
- Fireplace features: Family Room, Living Room, Wood Burning
Interior area
- Total structure area: 3,281
- Total interior livable area: 3,281 sqft
Property
Parking
- Total spaces: 2
- Parking features: Attached, Garage, Circular Driveway, Garage Door Opener
- Has attached garage: Yes
- Covered spaces: 2
Features
- Levels: Two
- Stories: 1
- Patio & porch: Covered
- Fencing: None
- Has view: Yes
- View description: Golf Course, Lake
- Has water view: Yes
- Water view: Lake
- Body of water: See Remarks
- Frontage type: Golf Course
Lot
- Size: 1.2 Acres
- Features: Landscaped, Near Park, Rolling Slope, Subdivision, Views, On Golf Course
Details
- Additional structures: None
- Parcel number: 083.007002001036.0
- Special conditions: None
Construction
Type & style
- Home type: SingleFamily
- Architectural style: Ranch
- Property subtype: Single Family Residence
Materials
- Brick
- Foundation: Other, See Remarks
- Roof: Architectural,Shingle
Condition
- New construction: No
- Year built: 1980
Utilities & green energy
- Water: Public
- Utilities for property: Electricity Available, Sewer Available, Water Available
Community & HOA
Community
- Features: Golf, Park
- Subdivision: Loma Linda Estates
HOA
- Has HOA: Yes
Location
- Region: Joplin
Financial & listing details
- Annual tax amount: $1,932
- Date on market: 5/6/2026
- Cumulative days on market: 43 days
- Road surface type: Paved
Price history
| Date | Event | Price |
|---|---|---|
| 7/20/2026 | Sold | -- |
Source:  ArkansasOne MLS #1344879 Report a problem ArkansasOne MLS #1344879 Report a problem | ||
| 6/25/2026 | Pending sale | $352,000$107/sqft |
Source:  SOMOMLS as distributed by MLS GRID #60320374 Report a problem SOMOMLS as distributed by MLS GRID #60320374 Report a problem | ||
| 6/20/2026 | Price change | $352,000-3.6%$107/sqft |
Source: ArkansasOne MLS #1344879 Report a problem | ||
| 6/18/2026 | Price change | $365,000-1.1%$111/sqft |
Source: ArkansasOne MLS #1344879 Report a problem | ||
| 6/7/2026 | Price change | $369,000-1.6%$112/sqft |
Source: ArkansasOne MLS #1344879 Report a problem | ||
| 5/28/2026 | Listed for sale | $375,000$114/sqft |
Source:  Ozark Gateway AOR #261907 Report a problem Ozark Gateway AOR #261907 Report a problem | ||
| 5/19/2026 | Pending sale | $375,000$114/sqft |
Source: Ozark Gateway AOR #261907 Report a problem | ||
| 5/6/2026 | Price change | $375,000-6.3%$114/sqft |
Source: Ozark Gateway AOR #261907 Report a problem | ||
| 4/29/2026 | Price change | $400,000-5.9%$122/sqft |
Source: SOMOMLS as distributed by MLS GRID #60320374 Report a problem | ||
| 4/10/2026 | Listed for sale | $425,000$130/sqft |
Source: SOMOMLS as distributed by MLS GRID #60320374 Report a problem | ||
Public tax history
Tax history is unavailable.
Neighborhood: 64804
Nearby homes
- $165,3003 bd3 ba2.3k sqft5296 Fox Fire Dr, Loma Linda, MO 64804Off Market

- $344,7004 bd3 ba2.8k sqft5327 Fox Fire Dr, Joplin, MO 64804Off Market

- $783,3004 bd5 ba6.8k sqft5348 Fox Fire, Loma Linda, MO 64804Off Market
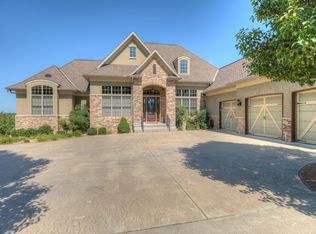
- $304,4003 bd2 ba2.1k sqft5336 Butterfield Dr, Loma Linda, MO 64804Off Market

- $325,5004 bd-- ba4k sqft5346 Butterfield Dr, Loma Linda, MO 64804Off Market
- $326,0003 bd2 ba2.2k sqft5314 Butterfield Dr, Loma Linda, MO 64804Off Market
- $506,5004 bd3 ba3.9k sqft5362 Fox Fire, Loma Linda, MO 64804Off Market
- $454,1004 bd3 ba3.9k sqft5362 Fox Fire Dr, Joplin, MO 64804Off Market
Nearby schools
GreatSchools rating
- 5/10Seneca Elementary SchoolGrades: PK-3Distance: 11 mi
- 3/10Seneca Junior High SchoolGrades: 7-8Distance: 10.8 mi
- 3/10Seneca High SchoolGrades: 9-12Distance: 11 mi
Schools provided by the listing agent
- District: Seneca (MO)
Source: ArkansasOne MLS. This data may not be complete. We recommend contacting the local school district to confirm school assignments for this home.
- Missouri
- Newton County
- Joplin
- 64804
- 5316 Fox Fire Dr
Nearby cities
Nearby neighborhoods
Nearby zip codes
Other Joplin Topics
