Skip main navigation
Off market
  • $1,466,000

    5316 Fulton Ave, Van Nuys, CA 91401

    3beds
    2baths
    2,087sqft
    SingleFamily
    Built in 1931
    6,242 Square Feet Lot
    $1,466,000 Zestimate®
    $702/sqft
    $6,505 Estimated rent

    Home value

    $1,466,000

    $1.32M - $1.64M

    $6,505/mo

    Zestimate® history
    Loading
    Loading...

    Owner options

    List your home for rent

    $6,505/mo

    Rent Zestimate®

    Find your next renter with Zillow Rental Manager. Plus, with online applications, you can quickly screen prospective tenants – for free.

    Learn more

    $6,505/mo

    Rent Zestimate®

    Refinance and save

    $9,346/mo

    Est. payment

    Refinancing to a lower rate could help reduce your monthly payments and save thousands over the life of the loan.

    See today's rates

    $9,346/mo

    Est. payment

    Explore your selling options

    Work with a Zillow partner agent

    Leverage their expertise and Zillow's premium Showcase listings to get your home seen by more buyers.

    Get started

    List with your own agent

    Get your home in front of millions of buyers by listing it on Zillow.

    Learn how to do it

    Sell it yourself

    Take full control of how buyers see your home on Zillow by listing For Sale by Owner (FSBO).

    List your home

    What's special

    Zen landscaping--plus poolExtra storageBonus room spaceBack houseSeparate bonus space structureTrellis-covered areaRecessed ceilings

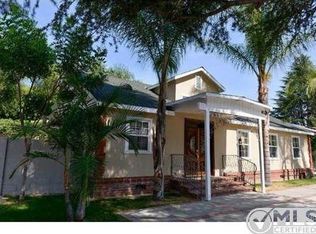
    Beautifully remodeled home in highly coveted Sherman Oaks neighborhood (surrounded by million dollar estates) with separate bonus space structure in the back. Main house features hardwood floors, recessed ceilings, and crown moldings. Beautiful kitchen with granite counters, new cabinets, and farmhouse-style sink. Downstairs has 2 bedrooms + 1.5 bathrooms--all the bathrooms are beautifully remodeled. Upstairs features an ample master bedroom suite with walk-in closet, and dual sink bathroom. It has a large step-down and bright open-style living room with dining area and multiple sliding glass doors that open to a trellis-covered area that is ideal for al fresco lounging and admiring the lush and zen landscaping--plus pool! The back house structure is perfect as a private office space, man/she cave, or extra storage. SCHOOLS: Riverside Drive Charter (Grades: K-5//Distance: 0.9 mi); Millikan Middle School--Affiliated Charter & Performing Arts Magnet (Grades: 6-8//Distance: 0.5 mi); Ulysses S. Grant Senior High School (Grades: 9-12//Distance: 1.5 mi) GROCERY STORES: RALPHS (Distance: 0.6 mi); TRADER JOE'S (Distance: 1.8 mi); GELSON'S (Distance: 2.2 mi); WHOLE FOODS (Distance: 2.5 mi) NOTE: Main house appliances include: stainless steel French door refrigerator, gas stove, and dishwasher with full size washer/dryer. Square footage, bed and bath count only for main house, bonus room space not included. DIMENSIONS: BEDROOM 1 (1st floor)(9'8' W x 10'2" D); BEDROOM 2 (1st floor)(14'9" W x 8'10" D); BEDROOM SUITE (2nd floor)(11'2" W x 28'10"); LIVING/DINING ROOM (1st floor)(44 W x 18'); BACK HOUSE (outside)(11' W x 17' D) Serious inquiries only. ** Property viewings are available by appointment only. Please contact me for scheduling .** Listed price for 1 year+ lease (preferred) but will consider short-term lease at premium rate. No subletting. Owner pays for basic gardener and pool services. Renter responsible for all utilities. Small pet will be considered and dependent on pet application with an additional pet security required, if approved. One completed application per adult is required (even if married) plus the application processing fees to be paid by future tenant(s). Proof of employment+income for each adult. Renter's insurance required. UNFURNISHED HOME.

    This property is off market, which means it's not currently listed for sale or rent on Zillow. This may be different from what's available on other websites or public sources.

    Facts & features

    Interior

    Bedrooms & bathrooms
    • Bedrooms: 3
    • Bathrooms: 2.5
    Heating
    • Forced air, Electric, Gas
    Cooling
    • Central
    Appliances
    • Included: Dryer, Washer
    • Laundry: In Unit
    Features
    • Flooring: Hardwood
    Interior area
    • Total interior livable area: 2,087 sqft

    Property

    Parking
    • Total spaces: 3
    • Parking features: Off-street
    Features
    • Exterior features: Stucco, Wood
    Lot
    • Size: 6,242 Square Feet
    Details
    • Parcel number: 2345023017

    Construction

    Type & style
    • Home type: SingleFamily
    • Architectural style: Conventional
    Materials
    • Roof: Other
    Condition
    • Year built: 1931

    Community & HOA

    Location
    • Region: Van Nuys

    Financial & listing details

    • Price per square foot: $702/sqft
    • Tax assessed value: $495,804
    • Annual tax amount: $6,246

    Price history

    DateEventPrice
    2/20/2022Listing removed--
    Source: Zillow Rental Manager Report a problem
    2/18/2022Price change$8,975-2.2%$4/sqft
    Source: Zillow Rental Manager Report a problem
    1/27/2022Price change$9,175-6.4%$4/sqft
    Source: Zillow Rental Manager Report a problem
    12/16/2021Price change$9,800+8.9%$5/sqft
    Source: Zillow Rental Manager Report a problem
    10/19/2021Price change$8,995+2.8%$4/sqft
    Source: Zillow Rental Manager Report a problem
    10/8/2021Listed for rent$8,750$4/sqft
    Source: Zillow Rental Manager Report a problem
    10/9/2020Listing removed$1,195,000$573/sqft
    Source: Keller Williams Beverly Hills #SR20082521 Report a problem
    9/26/2020Listed for sale$1,195,000$573/sqft
    Source: Keller Williams Beverly Hills #SR20082521 Report a problem
    7/26/2020Listing removed$1,195,000$573/sqft
    Source: Keller Williams Beverly Hills #SR20082521 Report a problem
    6/26/2020Listed for sale$1,195,000$573/sqft
    Source: Keller Williams Beverly Hills #SR20082521 Report a problem
    5/26/2020Listing removed$1,195,000$573/sqft
    Source: Keller Williams Beverly Hills #SR20082521 Report a problem
    5/1/2020Listed for sale$1,195,000+49.6%$573/sqft
    Source: Keller Williams Beverly Hills #SR20082521 Report a problem
    1/3/2014Listing removed$799,000$383/sqft
    Source: Coldwell Banker Residential Brokerage - Studio City #SR13203866 Report a problem
    10/22/2013Price change$799,000-3.6%$383/sqft
    Source: Coldwell Banker Residential Brokerage - Studio City #SR13203866 Report a problem
    10/7/2013Listed for sale$829,000+33.3%$397/sqft
    Source: Coldwell Banker Residential Brokerage - Studio City #SR13203866 Report a problem
    3/22/2013Listing removed$622,000$298/sqft
    Source: WHITE HOUSE PROFESSIONALS INC. #SR12130776 Report a problem
    3/7/2013Price change$622,000+2.1%$298/sqft
    Source: WHITE HOUSE PROFESSIONALS INC. #SR12130776 Report a problem
    3/5/2013Price change$609,000-3.2%$292/sqft
    Source: WHITE HOUSE PROFESSIONALS INC. #SR12130776 Report a problem
    3/3/2013Price change$629,000-1.7%$301/sqft
    Source: WHITE HOUSE PROFESSIONALS INC. #SR12130776 Report a problem
    3/2/2013Price change$639,999-1.5%$307/sqft
    Source: WHITE HOUSE PROFESSIONALS INC. #SR12130776 Report a problem
    1/18/2013Price change$649,999-5.7%$311/sqft
    Source: White House Properties #SR12130776 Report a problem
    1/16/2013Pending sale$689,000$330/sqft
    Source: White House Properties #SR12130776 Report a problem
    11/16/2012Price change$689,000-4.2%$330/sqft
    Source: White House Properties #SR12130776 Report a problem
    10/25/2012Listed for sale$719,000+79.8%$345/sqft
    Source: White House Properties #SR12130776 Report a problem
    8/1/2011Listing removed$399,999+3.4%$192/sqft
    Source: Emailflyers LLC #F1848947 Report a problem
    2/4/2011Sold$387,000$185/sqft
    Source: Public Record Report a problem

    Public tax history

    YearProperty taxesTax assessment
    2025$6,246 +1.4%$495,804 +2%
    2024$6,161 +1.9%$486,083 +2%
    2023$6,045 +4.8%$476,553 +2%
    2022$5,768 +1.4%$467,209 +2%
    2021$5,690 -0.9%$458,049 +1%
    2020$5,744 $453,353 +2%
    2019$5,744 +5.1%$444,465 +2%
    2018$5,463 $435,751 +2%
    2017$5,463 +2.2%$427,208 +2%
    2016$5,345 +2.6%$418,832 +1.5%
    2015$5,209 +1%$412,541 +2%
    2014$5,157 $404,461 +2.5%
    2012-- $394,740 -19.1%
    2011-- $487,644 +419.9%
    2010-- $93,788 -0.2%
    2009-- $94,012 +2%
    2008-- $92,170 +2%
    2007-- $90,364 +2%
    2006-- $88,593
    2005-- $88,593 +4%
    2004-- $85,155 +1.9%
    2003-- $83,595 +2%
    2002-- $81,957 -2.2%
    2000-- $83,796
    Find assessor info on the county website

    Neighborhood: Sherman Oaks

    Nearby schools

    GreatSchools rating
    Schools provided by the listing agent
    • District: Los Angeles Unified

    Source: The MLS. This data may not be complete. We recommend contacting the local school district to confirm school assignments for this home.

    Get a cash offer in 3 minutes
    Find out how much your home could sell for in as little as 3 minutes with a no-obligation cash offer.
    Estimated market value
    $1,466,000
    Get a cash offer in 3 minutes
    Find out how much your home could sell for in as little as 3 minutes with a no-obligation cash offer.
    Estimated market value
    $1,466,000