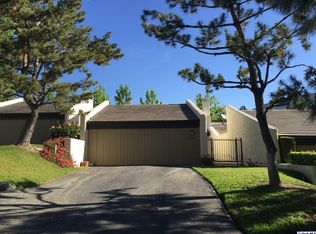
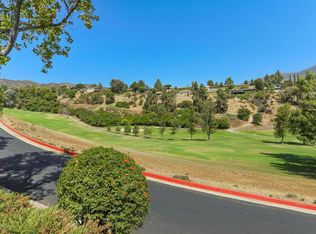
Experience the stylish yet comfortable living you deserve in this remarkable 2-bedroom, 2.75-bath La Canada Flintridge residence! A gated courtyard clad in terracotta tile flooring invites you inside to discover a sun-soaked interior featuring generous entertainment areas. Bi-fold doors reveal a versatile family room filled with natural light by sliders that allow outdoor access. Continue to the seamlessly connected living room and dining area where vaulted ceilings anchored by a stately fireplace with custom built-ins enhance the bright, welcoming atmosphere. Another set of glass sliders opens to a secluded balcony, ideal for al fresco gatherings surrounded by tranquil views of the majestic San Gabriel Mountains & the La Canada Golf Course. With a full complement of appliances, abundant cabinetry, tiled countertops, and a pendant-lit breakfast nook, whipping up favorite meals is a breeze in the cheerful kitchen. Downstairs, two well-proportioned retreats offer a peaceful respite after a long day, each has an en suite full bath. The primary suite enjoys a larger walk-in closet and access to a flagstone patio surrounded by lush foliage and vibrant blooms. Imagine waking up to sip your morning coffee and admire the inspiring vistas. As a bonus, there's an upstairs bath, laundry closet, and a detached 2-car garage with an extended driveway. So, what are you waiting for? Come call this incredible abode your own while it's still up for grabs!
Sold for $1,201,000
Listed by: Cal Assets & Associates Inc • Lana Ng Sanday • Contact: 626-232-7819
Bought with: Society Realty
$1,201,000
5316 Godbey Dr, La Canada Flintridge, CA 91011
2beds
1,894sqft
Townhouse
Built in 1973
3,170 Square Feet Lot
$1,270,400 Zestimate®
$634/sqft
$5,615 Estimated rent
Home value
$1,270,400
$1.18M - $1.37M
$5,615/mo
Zestimate® history
Owner options
List your home for rent
$5,615/mo
Rent Zestimate®
Find your next renter with Zillow Rental Manager. Plus, with online applications, you can quickly screen prospective tenants – for free.
$5,615/mo
Rent Zestimate®
Refinance and save
$8,152/mo
Est. payment
Refinancing to a lower rate could help reduce your monthly payments and save thousands over the life of the loan.
$8,152/mo
Est. payment
Explore your selling options
Work with a Zillow partner agent
Leverage their expertise and Zillow's premium Showcase listings to get your home seen by more buyers.
Get startedList with your own agent
Get your home in front of millions of buyers by listing it on Zillow.
Learn how to do itSell it yourself
Take full control of how buyers see your home on Zillow by listing For Sale by Owner (FSBO).
List your homeWhat's special
Versatile family roomNatural lightLush foliageVaulted ceilingsCustom built-insLarger walk-in closetTiled countertops
Zillow last checked:
Listing updated:
Listed by:
Lana Ng Sanday DRE #01705565 626-232-7819,
Cal Assets & Associates Inc
Bought with:
Monica An, DRE #01826656
Society Realty
Source: CRMLS,MLS#: P1-14971 Originating MLS: California Regional MLS (Ventura & Pasadena-Foothills AORs)
Originating MLS: California Regional MLS (Ventura & Pasadena-Foothills AORs)Facts & features
Interior
Bedrooms & bathrooms
- Bedrooms: 2
- Bathrooms: 3
- Full bathrooms: 1
- 3/4 bathrooms: 2
- Main level bathrooms: 1
Rooms
- Room types: Bedroom, Family Room, Kitchen, Laundry, Living Room, Primary Bathroom, Primary Bedroom, Other
Primary bedroom
- Features: Multiple Primary Suites
Bedroom
- Features: All Bedrooms Down
Bathroom
- Features: Closet, Dual Sinks, Separate Shower, Tile Counters, Tub Shower, Walk-In Shower
Kitchen
- Features: Tile Counters
Other
- Features: Walk-In Closet(s)
Heating
- Central
Cooling
- Central Air
Appliances
- Included: Dishwasher, Electric Cooktop, Electric Oven, Refrigerator
- Laundry: Washer Hookup, Gas Dryer Hookup, Laundry Closet, In Kitchen
Features
- Breakfast Bar, Balcony, High Ceilings, All Bedrooms Down, Multiple Primary Suites, Walk-In Closet(s)
- Flooring: Carpet, Tile
- Has fireplace: Yes
- Fireplace features: Living Room
- Common walls with other units/homes: 2+ Common Walls
Interior area
- Total interior livable area: 1,894 sqft
Property
Parking
- Total spaces: 2
- Parking features: Driveway, Garage
- Attached garage spaces: 2
Features
- Levels: Two
- Stories: 2
- Pool features: None
- Spa features: None
- Fencing: Wrought Iron
- Has view: Yes
- View description: Golf Course, Mountain(s)
Lot
- Size: 3,170 Square Feet
Details
- Parcel number: 5817033047
- Special conditions: Standard,Trust
Construction
Type & style
- Home type: Townhouse
- Architectural style: See Remarks
- Property subtype: Townhouse
- Attached to another structure: Yes
Materials
- Stucco
- Foundation: Slab
- Roof: See Remarks
Condition
- Year built: 1973
Utilities & green energy
- Sewer: Public Sewer
- Water: Public
- Utilities for property: Electricity Connected, Phone Connected, Sewer Connected
Community & HOA
Community
- Features: Foothills, Golf, Gutter(s), Suburban
HOA
- Has HOA: Yes
- Amenities included: Call for Rules, Maintenance Grounds, Insurance, Pet Restrictions, Pets Allowed
- HOA fee: $492 monthly
- HOA name: Villa Canada HOA
- HOA phone: 818-334-5471
Location
- Region: La Canada Flintridge
Financial & listing details
- Price per square foot: $634/sqft
- Tax assessed value: $1,249,520
- Date on market: 9/7/2023
- Cumulative days on market: 18 days
- Listing terms: Cash,Cash to New Loan
Price history
| Date | Event | Price |
|---|---|---|
| 11/9/2023 | Sold | $1,201,000+6.3%$634/sqft |
Source:  CRMLS #P1-14971 Report a problem CRMLS #P1-14971 Report a problem | ||
| 10/3/2023 | Contingent | $1,130,000$597/sqft |
Source: CRMLS #P1-14971 Report a problem | ||
| 9/7/2023 | Listed for sale | $1,130,000+274.2%$597/sqft |
Source: CRMLS #P1-14971 Report a problem | ||
| 10/21/1997 | Sold | $302,000+9.8%$159/sqft |
Source: Public Record Report a problem | ||
| 12/15/1994 | Sold | $275,000$145/sqft |
Source: Public Record Report a problem | ||
Public tax history
| Year | Property taxes | Tax assessment |
|---|---|---|
| 2026 | -- | $1,249,520 +2% |
| 2025 | $14,399 +3.1% | $1,225,020 +2% |
| 2024 | $13,966 +130.5% | $1,201,000 +148.9% |
| 2023 | $6,060 +3.7% | $482,463 +2% |
| 2022 | $5,845 +0.1% | $473,004 +2% |
| 2021 | $5,840 +1.3% | $463,730 +1% |
| 2020 | $5,765 | $458,976 +2% |
| 2019 | $5,765 +4.1% | $449,977 +2% |
| 2018 | $5,537 | $441,155 +2% |
| 2017 | $5,537 +1.7% | $432,506 +2% |
| 2016 | $5,445 +0.5% | $424,026 +1.5% |
| 2015 | $5,417 +1% | $417,657 +2% |
| 2014 | $5,364 | $409,476 +2.5% |
| 2012 | -- | $399,634 +2% |
| 2011 | -- | $391,799 +0.8% |
| 2010 | -- | $388,872 -0.2% |
| 2009 | -- | $389,797 +2% |
| 2008 | -- | $382,155 +2% |
| 2007 | -- | $374,663 +2% |
| 2006 | -- | $367,317 |
| 2005 | -- | $367,317 +4% |
| 2004 | -- | $353,055 +1.9% |
| 2003 | -- | $346,586 +2% |
| 2002 | -- | $339,791 +4% |
| 2000 | -- | $326,598 |
Find assessor info on the county website
Neighborhood: 91011
Nearby homes
- $1,261,8003 bd2 ba1.7k sqft5318 Godbey Dr, La Canada Flintridge, CA 91011Off Market
- $1,266,9002 bd3 ba1.7k sqft5314 Godbey Dr, La Canada Flintridge, CA 91011Off Market
- $1,324,3003 bd3 ba1.8k sqft5320 Godbey Dr, La Canada Flintridge, CA 91011Off Market
- $1,069,4002 bd3 ba1.7k sqft5312 Godbey Dr, La Canada Flintridge, CA 91011Off Market
- $1,376,5002 bd3 ba1.7k sqft5322 Godbey Dr, La Canada Flintridge, CA 91011Off Market
- $1,535,0003 bd3 ba2k sqft5308 Godbey Dr, La Canada Flintridge, CA 91011Sold
- $1,354,1003 bd3 ba1.9k sqft5324 Godbey Dr, La Canada Flintridge, CA 91011Off Market
- $1,371,5002 bd3 ba1.7k sqft5304 Godbey Dr, La Canada Flintridge, CA 91011Off Market
Nearby schools
GreatSchools rating
- 10/10Palm Crest Elementary SchoolGrades: K-6Distance: 2.1 mi
- 9/10La Canada High SchoolGrades: 7-12Distance: 1.4 mi
Get a cash offer in 3 minutes
Find out how much your home could sell for in as little as 3 minutes with a no-obligation cash offer.
Estimated market value
$1,270,400
Get a cash offer in 3 minutes
Find out how much your home could sell for in as little as 3 minutes with a no-obligation cash offer.
Estimated market value
$1,270,400
- California
- Los Angeles County
- La Canada Flintridge
- 91011
- 5316 Godbey Dr
Nearby cities
Nearby zip codes
Other La Canada Flintridge Topics
- Apartments for Rent in 91011
- Houses for Sale in 91011
- Houses for Rent in 91011
- 91011 Real Estate
- La Canada Flintridge Condos
- Houses for Sale in La Canada Flintridge
- Newest Listings in La Canada Flintridge
- La Canada Flintridge Home Values
- La Canada Flintridge Real Estate Agents
- La Canada Flintridge Refinance
- La Canada Flintridge Mortgage Rates
